
227 Gray Hawk, Spring Branch, TX 78070
Local realty services provided by:Better Homes and Gardens Real Estate Winans
227 Gray Hawk,Spring Branch, TX 78070
$800,000
- 4 Beds
- 5 Baths
- 3,473 sq. ft.
- Single family
- Active
Upcoming open houses
- Sun, Oct 2512:00 am - 02:00 pm
Listed by: jake broyles
Office: select properties
MLS#:2025846
Source:LERA
Price summary
- Price:$800,000
- Price per sq. ft.:$230.35
- Monthly HOA dues:$25
About this home
OPEN HOUSE SUN 10/23NOON-2pm!!! RESORT-STYLE LIVING ON THE 17TH HOLE OF RIVER CROSSING! Tucked away on a private, beautifully landscaped homesite backing the golf course and greenbelt, this exceptional 4-bedroom, 4.5-bath Hill Country retreat delivers luxury, character, and an unforgettable outdoor experience. The showstopping backyard features pool and spa with intricate custom tilework, cascading waterfall, outdoor shower, and frequent visits from native deer. Inside, dramatic vaulted ceilings, exposed wood beams, and a floor-to-ceiling fireplace create a stunning centerpiece, while the gourmet kitchen showcases custom cabinetry, granite countertops, and a gas cooktop. The downstairs primary suite offers a zero-entry shower, enormous walk-in closet, and private laundry connections. A SECOND DOWNSTAIRS BEDROOM or office, PLUS prewired media room upstairs provide exceptional versatility. An oversized 3-car side-entry garage with epoxy floors, quiet garage door openers, and expansive driveway parking accommodates vehicles and hobbies alike. Additional highlights include a metal roof, rainwater catchment, two storage sheds, an oversized utility room and so much more! Enjoy River Crossing's outstanding community amenities, private Guadalupe River park, and active HOA. A RARE COMBINATION OF PRIVACY, LUXURY, AND HILL COUNTRY LIVING!...
Contact an agent
Home facts
- Year built:2003
- Subdivision & Development:RIVER CROSSING
- Listing ID #:2025846
- Added:1 day(s) ago
- Updated:October 24, 2026 at 04:31 AM
Rooms and interior
- Bedrooms:4
- Total bathrooms:5
- Full bathrooms:4
- Half bathrooms:1
- Flooring:Carpeting, Ceramic Tile, Wood
- Dining Description:Breakfast Bar, Living Room/Dining Room Combo, Separate Dining Room, Two Eating Areas
- Bathrooms Description:Double Vanity, Separate Vanity, Shower Only
- Kitchen Description:Breakfast Bar, Built-In Oven, Cook Top, Custom Cabinets, Dishwasher, Disposal, Eat-In Kitchen, Gas Cooking, Gas Grill, Island Kitchen, Microwave Oven, Refrigerator, Self-Cleaning Oven, Solid Counter Tops
- Bedroom Description:Full Bath, Master Bedroom Downstairs, Secondary Bedroom Downstairs, Walk-In Closet, Walk-In Closets
- Living area:3,473 sq. ft.
Heating and cooling
- Cooling:Heat Pump, Three+ Central
- Heating:Central, Electric, Heat Pump
Structure and exterior
- Roof:Metal
- Year built:2003
- Building area:3,473 sq. ft.
- Lot area:1.02 Acres
- Lot Features:1 - 2 Acres, On Golf Course, On Greenbelt
- Architectural Style:Texas Hill Country, Traditional, Two Story
- Construction Materials:4 Sides Masonry, Siding, Stone/Rock
- Exterior Features:Covered Patio, Has Gutters, Mature Trees, Patio Slab, Privacy Fence, Sprinkler System, Storage Building/Shed, Wrought Iron Fence
- Foundation Description:Slab
- Levels:2 Story
Schools
- High school:Smithson Valley
- Middle school:Smithson Valley
- Elementary school:Bill Brown
Utilities
- Sewer:Aerobic Septic, Septic
Finances and disclosures
- Price:$800,000
- Price per sq. ft.:$230.35
- Tax amount:$12,714 (2025)
Features and amenities
- Laundry features:Dryer Connection, Laundry Lower Level, Laundry Main Level, Laundry Room, Washer Connection
- Amenities:Attic - Expandable, Attic - Partially Floored, Attic - Storage Only, Attic Fan, Basketball Court, Built-In Oven, Ceiling Fans, Chandelier, Electric Water Heater, High Speed Internet, Park/Playground, Smoke Alarm, Sports Court, Study/Library, Telephone, Tennis, Utility Room Inside, Water Softener (owned)
- Pool features:AdjoiningPool/Spa, Fenced Pool, Hot Tub, In Ground Pool, Pool
Parking
- Parking description:Garage Door Opener, Oversized, Side Entry Garage, Three Car Garage
 IDX information is provided exclusively for consumers’ personal, non-commercial use, that it may not be used for any purpose other than to identify prospective properties consumers may be interested in purchasing, and that the data is deemed reliable but is not guaranteed accurate by LERA MLS (Local Expertise Regional Access). The MLS may, at its discretion, require use of other disclaimers as necessary to protect participants and/or the MLS from liability.
New listings near 227 Gray Hawk
- New
 $65,000Active1.03 Acres
390 Thoroughbred Ln, Spring Branch, TX 78070
MLS# 2025801Listed by: PREFERRED PARTNERS REALTY, LLC - New
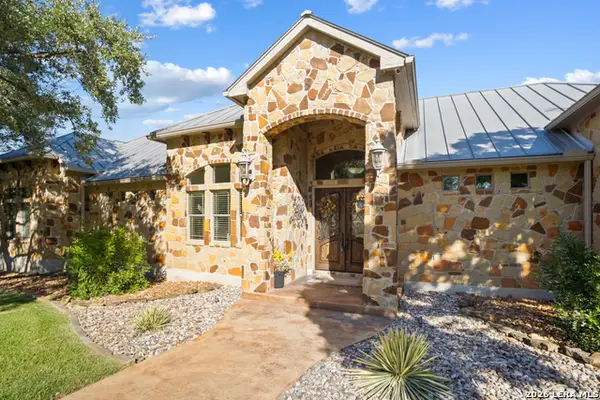 $1,299,000Active4 beds 4 baths4,357 sq. ft.
1903 River Way, Spring Branch, TX 78070
MLS# 2025587Listed by: COLDWELL BANKER D'ANN HARPER - New
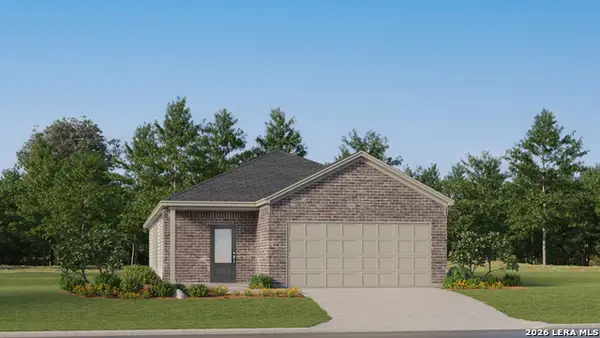 $270,824Active3 beds 2 baths1,650 sq. ft.
6835 Flores Rd, Spring Branch, TX 78070
MLS# 2025546Listed by: KELLER WILLIAMS CITY-VIEW - New
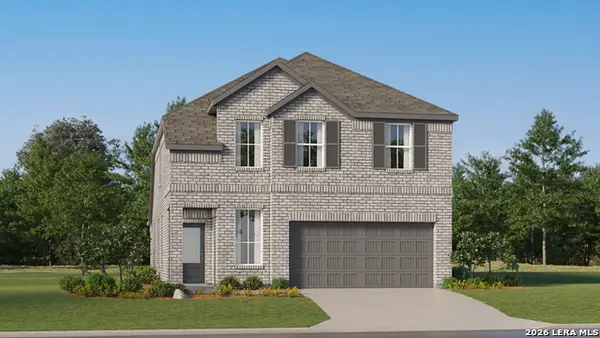 $300,824Active4 beds 4 baths2,126 sq. ft.
6839 Flores Rd, Spring Branch, TX 78070
MLS# 2025547Listed by: KELLER WILLIAMS CITY-VIEW - New
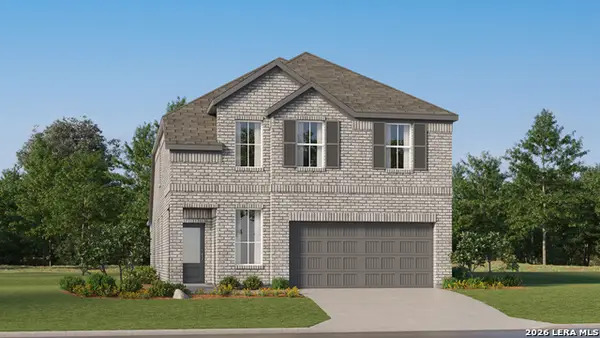 $296,324Active4 beds 4 baths2,126 sq. ft.
6843 Flores Rd, Spring Branch, TX 78070
MLS# 2025548Listed by: KELLER WILLIAMS CITY-VIEW - New
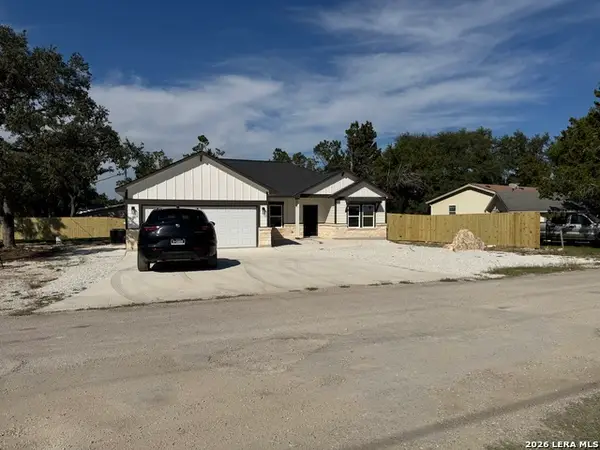 $335,000Active3 beds 2 baths1,533 sq. ft.
1031 Sunset Park, Spring Branch, TX 78070
MLS# 2025512Listed by: PREMIER REALTY GROUP PLATINUM - New
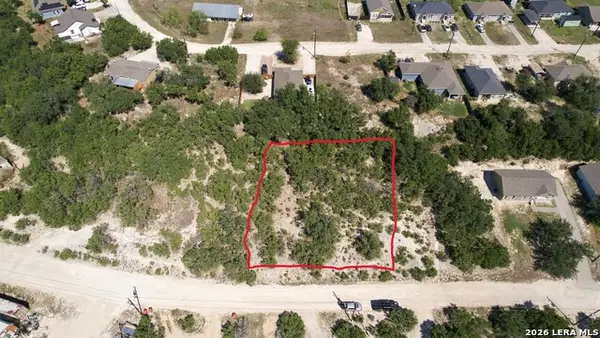 $30,000Active0.31 Acres
2367 Golf Dr, Spring Branch, TX 78070
MLS# 2025434Listed by: LEVI RODGERS REAL ESTATE GROUP - Open Sat, 12 to 3pmNew
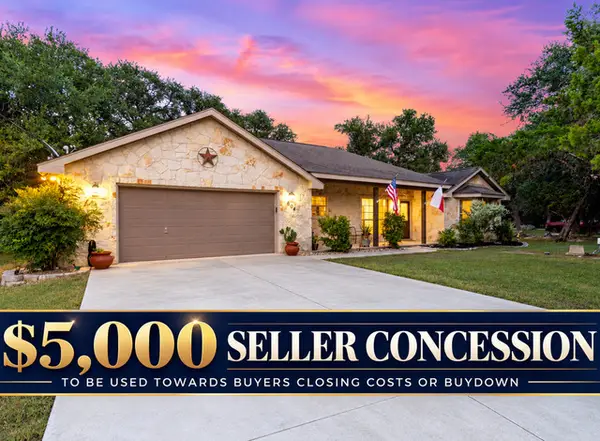 $448,000Active4 beds 2 baths2,156 sq. ft.
604 Guadalupe Dr, Spring Branch, TX 78070
MLS# 2025251Listed by: KELLER WILLIAMS HERITAGE - New
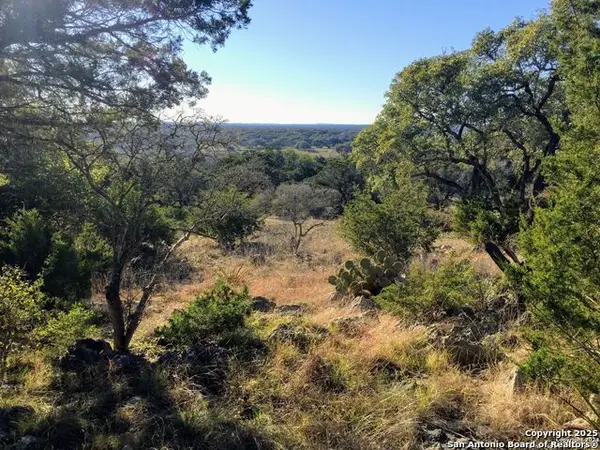 $425,000Active7.5 Acres
449 Coyote Trail, Spring Branch, TX 78070
MLS# 2025226Listed by: SOUTHERN REAL ESTATE LLC


Protect your home and budget from life's surprises with an Assurant Home Warranty, backed by a partner that supports you through every step of homeownership. Explore Plans.
© 2026 Better Homes and Gardens Real Estate LLC. An Anywhere Real Estate company. All rights reserved. Better Homes and Gardens® Real Estate is a registered trademark owned by Meredith Operations Corporation, licensed to Better Homes and Gardens Real Estate LLC and used with permission. Better Homes and Gardens Real Estate LLC fully supports the principles of the Fair Housing Act and the Equal Opportunity Act. Listing information is deemed reliable but is not guaranteed accurate.
Each office is independently owned and operated.
Any services or products provided by third parties are not provided by, affiliated with or related to Better Homes and Gardens Real Estate LLC, or its affiliated companies.