
2599 Golf Dr, Spring Branch, TX 78070
Local realty services provided by:Better Homes and Gardens Real Estate Winans
Listed by: shane neal
Office: exp realty
MLS#:2022604
Source:LERA
Price summary
- Price:$280,000
- Price per sq. ft.:$193.64
About this home
Welcome to this charming single-story home offering 3 bedrooms, 2 bathrooms, and an inviting open floor plan designed for comfortable everyday living and entertaining. The spacious living area features vaulted ceilings and stained concrete floors throughout, creating a stylish and welcoming atmosphere. The kitchen showcases granite countertops, a center island, and an open layout that flows seamlessly into the family room and dining area, making it ideal for gatherings and everyday convenience. Step outside and enjoy beautiful views from the front porch, while the backyard offers added privacy with no homes directly behind the property. Residents can also enjoy the neighborhood park and playground. With its functional single-story layout, beautiful views, added privacy, and thoughtful features, this home offers a wonderful combination of comfort, convenience, and charm!
Contact an agent
Home facts
- Year built:2023
- Subdivision & Development:LAKE OF THE HILLS
- Listing ID #:2022604
- Added:1 day(s) ago
- Updated:October 10, 2026 at 02:32 AM
Rooms and interior
- Bedrooms:3
- Total bathrooms:2
- Full bathrooms:2
- Flooring:Stained Concrete
- Dining Description:Separate Dining Room
- Bathrooms Description:Shower Only, Single Vanity
- Kitchen Description:Dishwasher, Disposal, Ice Maker Connection, Island Kitchen, Microwave Oven, Stove/Range, Walk-In Pantry
- Bedroom Description:Ceiling Fan, Full Bath, Walk-In Closet, Walk-In Closets
- Living area:1,446 sq. ft.
Heating and cooling
- Cooling:One Central
- Heating:Central, Electric
Structure and exterior
- Roof:Composition
- Year built:2023
- Building area:1,446 sq. ft.
- Lot area:0.25 Acres
- Architectural Style:One Story
- Construction Materials:Cement Fiber, Stone/Rock
- Foundation Description:Slab
- Levels:1 Story
Schools
- High school:Canyon Lake
- Middle school:Mountain Valley
- Elementary school:Rebecca Creek
Utilities
- Water:Water System
- Sewer:Aerobic Septic
Finances and disclosures
- Price:$280,000
- Price per sq. ft.:$193.64
- Tax amount:$4,435 (2026)
Features and amenities
- Laundry features:Dryer Connection, Laundry in Closet, Washer Connection
- Amenities:Attic - Access only, Attic - Radiant Barrier Decking, Ceiling Fans, High Speed Internet, Park/Playground, Private Garbage Service, Smoke Alarm
Parking
- Parking description:Garage Door Opener, One Car Garage
 IDX information is provided exclusively for consumers’ personal, non-commercial use, that it may not be used for any purpose other than to identify prospective properties consumers may be interested in purchasing, and that the data is deemed reliable but is not guaranteed accurate by LERA MLS (Local Expertise Regional Access). The MLS may, at its discretion, require use of other disclaimers as necessary to protect participants and/or the MLS from liability.
 New listings near 2599 Golf Dr
- New
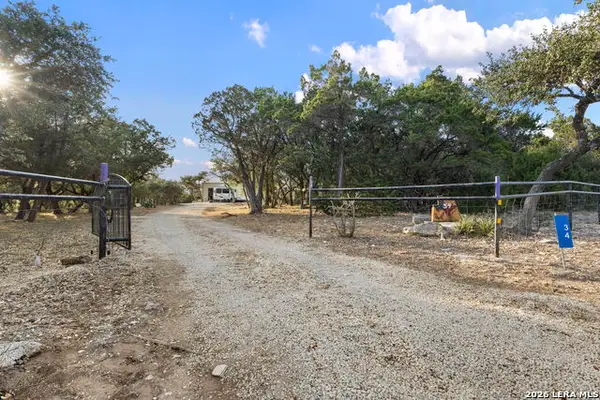 $1,399,000Active10.42 Acres
34 Sun Valley Dr, Spring Branch, TX 78070
MLS# 2022628Listed by: EXP REALTY - New
 $378,999Active4 beds 3 baths2,370 sq. ft.
13226 Simmons Creek Cv, Spring Branch, TX 78070
MLS# 2022459Listed by: KELLER WILLIAMS CITY-VIEW - New
 $365,999Active4 beds 3 baths2,202 sq. ft.
13230 Simmons Creek Cv, Spring Branch, TX 78070
MLS# 2022460Listed by: KELLER WILLIAMS CITY-VIEW - New
 $140,000Active1 Acres
463 Lantana Mesa, Spring Branch, TX 78070
MLS# 2022350Listed by: REAL BROKER, LLC - New
 $890,000Active4 beds 3 baths3,830 sq. ft.
260 Mystic Shores Blvd, Spring Branch, TX 78070
MLS# 2022271Listed by: EXP REALTY - New
 $1,300,000Active4 beds 5 baths3,528 sq. ft.
407 Havasu Pt, Spring Branch, TX 78070
MLS# 2022289Listed by: SAN ANTONIO ELITE REALTY - New
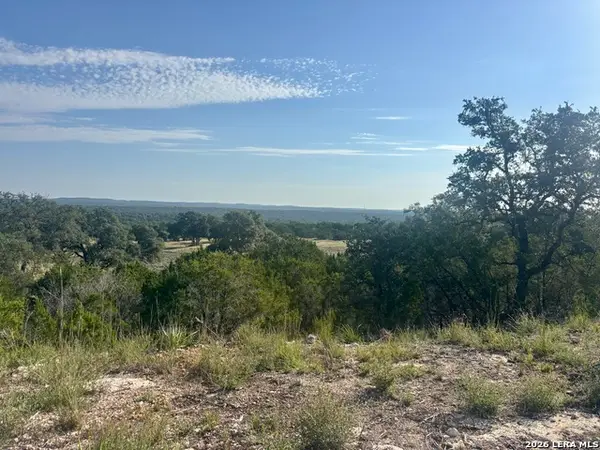 $650,000Active10.38 Acres
TBD Rebecca Creek, Spring Branch, TX 78070
MLS# 2022250Listed by: KELLER WILLIAMS HERITAGE - New
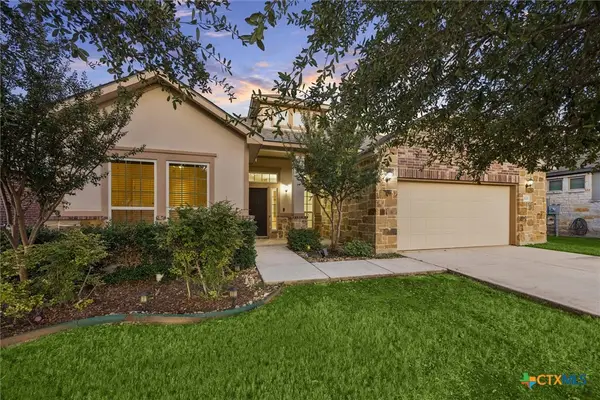 $425,000Active4 beds 3 baths2,305 sq. ft.
320 Ballad Bluffs, Spring Branch, TX 78070
MLS# 627290Listed by: KELLER WILLIAMS REALTY - New
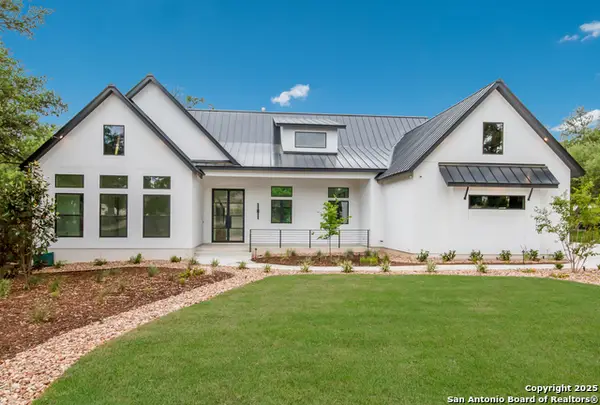 $1,400,000Active3 beds 4 baths2,893 sq. ft.
430 Arthur Ct, Spring Branch, TX 78070
MLS# 2021887Listed by: KENCOM REAL ESTATE SERV LLC


Protect your home and budget from life's surprises with an Assurant Home Warranty, backed by a partner that supports you through every step of homeownership. Explore Plans.
© 2026 Better Homes and Gardens Real Estate LLC. An Anywhere Real Estate company. All rights reserved. Better Homes and Gardens® Real Estate is a registered trademark owned by Meredith Operations Corporation, licensed to Better Homes and Gardens Real Estate LLC and used with permission. Better Homes and Gardens Real Estate LLC fully supports the principles of the Fair Housing Act and the Equal Opportunity Act. Listing information is deemed reliable but is not guaranteed accurate.
Each office is independently owned and operated.
Any services or products provided by third parties are not provided by, affiliated with or related to Better Homes and Gardens Real Estate LLC, or its affiliated companies.