
260 Mexican Hat Drive, Spring Branch, TX 78070
Local realty services provided by:Better Homes and Gardens Real Estate Winans
Upcoming open houses
- Sat, Nov 0711:00 am - 02:00 pm
Listed by: justian sullivan, risa saldana
Office: sullivan hill country properti
MLS#:627026
Source:TX_FRAR
Price summary
- Price:$675,000
- Price per sq. ft.:$253.47
- Monthly HOA dues:$34.5
About this home
OPEN HOUSE. SATURDAY NOV. 7TH 11 AM - 2 PM. Nestled in the scenic Mystic Shores community, this gorgeous, beautifully renovated, one-story home offers the perfect blend of privacy, space, and comfortable Hill Country living on an expansive 3-acre lot. New windows, new flooring, new walk-in pantry, just a few items that have been completely and beautifully renovated. A spacious extended driveway with a convenient circle drive provides plenty of room for guests and extra vehicles. Inside, the open-concept floor plan creates an inviting flow between the living, dining, and kitchen areas. The living room features a stunning stone-accented fireplace, while the kitchen complements the space with stainless steel appliances and coordinating stone accents. Luxury vinyl flooring and tile flow throughout the main living areas, while carpeted bedrooms provide added comfort. The home offers five bedrooms, including a generous primary suite with a luxurious bath featuring a double vanity, garden tub, and separate walk-in shower. A built-in desk/office area, flex space, provides plenty of options for work, entertaining, and everyday living. Step outside to the covered back patio and take in peaceful county views while enjoying the abundant wildlife surrounding the property. Additional features include Everpure water filtration system, providing added convenience and peace of mind. As a resident of Mystic Shores, you'll enjoy an array of lakeside amenities, including a pool, tennis courts, basketball court, and picnic area. Additional community amenities include a second pool on the north side of Highway 306 and access to a 100-acre nature preserve. Located in highly regarded Comal ISD, this exceptional property offers the space, privacy, amenities, and Hill Country lifestyle you've been looking for....
Contact an agent
Home facts
- Year built:2006
- Subdivision & Development:Mystic Shores 8
- Listing ID #:627026
- Added:22 day(s) ago
- Updated:November 03, 2026 at 09:43 PM
Rooms and interior
- Bedrooms:5
- Total bathrooms:4
- Full bathrooms:3
- Rooms Total:1
- Flooring:Carpet, Tile, Vinyl
- Dining Description:Breakfast Bar
- Bathrooms Description:Double Vanity, Garden Tub/Roman Tub, Separate Shower, Tub Shower
- Kitchen Description:Built-In Oven, Cooktop, Dishwasher, Disposal, Double Oven, Electric Cooktop, Electric Range, Ice Maker, Microwave, Range, Range Hood, Refrigerator, Solid Surface Counters, Some Electric Appliances, Stone Counters
- Living area:2,663 sq. ft.
Heating and cooling
- Cooling:Ceiling Fans, Central Air, Electric
- Heating:Central, Electric, Fireplaces, Multiple Heating Units
- Central air:Yes
Structure and exterior
- Roof:Composition, Shingle
- Year built:2006
- Building area:2,663 sq. ft.
- Lot area:3 Acres
- Construction Materials:Block, Concrete, Masonry
- Exterior Features:Covered, Lighting, Porch, Private Yard, Rain Gutters, Security Lighting
- Foundation Description:Slab
- Levels:1 Story
Schools
- High school:Canyon Lake High School
- Middle school:Mountain Valley Middle School
- Elementary school:Rebecca Creek
Utilities
- Water:Public
- Sewer:Aerobic Septic, Septic Tank
Finances and disclosures
- Price:$675,000
- Price per sq. ft.:$253.47
Features and amenities
- Appliances:Built-In Oven, Cooktop, Dishwasher, Disposal, Double Oven, Electric Cooktop, Electric Range, Ice Maker, Microwave, Range, Range Hood, Refrigerator, Some Electric Appliances, Water Heater, Water Softener Owned
- Laundry features:Electric Dryer Hookup, Inside, Laundry Room
- Amenities:Double Pane Windows, Entrance Foyer, High Ceilings, In-Law Floorplan, Open Floorplan, Pull-Down Attic Stairs, Recessed Lighting, Security Lights, Smart Thermostat, Smoke Detectors, Storage, Walk-in Closets, Window Treatments
- Pool features:Community, In Ground
Parking
- Parking description:2 Car Garage, Attached, Garage, Garage Faces Side
- Garage:Yes
- Garage spaces:2
New listings near 260 Mexican Hat Drive
- New
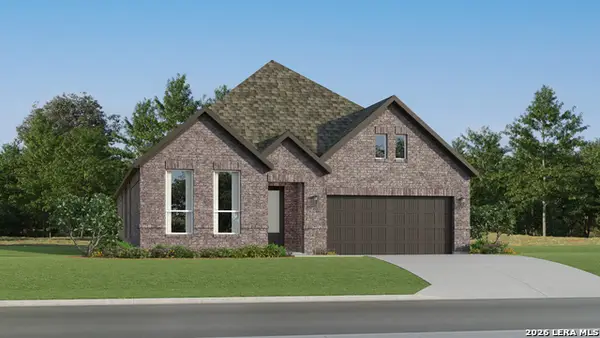 $433,999Active4 beds 3 baths2,174 sq. ft.
13221 Painted Canyon St, Spring Branch, TX 78070
MLS# 2027855Listed by: KELLER WILLIAMS CITY-VIEW  $49,500Active0.22 Acres
300 Park Grove, Spring Branch, TX 78070
MLS# 2008992Listed by: FELLOWSHIP REAL ESTATE, LLC $49,500Active0.23 Acres
328 Park Grove, Spring Branch, TX 78070
MLS# 2008999Listed by: FELLOWSHIP REAL ESTATE, LLC- New
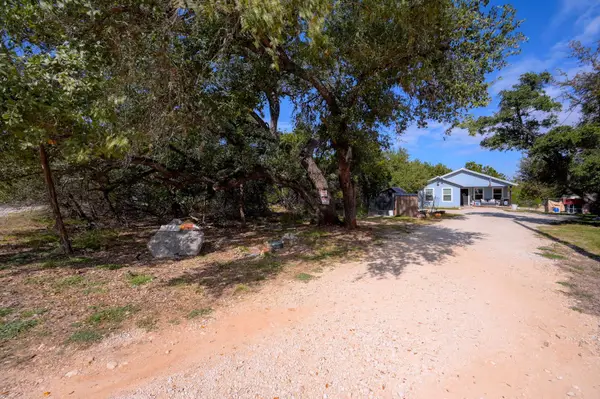 $310,000Active3 beds 2 baths1,352 sq. ft.
1405 Covered Wagon, Spring Branch, TX 78070
MLS# 8366193Listed by: ALL CITY REAL ESTATE LTD. CO - New
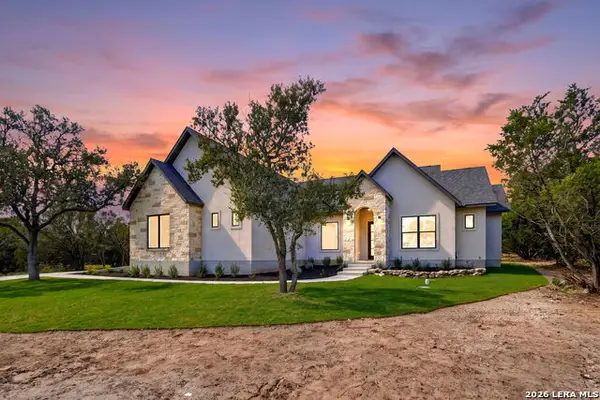 $739,000Active4 beds 3 baths2,411 sq. ft.
230 Serenity Pass, Spring Branch, TX 78070
MLS# 2027690Listed by: KELLER WILLIAMS HERITAGE - New
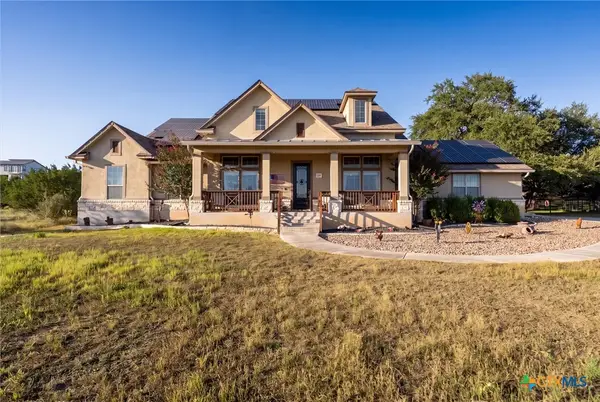 $890,000Active4 beds 3 baths3,830 sq. ft.
260 Mystic Shores Boulevard, Spring Branch, TX 78070
MLS# 629135Listed by: EXP REALTY LLC - New
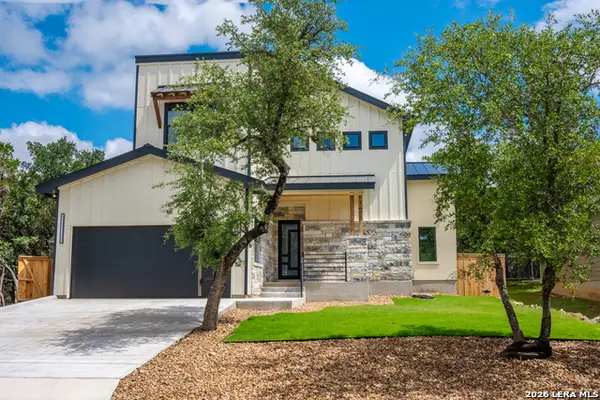 $455,000Active3 beds 4 baths2,188 sq. ft.
1455 Cedar Grove, Spring Branch, TX 78070
MLS# 2027587Listed by: HEMISFAIR REALTY LLC - New
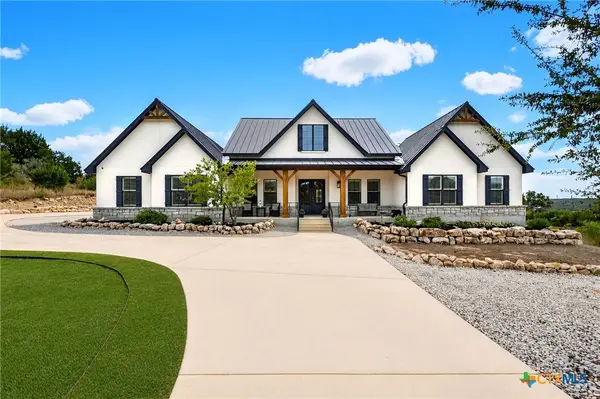 $895,000Active3 beds 3 baths2,915 sq. ft.
517 Rio Ridge Parkway, Spring Branch, TX 78070
MLS# 625972Listed by: KELLER WILLIAMS HERITAGE - New
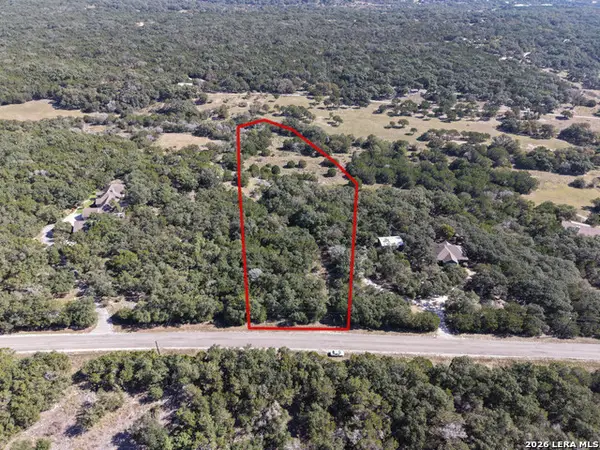 $210,000Active5 Acres
310 Spring St, Spring Branch, TX 78070
MLS# 2027516Listed by: IH 10 REALTY - New
 $150,000Active1.29 Acres
275 Serenity Pass, Spring Branch, TX 78070
MLS# 2027518Listed by: COLDWELL BANKER D'ANN HARPER


Protect your home and budget from life's surprises with an Assurant Home Warranty, backed by a partner that supports you through every step of homeownership. Explore Plans.
© 2026 Better Homes and Gardens Real Estate LLC. An Anywhere Real Estate company. All rights reserved. Better Homes and Gardens® Real Estate is a registered trademark owned by Meredith Operations Corporation, licensed to Better Homes and Gardens Real Estate LLC and used with permission. Better Homes and Gardens Real Estate LLC fully supports the principles of the Fair Housing Act and the Equal Opportunity Act. Listing information is deemed reliable but is not guaranteed accurate.
Each office is independently owned and operated.
Any services or products provided by third parties are not provided by, affiliated with or related to Better Homes and Gardens Real Estate LLC, or its affiliated companies.