
335 Cimarron, Spring Branch, TX 78070
Local realty services provided by:Better Homes and Gardens Real Estate Winans
335 Cimarron,Spring Branch, TX 78070
$247,500
- 3 Beds
- 2 Baths
- 1,154 sq. ft.
- Single family
- Active
Listed by: lesli matt
Office: hill country flat fee realty
MLS#:1997505
Source:LERA
Price summary
- Price:$247,500
- Price per sq. ft.:$214.47
About this home
$10,000 SELLER INCENTIVE + NEW PRIVACY FENCE! Seller offering up to $10,000 toward buyer's allowable closing costs and/or interest-rate buy down with an acceptable offer! Welcome to 335 Cimarron in Spring Branch, a charming 3-bedroom, 2-bath Hill Country home offering approximately 1,154 square feet of comfortable living space on a spacious quarter-acre lot. A brand-new privacy fence has just been completed, creating a private and functional backyard that's ready for pets, entertaining, gardening, or simply relaxing outdoors. Built in 2018, this home features an inviting open-concept layout with 9-foot ceilings, abundant natural light and granite countertops. The kitchen opens to the living and dining areas, making the space comfortable for both everyday living and entertaining. Enjoy the peaceful Hill Country setting while remaining conveniently located in the Spring Branch area and Comal ISD. Highlights Up to $10,000 seller incentive Brand-new privacy fence 3 bedrooms / 2 bathrooms Approximately 1,154 sq. ft. Approximately 1/4-acre lot Built in 2018 Granite countertops 9-foot ceilings Open-concept living area Hill Country setting Comal ISD Don't miss this opportunity-the seller incentive could help reduce your cash needed at closing or lower your mortgage payment through an eligible interest-rate buydown. Schedule your showing today! Seller contribution subject to acceptable offer, buyer's loan program, lender approval and applicable limits....
Contact an agent
Home facts
- Year built:2018
- Subdivision & Development:Lake of the Hills Estates
- Listing ID #:1997505
- Added:52 day(s) ago
- Updated:August 25, 2026 at 02:01 PM
Rooms and interior
- Bedrooms:3
- Total bathrooms:2
- Full bathrooms:2
- Flooring:Ceramic Tile, Laminate
- Bathrooms Description:Shower Only
- Kitchen Description:Built-In Oven, Dishwasher, Island Kitchen
- Bedroom Description:Full Bath, Outside Access, Walk-In Closet
- Living area:1,154 sq. ft.
Heating and cooling
- Cooling:One Central
- Heating:Central, Electric
Structure and exterior
- Roof:Composition
- Year built:2018
- Building area:1,154 sq. ft.
- Lot area:0.25 Acres
- Architectural Style:One Story
- Construction Materials:Siding
- Foundation Description:Slab
- Levels:1 Story
Schools
- High school:Canyon Lake
- Middle school:Mountain Valley
- Elementary school:Rebecca Creek
Utilities
- Sewer:Aerobic Septic
Finances and disclosures
- Price:$247,500
- Price per sq. ft.:$214.47
- Tax amount:$3,533 (2025)
Features and amenities
- Laundry features:Dryer Connection, Laundry Room, Washer Connection
- Amenities:Built-In Oven, High Speed Internet
 IDX information is provided exclusively for consumers’ personal, non-commercial use, that it may not be used for any purpose other than to identify prospective properties consumers may be interested in purchasing, and that the data is deemed reliable but is not guaranteed accurate by LERA MLS (Local Expertise Regional Access). The MLS may, at its discretion, require use of other disclaimers as necessary to protect participants and/or the MLS from liability.
 New listings near 335 Cimarron
- New
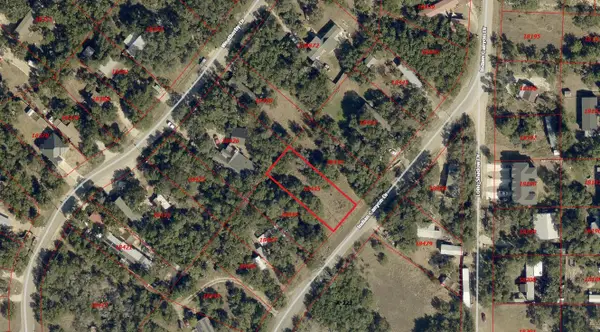 $30,000Active0.26 Acres
266 Indian Cyn, Spring Branch, TX 78070
MLS# 4247404Listed by: AARON GORDY, BROKER - New
 $30,000Active0.26 Acres
254 Indian Cyn, Spring Branch, TX 78070
MLS# 6907186Listed by: AARON GORDY, BROKER - New
 $149,900Active3.27 Acres
527 Rosinweed Dr, Spring Branch, TX 78070
MLS# 2011245Listed by: EXP REALTY - New
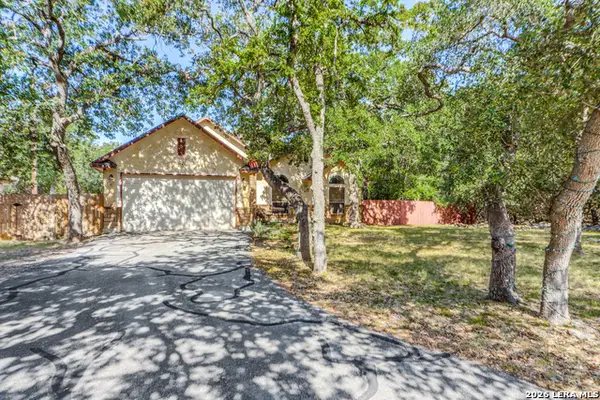 $385,000Active3 beds 2 baths1,647 sq. ft.
1490 Deep Water Dr, Spring Branch, TX 78070
MLS# 2010993Listed by: EXP REALTY 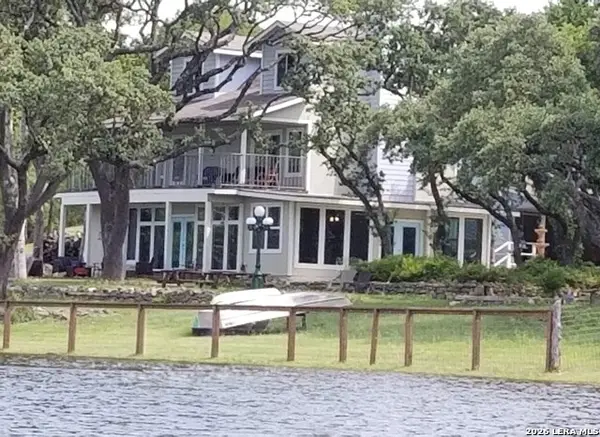 $685,000Active5 beds 5 baths3,300 sq. ft.
1676-1662 Lake Dr, Spring Branch, TX 78070
MLS# 2007899Listed by: PREMIER REALTY GROUP PLATINUM- New
 $465,000Active3 beds 3 baths2,400 sq. ft.
1676 Lake Dr, Spring Branch, TX 78070
MLS# 2010907Listed by: PREMIER REALTY GROUP PLATINUM - New
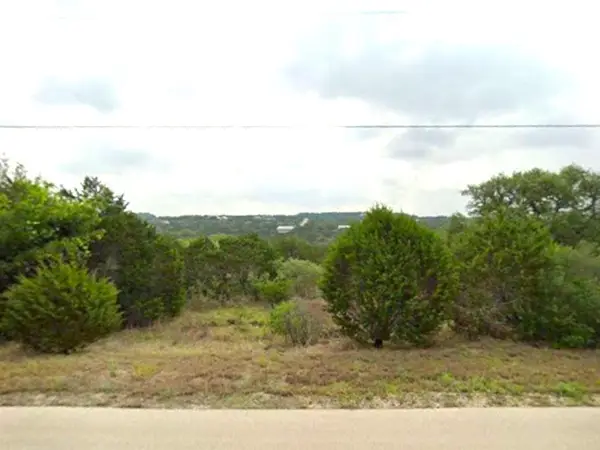 $119,999Active3.09 Acres
509 Rosinweed Dr, Spring Branch, TX 78070
MLS# 2648220Listed by: KAREN DAVIS PROPERTIES - New
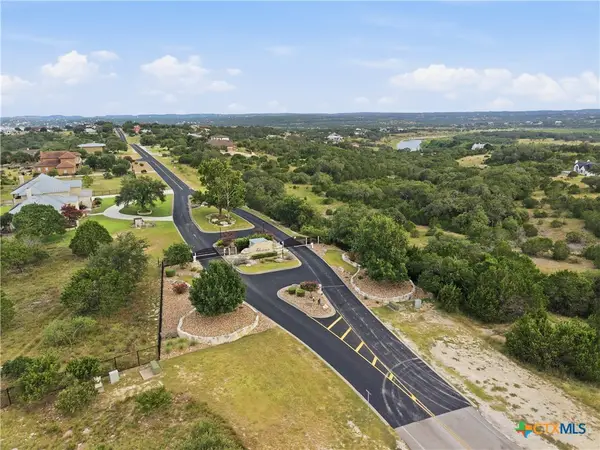 $159,000Active1.28 Acres
329 Arthur Court, Spring Branch, TX 78070
MLS# 623356Listed by: BOSS REAL ESTATE - New
 $424,900Active3 beds 2 baths1,902 sq. ft.
531 Scenic Song Drive, Spring Branch, TX 78070
MLS# 623340Listed by: RE/MAX GENESIS - New
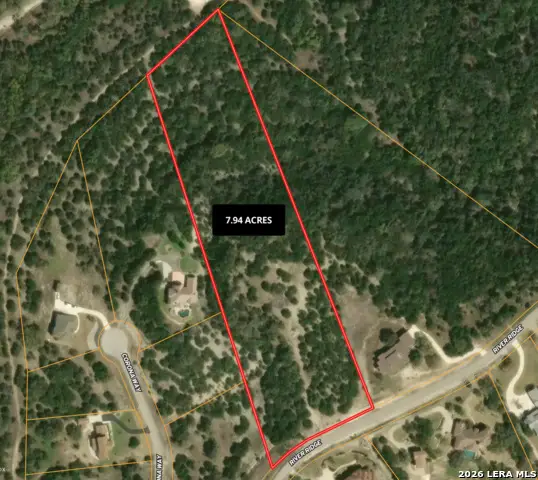 $450,000Active7.94 Acres
308 River Rdg, Spring Branch, TX 78070
MLS# 2010436Listed by: SAN ANTONIO PORTFOLIO KW RE


Protect your home and budget from life's surprises with an Assurant Home Warranty, backed by a partner that supports you through every step of homeownership. Explore Plans.
© 2026 Better Homes and Gardens Real Estate LLC. An Anywhere Real Estate company. All rights reserved. Better Homes and Gardens® Real Estate is a registered trademark owned by Meredith Operations Corporation, licensed to Better Homes and Gardens Real Estate LLC and used with permission. Better Homes and Gardens Real Estate LLC fully supports the principles of the Fair Housing Act and the Equal Opportunity Act. Listing information is deemed reliable but is not guaranteed accurate.
Each office is independently owned and operated.
Any services or products provided by third parties are not provided by, affiliated with or related to Better Homes and Gardens Real Estate LLC, or its affiliated companies.