
341 Ridge Rd, Spring Branch, TX 78070
Local realty services provided by:Better Homes and Gardens Real Estate Winans
Listed by: caroline sanabria chacon
Office: real broker, llc.
MLS#:1944899
Source:LERA
Price summary
- Price:$239,990
- Price per sq. ft.:$194.01
About this home
Rare opportunity to own a newer home and nearly HALF AN ACRE in the Texas Hill Country... All in the $200s! Located in the peaceful Lake of the Hills Estates community, this well-maintained 3-bedroom, 2-bath home sits among mature trees and offers the perfect balance of privacy, nature, and convenience. Featuring an open-concept floor plan, inviting front porch, patio slab with BBQ area, backyard sod, and basketball hoop, this MOVE-IN READY home has been meticulously cared for and is ready for its next owners. Enjoy quiet surroundings with NO IMMEDIATE REAR NEIGHBORS and plenty of space to relax and entertain. Even better, the seller is offering the adjacent lot for sale, creating a unique opportunity to own nearly half an acre. Conveniently located near US-281, you'll enjoy EASY ACCESS to San Antonio, Boerne, San Marcos, and Austin, while still embracing the laid-back Hill Country lifestyle. H-E-B, Walmart, restaurants, and Jumbo Evans Sports Park are all just a SHORTY DRIVE away.
Contact an agent
Home facts
- Year built:2022
- Listing ID #:1944899
- Added:124 day(s) ago
- Updated:July 02, 2026 at 04:48 AM
Rooms and interior
- Bedrooms:3
- Total bathrooms:2
- Full bathrooms:2
- Flooring:Stained Concrete
- Dining Description:Living Room/Dining Room Combo
- Bathrooms Description:Bidet, Shower Only, Single Vanity
- Kitchen Description:Dishwasher, Disposal, Eat-In Kitchen, Island Kitchen, Microwave Oven, Refrigerator, Stove/Range
- Bedroom Description:All Bedrooms Downstairs, Ceiling Fan, Full Bath, Master Bedroom Downstairs, Walk-In Closet
- Living area:1,237 sq. ft.
Heating and cooling
- Cooling:One Central
- Heating:Central, Electric
Structure and exterior
- Roof:Composition
- Year built:2022
- Building area:1,237 sq. ft.
- Lot area:0.41 Acres
- Lot Features:1/4 - 1/2 Acre, On Greenbelt
- Architectural Style:One Story
- Construction Materials:Rock/Stone Veneer, Siding
- Exterior Features:Bar-B-Que Pit/Grill, Mature Trees, Patio Slab
- Foundation Description:Slab
- Levels:1 Story
Schools
- High school:Blanco
- Middle school:Blanco
- Elementary school:Blanco
Utilities
- Water:City
- Sewer:City, Septic
Finances and disclosures
- Price:$239,990
- Price per sq. ft.:$194.01
- Tax amount:$3,471 (2025)
Features and amenities
- Laundry features:Dryer, Dryer Connection, Laundry Main Level, Laundry Room, Laundry in Closet, Washer, Washer Connection
- Amenities:Ceiling Fans, Clubhouse, Park/Playground, Utility Room Inside
 IDX information is provided exclusively for consumers’ personal, non-commercial use, that it may not be used for any purpose other than to identify prospective properties consumers may be interested in purchasing, and that the data is deemed reliable but is not guaranteed accurate by LERA MLS (Local Expertise Regional Access). The MLS may, at its discretion, require use of other disclaimers as necessary to protect participants and/or the MLS from liability.
 New listings near 341 Ridge Rd
- New
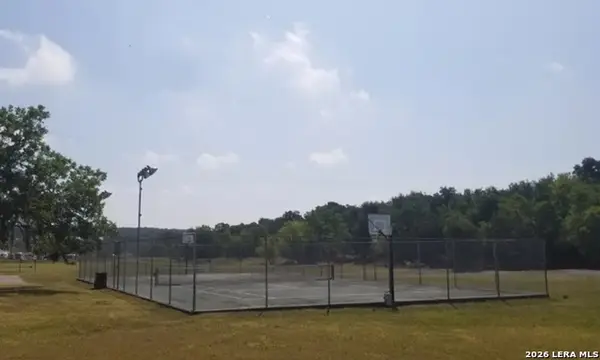 $55,000Active0.51 Acres
1470 Mistyn Ln, Spring Branch, TX 78070
MLS# 1997186Listed by: PREMIER REALTY GROUP PLATINUM - New
 $584,500Active4 beds 2 baths2,426 sq. ft.
410 Quest Ave, Spring Branch, TX 78070
MLS# 1997009Listed by: KELLER WILLIAMS HERITAGE - New
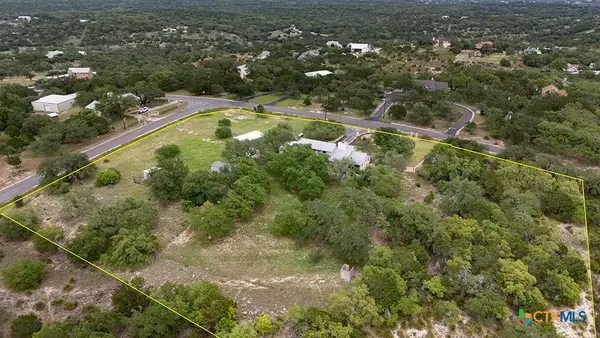 $975,000Active3 beds 3 baths2,675 sq. ft.
8017 Kenilworth Boulevard, Spring Branch, TX 78070
MLS# 618539Listed by: FATHOM REALTY, LLC - New
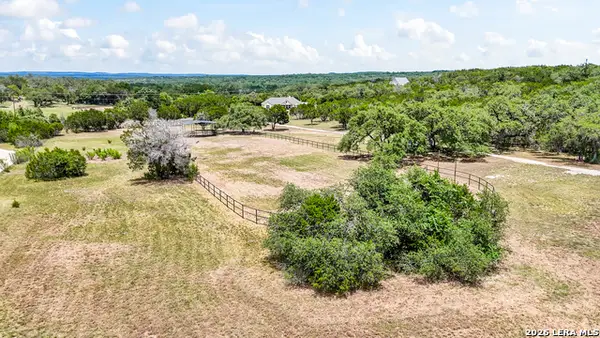 $275,000Active5 Acres
796 N Stallion Estates Dr, Spring Branch, TX 78070
MLS# 1996665Listed by: PREMIER TOWN & COUNTRY REALTY - New
 $459,900Active4 beds 3 baths2,448 sq. ft.
320 Ballad Bluffs, Spring Branch, TX 78070
MLS# 1996683Listed by: HOME TEAM OF AMERICA - New
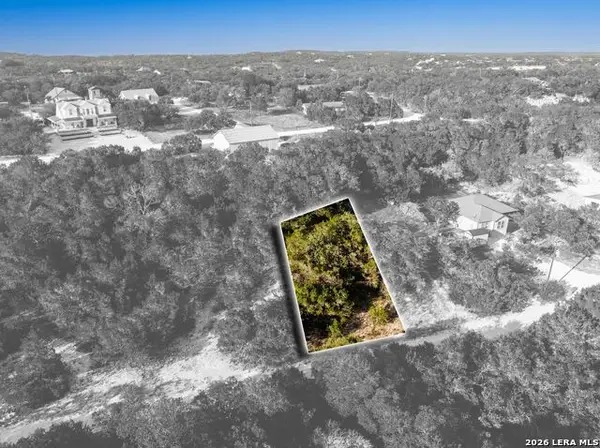 $23,000Active0.19 Acres
0 Contour, Spring Branch, TX 78070
MLS# 1996575Listed by: EXP REALTY - New
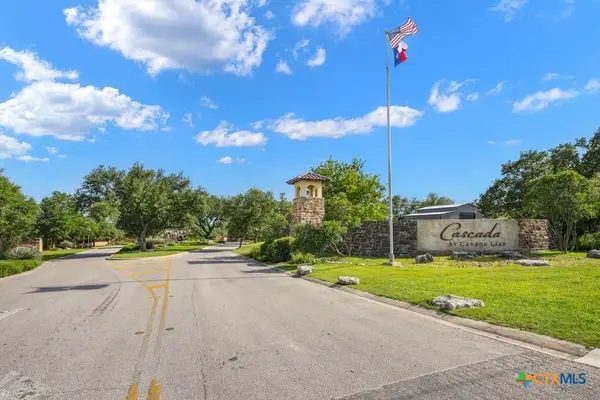 $739,000Active3 beds 3 baths2,791 sq. ft.
2326 Cascada Parkway, Spring Branch, TX 78070
MLS# 618402Listed by: LISTING RESULTS, LLC - New
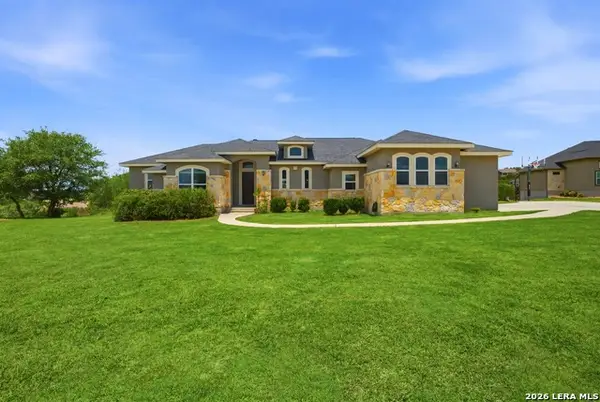 $650,000Active3 beds 2 baths2,328 sq. ft.
124 Merlin Ct, Spring Branch, TX 78070
MLS# 1996446Listed by: WHITE LABEL REALTY - New
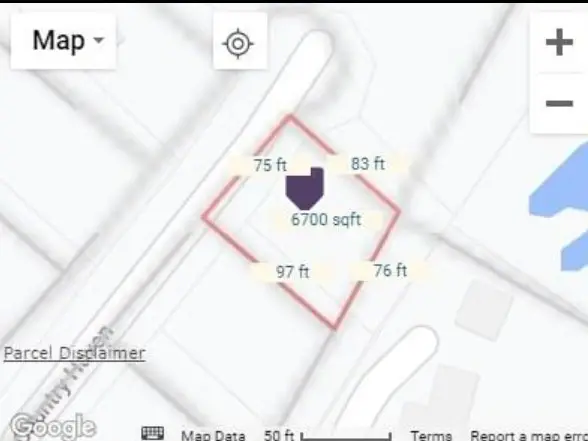 $25,000Active0.19 Acres
280 Country Haven, Spring Branch, TX 78070
MLS# 42198593Listed by: REALM REAL ESTATE PROFESSIONALS - WEST HOUSTON - New
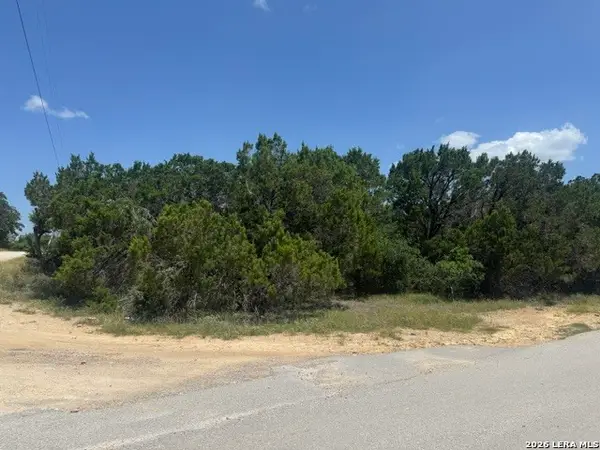 $30,000Active0.24 Acres
0 Tbd, Spring Branch, TX 78070
MLS# 1996332Listed by: KELLER WILLIAMS HERITAGE


Protect your home and budget from life's surprises with an Assurant Home Warranty, backed by a partner that supports you through every step of homeownership. Explore Plans.
© 2026 Better Homes and Gardens Real Estate LLC. An Anywhere Real Estate company. All rights reserved. Better Homes and Gardens® Real Estate is a registered trademark owned by Meredith Operations Corporation, licensed to Better Homes and Gardens Real Estate LLC and used with permission. Better Homes and Gardens Real Estate LLC fully supports the principles of the Fair Housing Act and the Equal Opportunity Act. Listing information is deemed reliable but is not guaranteed accurate.
Each office is independently owned and operated.
Any services or products provided by third parties are not provided by, affiliated with or related to Better Homes and Gardens Real Estate LLC, or its affiliated companies.