
4049 Fire Candle, Spring Branch, TX 78070
Local realty services provided by:Better Homes and Gardens Real Estate Winans
4049 Fire Candle,Spring Branch, TX 78070
$549,000
- 3 Beds
- 2 Baths
- 1,730 sq. ft.
- Single family
- Active
Listed by: joey schoessler
Office: magnolia realty
MLS#:2005119
Source:LERA
Price summary
- Price:$549,000
- Price per sq. ft.:$317.34
- Monthly HOA dues:$12.5
About this home
Set on 2.82 acres of Texas Hill Country, this property offers privacy and sweeping views that come into focus the moment you step inside. A wall of energy-efficient windows and a sliding glass door in the main living area frame the scenery, complemented by vaulted, beamed ceilings and a brick fireplace. Thoughtful renovations run throughout the home, from new durable flooring and fresh paint to recessed lighting and an updated kitchen with stainless steel appliances, quartz counters, new soft-close cabinetry, and a bright, windowed eat-in dining space. The primary suite offers private deck access and a spa-like bath, complete with a freestanding soaking tub under pendant lighting, a glass-enclosed shower, and a dual sink vanity. A newly installed 450 sf composite deck with double-stair access sits at the back of the home, ideal for entertaining or simply taking in the view. A private well and septic system serve the property. With too many updates to mention, a full list is available upon request. Come fall in love with this move-in-ready home and its stunning Texas Hill Country views- schedule your showing today....
Contact an agent
Home facts
- Year built:1989
- Subdivision & Development:CREEKWOOD RANCHES
- Listing ID #:2005119
- Added:47 day(s) ago
- Updated:September 24, 2026 at 01:48 PM
Rooms and interior
- Bedrooms:3
- Total bathrooms:2
- Full bathrooms:2
- Flooring:Laminate
- Bathrooms Description:Double Vanity, Tub/Shower Separate
- Kitchen Description:Built-In Oven, Dishwasher, Disposal, Eat-In Kitchen, Refrigerator, Smooth Cooktop
- Bedroom Description:Ceiling Fan, Full Bath, Walk-In Closet, Walk-In Closets
- Living area:1,730 sq. ft.
Heating and cooling
- Cooling:One Central
- Heating:Central, Electric
Structure and exterior
- Roof:Composition
- Year built:1989
- Building area:1,730 sq. ft.
- Lot area:2.82 Acres
- Lot Features:2 - 5 Acres
- Architectural Style:One Story, Texas Hill Country
- Construction Materials:Brick
- Exterior Features:Deck/Balcony, Mature Trees
- Foundation Description:Slab
- Levels:1 Story
Schools
- High school:Smithson Valley
- Middle school:Smithson Valley
- Elementary school:Bill Brown
Utilities
- Water:Private Well
- Sewer:Septic
Finances and disclosures
- Price:$549,000
- Price per sq. ft.:$317.34
- Tax amount:$7,641 (2025)
Features and amenities
- Laundry features:Dryer Connection, Laundry Room, Washer Connection
- Amenities:Built-In Oven, Ceiling Fans, Chandelier, Park/Playground, Water Softener (owned), Whole House Fan
Parking
- Parking description:Garage Door Opener, Two Car Garage
 IDX information is provided exclusively for consumers’ personal, non-commercial use, that it may not be used for any purpose other than to identify prospective properties consumers may be interested in purchasing, and that the data is deemed reliable but is not guaranteed accurate by LERA MLS (Local Expertise Regional Access). The MLS may, at its discretion, require use of other disclaimers as necessary to protect participants and/or the MLS from liability.
 New listings near 4049 Fire Candle
- New
 $300,999Active4 beds 3 baths1,795 sq. ft.
6855 Flores Rd, Spring Branch, TX 78070
MLS# 2018584Listed by: KELLER WILLIAMS CITY-VIEW - New
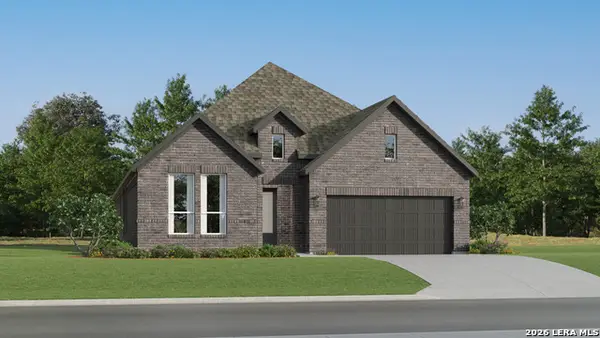 $446,999Active4 beds 3 baths2,279 sq. ft.
13225 Painted Canyon St, Spring Branch, TX 78070
MLS# 2018593Listed by: KELLER WILLIAMS CITY-VIEW - New
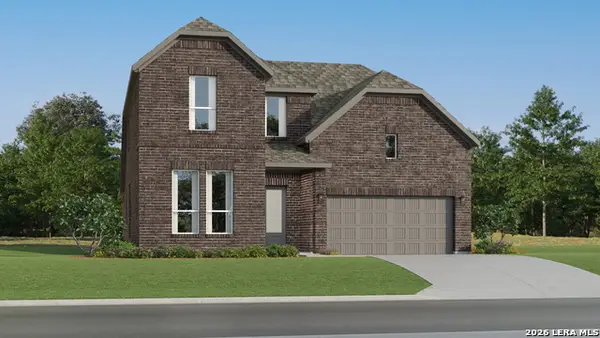 $472,999Active4 beds 3 baths2,681 sq. ft.
13229 Painted Canyon St, Spring Branch, TX 78070
MLS# 2018594Listed by: KELLER WILLIAMS CITY-VIEW - New
 $392,999Active4 beds 3 baths2,202 sq. ft.
13242 Simmons Creek Cv, Spring Branch, TX 78070
MLS# 2018595Listed by: KELLER WILLIAMS CITY-VIEW - New
 $448,999Active4 beds 3 baths2,666 sq. ft.
13353 Painted Canyon St, Spring Branch, TX 78070
MLS# 2018596Listed by: KELLER WILLIAMS CITY-VIEW - New
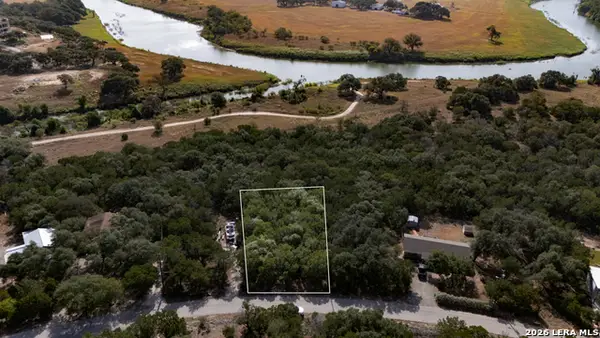 $95,000Active0.22 Acres
343 Lamplight, Spring Branch, TX 78070
MLS# 2018547Listed by: RE/MAX FINE PROPERTIES - New
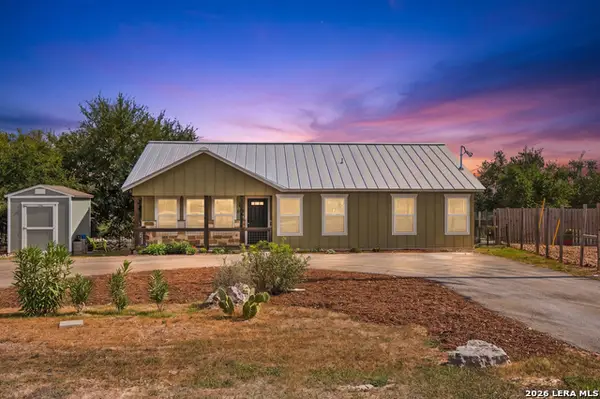 $265,000Active3 beds 2 baths1,250 sq. ft.
659 Cimarron, Spring Branch, TX 78070
MLS# 2018491Listed by: KELLER WILLIAMS HERITAGE - New
 $135,000Active1.3 Acres
284 Restless Wind, Spring Branch, TX 78070
MLS# 625857Listed by: REAL BROKER, LLC - New
 $28,999Active0.29 Acres
940 Mustang Trail, Spring Branch, TX 78070
MLS# 21391858Listed by: PLATLABS, LLC - New
 $522,999Active4 beds 3 baths3,227 sq. ft.
13233 Painted Canyon St, Spring Branch, TX 78070
MLS# 2018038Listed by: KELLER WILLIAMS CITY-VIEW


Protect your home and budget from life's surprises with an Assurant Home Warranty, backed by a partner that supports you through every step of homeownership. Explore Plans.
© 2026 Better Homes and Gardens Real Estate LLC. An Anywhere Real Estate company. All rights reserved. Better Homes and Gardens® Real Estate is a registered trademark owned by Meredith Operations Corporation, licensed to Better Homes and Gardens Real Estate LLC and used with permission. Better Homes and Gardens Real Estate LLC fully supports the principles of the Fair Housing Act and the Equal Opportunity Act. Listing information is deemed reliable but is not guaranteed accurate.
Each office is independently owned and operated.
Any services or products provided by third parties are not provided by, affiliated with or related to Better Homes and Gardens Real Estate LLC, or its affiliated companies.