
559 Rio Ridge Pkwy, Spring Branch, TX 78070
Local realty services provided by:Better Homes and Gardens Real Estate Winans
559 Rio Ridge Pkwy,Spring Branch, TX 78070
$945,000
- 3 Beds
- 3 Baths
- 2,911 sq. ft.
- Single family
- Active
Listed by: brandy buchanan
Office: home team of america
MLS#:2024694
Source:LERA
Price summary
- Price:$945,000
- Price per sq. ft.:$324.63
- Monthly HOA dues:$63.5
About this home
BUILDER INCENTIVE! The builder is offering an incredible $18,000 incentive towards financing, upgrades, appliances, closing costs, or whatever works best for you-customize this credit to fit your needs! UNDER CONSTRUCTION: Contract early enough and you can still pick out your personal colors and finishes to truly make this custom house your home! Nestled on a sprawling 1-acre lot in Rio Central at Mystic Shores-an exclusive, gated Texas Hill Country community-this spectacular custom masterwork offers 2,911 sq ft of luxury living featuring 3 bedrooms, 3 full baths, and a dedicated study. EXTERIOR & GARAGE: Showcasing timeless Hill Country architecture, the exterior features rich stone and stucco topped with a striking bronze standing seam metal roof. Car enthusiasts and truck owners will love the oversized 3-car garage featuring 25 feet of depth, easily accommodating a full-size truck, Suburban, or large SUV. INTERIOR & DESIGN: Step inside to a light-filled open floor plan with soaring ceilings-14 ft at the entry, 12 ft in the family room, master suite, and kitchen/dining areas, and 10 ft in the secondary bedrooms. Enjoy fine craftsman touches throughout, including rich hardwood floors, handcrafted custom cabinetry, and premium custom finishes. GOURMET KITCHEN: The chef's kitchen serves as the ultimate culinary hub, complete with custom cabinets, designer appliances, and a centerpiece 48-inch gourmet pro slide-in range. INDOOR/OUTDOOR LIVING: Relax or entertain on TWO magnificent covered patios: Main Outdoor Oasis: Located off the family room with 10x10 folding glass doors that seamlessly bring the outdoors in, anchored by a cozy outdoor fireplace. Private Master Retreat Patio: A serene, covered outdoor space exclusively off the primary suite. Don't miss the rare opportunity to secure this luxury Hill Country retreat early and personalize your dream finishes!...
Contact an agent
Home facts
- Year built:2026
- Subdivision & Development:MYSTIC SHORES
- Listing ID #:2024694
- Added:3 day(s) ago
- Updated:October 23, 2026 at 01:40 PM
Rooms and interior
- Bedrooms:3
- Total bathrooms:3
- Full bathrooms:3
- Flooring:Ceramic Tile, Wood
- Bathrooms Description:Separate Vanity, Tub/Shower Separate
- Kitchen Description:Auxillary Kitchen, Eat-In Kitchen, Island Kitchen, Walk-In Pantry
- Bedroom Description:Ceiling Fan, Full Bath, Master Bedroom Downstairs, Multi-Closets, Outside Access, Walk-In Closet
- Living area:2,911 sq. ft.
Heating and cooling
- Cooling:One Central
- Heating:Central, Electric, Heat Pump
Structure and exterior
- Roof:Metal
- Year built:2026
- Building area:2,911 sq. ft.
- Lot area:1.05 Acres
- Architectural Style:One Story
- Construction Materials:4 Sides Masonry, Stone/Rock, Stucco
- Exterior Features:Covered Patio, Mature Trees
- Foundation Description:Slab
- Levels:1 Story
Schools
- High school:Canyon Lake
- Middle school:Mountain Valley
- Elementary school:Rebecca Creek
Utilities
- Water:Water System
- Sewer:Septic
Finances and disclosures
- Price:$945,000
- Price per sq. ft.:$324.63
- Tax amount:$1,250 (2026)
Features and amenities
- Laundry features:Dryer Connection, Washer Connection
- Amenities:Ceiling Fans, Chandelier, Clubhouse, Controlled Access, Park/Playground, Study/Library, Utility Room Inside
Parking
- Parking description:Three Car Garage
 IDX information is provided exclusively for consumers’ personal, non-commercial use, that it may not be used for any purpose other than to identify prospective properties consumers may be interested in purchasing, and that the data is deemed reliable but is not guaranteed accurate by LERA MLS (Local Expertise Regional Access). The MLS may, at its discretion, require use of other disclaimers as necessary to protect participants and/or the MLS from liability.
New listings near 559 Rio Ridge Pkwy
- New
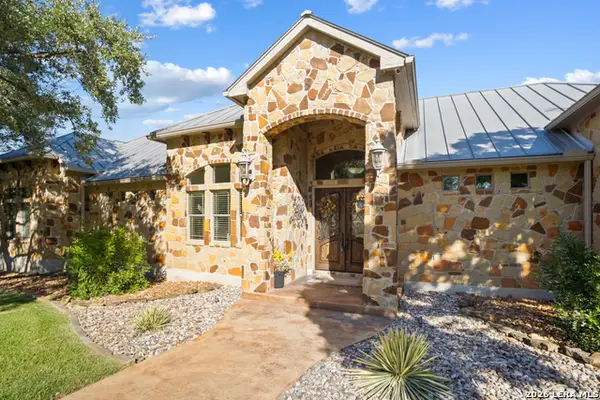 $1,299,000Active4 beds 4 baths4,357 sq. ft.
1903 River Way, Spring Branch, TX 78070
MLS# 2025587Listed by: COLDWELL BANKER D'ANN HARPER - New
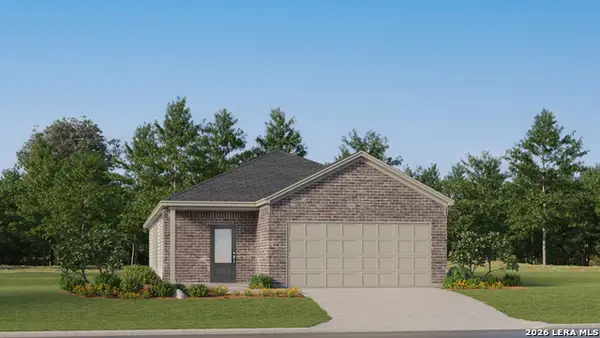 $270,824Active3 beds 2 baths1,650 sq. ft.
6835 Flores Rd, Spring Branch, TX 78070
MLS# 2025546Listed by: KELLER WILLIAMS CITY-VIEW - New
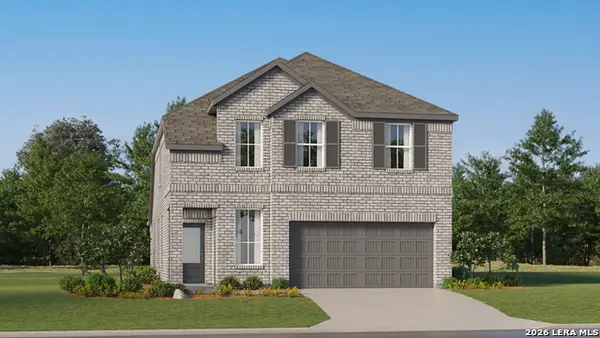 $300,824Active4 beds 4 baths2,126 sq. ft.
6839 Flores Rd, Spring Branch, TX 78070
MLS# 2025547Listed by: KELLER WILLIAMS CITY-VIEW - New
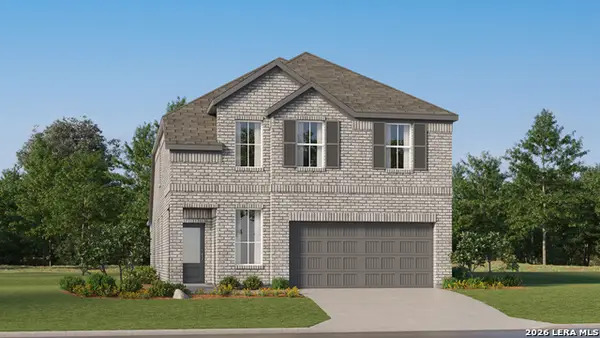 $296,324Active4 beds 4 baths2,126 sq. ft.
6843 Flores Rd, Spring Branch, TX 78070
MLS# 2025548Listed by: KELLER WILLIAMS CITY-VIEW - New
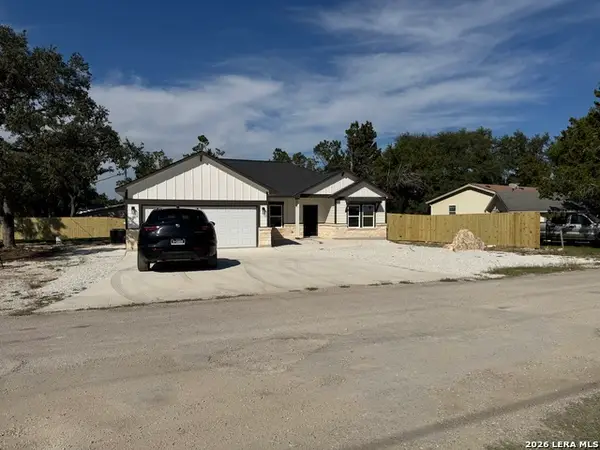 $335,000Active3 beds 2 baths1,533 sq. ft.
1031 Sunset Park, Spring Branch, TX 78070
MLS# 2025512Listed by: PREMIER REALTY GROUP PLATINUM - New
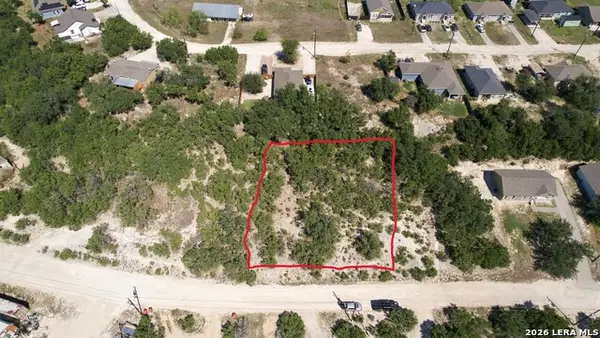 $30,000Active0.31 Acres
2367 Golf Dr, Spring Branch, TX 78070
MLS# 2025434Listed by: LEVI RODGERS REAL ESTATE GROUP - Open Sat, 12 to 3pmNew
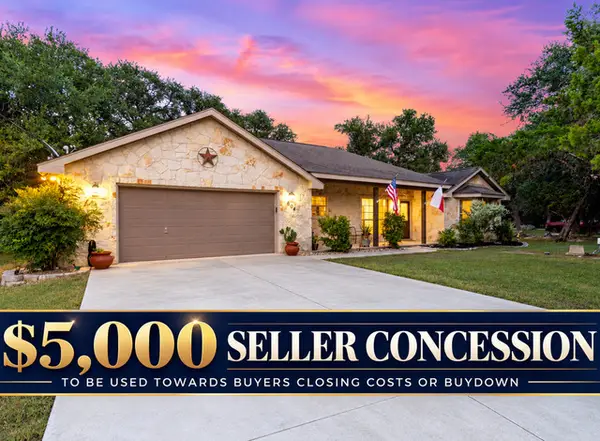 $448,000Active4 beds 2 baths2,156 sq. ft.
604 Guadalupe Dr, Spring Branch, TX 78070
MLS# 2025251Listed by: KELLER WILLIAMS HERITAGE - New
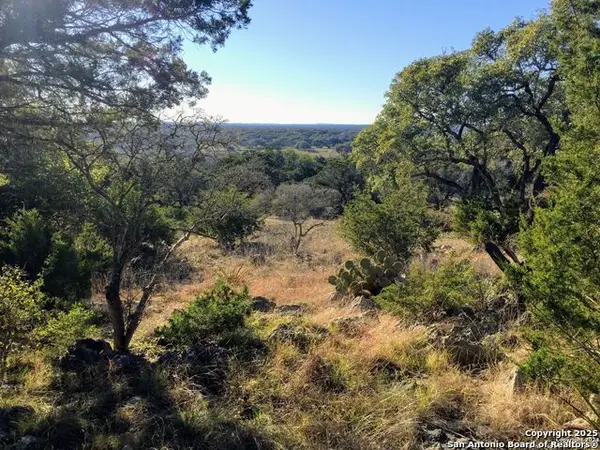 $425,000Active7.5 Acres
449 Coyote Trail, Spring Branch, TX 78070
MLS# 2025226Listed by: SOUTHERN REAL ESTATE LLC - New
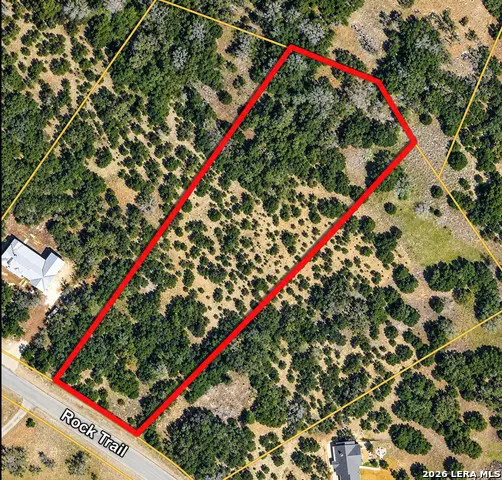 $110,000Active3 Acres
570 Rock Trail, Spring Branch, TX 78070
MLS# 2024944Listed by: KELLER WILLIAMS LEGACY - New
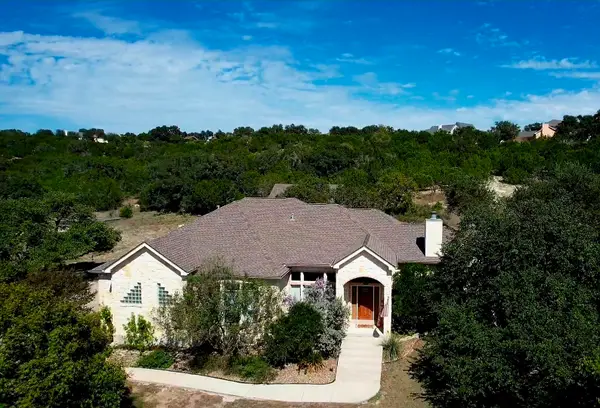 $850,000Active4 beds 3 baths3,111 sq. ft.
558 Mystic Shores Boulevard, Spring Branch, TX 78070
MLS# 21416780Listed by: CHASE REALTY DFW


Protect your home and budget from life's surprises with an Assurant Home Warranty, backed by a partner that supports you through every step of homeownership. Explore Plans.
© 2026 Better Homes and Gardens Real Estate LLC. An Anywhere Real Estate company. All rights reserved. Better Homes and Gardens® Real Estate is a registered trademark owned by Meredith Operations Corporation, licensed to Better Homes and Gardens Real Estate LLC and used with permission. Better Homes and Gardens Real Estate LLC fully supports the principles of the Fair Housing Act and the Equal Opportunity Act. Listing information is deemed reliable but is not guaranteed accurate.
Each office is independently owned and operated.
Any services or products provided by third parties are not provided by, affiliated with or related to Better Homes and Gardens Real Estate LLC, or its affiliated companies.