
6247 Yorkshire Dr, Spring Branch, TX 78070
Local realty services provided by:Better Homes and Gardens Real Estate Winans
6247 Yorkshire Dr,Spring Branch, TX 78070
$465,500Last list price
- 3 Beds
- 2 Baths
- - sq. ft.
- Single family
- Sold
Listed by: melissa stagers
Office: m. stagers realty partners
MLS#:2001652
Source:LERA
Sorry, we are unable to map this address
Price summary
- Price:$465,500
- Monthly HOA dues:$1.25
About this home
Rebuilt from the foundation up and completed in early 2023, this beautifully appointed Hill Country home sits on approximately 1.37 acres that is fully fenced and shaded by mature native trees. It offers the buyer the confidence of recent construction, combined with energy-efficient features, and an impressive level of self-sufficiency that makes it truly one of a kind. Every detail has been thoughtfully considered to create a home that is as practical as it is beautiful. A paved driveway leads to the attached, fully finished and brightly lit 2-car garage with the added provision for an electric car charger. Additional outdoor guest parking is also available. The inviting covered front and back porches, mature landscaping, and a durable interlocking metal roof create lasting curb appeal. Built with comfort and efficiency in mind, the home features enhanced spray-in foam insulation throughout; dual-paned windows; and a whole-home water softener system. With power independence in mind, the home is equipped with a Generac whole-home backup generator connected to a 60-gallon propane tank. This back-up system also powers the private well with the water supply system being further enhanced by a 2,500-gallon water storage tank. The well house itself is also fully insulated. All these features provide the buyer with exceptional peace of mind during potential power outages and/or severe weather. Inside, the natural light-infused open floor plan highlights the easy-care wood look porcelain tile flooring throughout the home, all in a neutral color palette. The spacious living and dining areas flow effortlessly into a beautifully designed kitchen featuring quartz countertops, abundant custom cabinetry with soft-close drawers, a modest pantry, decorative tile backsplash, generous food prep space, and a large peninsula for eating or entertaining. The appliances were just replaced to be enjoyed by the new owner. Both the dishwasher and oven/stovetop are stainless with the oven featuring five burners. The privately situated primary suite offers a spacious walk-in closet with built-in shelving, and has a nicely appointed en-suite bath with a flush-entry tiled walk-in shower. Designed with accessibility in mind, the home includes accessibility features throughout, including the secondary bath. Two additional bedrooms complete the functional floor plan. Step outside to enjoy the covered back porch overlooking the expansive backyard, where mature native trees provide shade and a tranquil setting for relaxing, entertaining, or simply enjoying the beauty of the Texas Hill Country. Nestled discreetly at the back of the property, you'll find a 20'x20' fully enclosed outbuilding on a poured-concrete slab with a double garage door. This provides additional covered parking, excellent storage, or could be the perfect space for a workshop, hobby area, or studio. Everywhere you turn, you'll find a thoughtful feature that makes this house the right choice for your next home! Offering modern construction, energy efficiency, and exceptional self-sufficiency, this Hill Country property delivers the perfect blend of comfort, beauty, and practicality. Some photos have been virtually staged....
Contact an agent
Home facts
- Year built:1998
- Subdivision & Development:WHISPERING HILLS
- Listing ID #:2001652
- Added:50 day(s) ago
- Updated:September 24, 2026 at 11:07 AM
Rooms and interior
- Bedrooms:3
- Total bathrooms:2
- Full bathrooms:2
- Flooring:Ceramic Tile
- Dining Description:Living Room/Dining Room Combo
- Bathrooms Description:Single Vanity, Tub/Shower Combo
- Kitchen Description:Custom Cabinets, Dishwasher, Solid Counter Tops, Stove/Range, Vent Fan
- Bedroom Description:All Bedrooms Downstairs, Ceiling Fan, Full Bath, Master Bedroom Downstairs, Walk-In Closet, Walk-In Closets
Heating and cooling
- Cooling:One Central
- Heating:Central, Electric
Structure and exterior
- Roof:Metal
- Year built:1998
- Lot Features:1 - 2 Acres, Gently Rolling
- Architectural Style:One Story, Traditional
- Construction Materials:Siding
- Exterior Features:Chain Link Fence, Covered Patio, Has Gutters, Mature Trees, Storage Building/Shed, Wrought Iron Fence
- Foundation Description:Slab
- Levels:1 Story
Schools
- High school:Smithson Valley
- Middle school:Smithson Valley
- Elementary school:Bill Brown
Utilities
- Water:Private Well, Water Storage
- Sewer:Septic
Finances and disclosures
- Price:$465,500
- Tax amount:$6,594 (2025)
Features and amenities
- Laundry features:Dryer Connection, Laundry Main Level, Laundry in Closet, Washer Connection
- Amenities:Attic - Pull Down Stairs, Carbon Monoxide Detector, Ceiling Fans, Electric Water Heater, High Speed Internet, Private Garbage Service, Smoke Alarm, Utility Area in Garage, Water Softener (owned)
Parking
- Parking description:Attached Garage, Garage Door Opener, Two Car Garage, Utility Area in Garage
 IDX information is provided exclusively for consumers’ personal, non-commercial use, that it may not be used for any purpose other than to identify prospective properties consumers may be interested in purchasing, and that the data is deemed reliable but is not guaranteed accurate by LERA MLS (Local Expertise Regional Access). The MLS may, at its discretion, require use of other disclaimers as necessary to protect participants and/or the MLS from liability.
 New listings near 6247 Yorkshire Dr
- New
 $300,999Active4 beds 3 baths1,795 sq. ft.
6855 Flores Rd, Spring Branch, TX 78070
MLS# 2018584Listed by: KELLER WILLIAMS CITY-VIEW - New
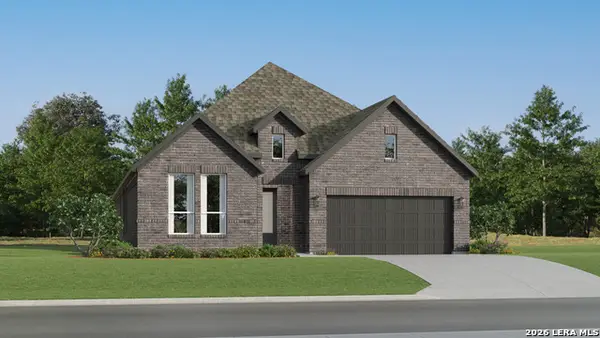 $446,999Active4 beds 3 baths2,279 sq. ft.
13225 Painted Canyon St, Spring Branch, TX 78070
MLS# 2018593Listed by: KELLER WILLIAMS CITY-VIEW - New
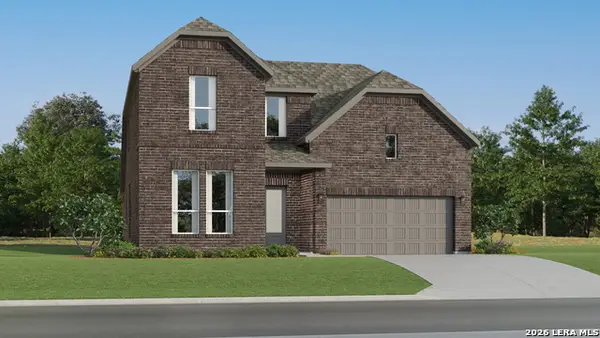 $472,999Active4 beds 3 baths2,681 sq. ft.
13229 Painted Canyon St, Spring Branch, TX 78070
MLS# 2018594Listed by: KELLER WILLIAMS CITY-VIEW - New
 $392,999Active4 beds 3 baths2,202 sq. ft.
13242 Simmons Creek Cv, Spring Branch, TX 78070
MLS# 2018595Listed by: KELLER WILLIAMS CITY-VIEW - New
 $448,999Active4 beds 3 baths2,666 sq. ft.
13353 Painted Canyon St, Spring Branch, TX 78070
MLS# 2018596Listed by: KELLER WILLIAMS CITY-VIEW - New
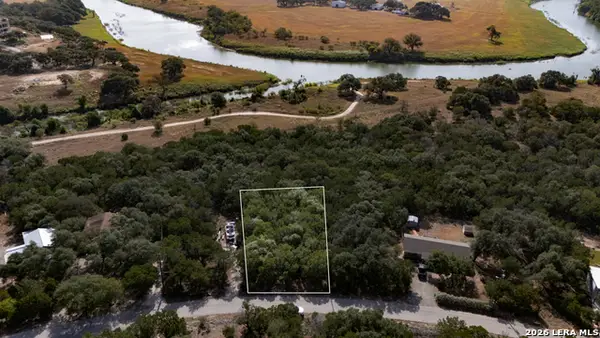 $95,000Active0.22 Acres
343 Lamplight, Spring Branch, TX 78070
MLS# 2018547Listed by: RE/MAX FINE PROPERTIES - New
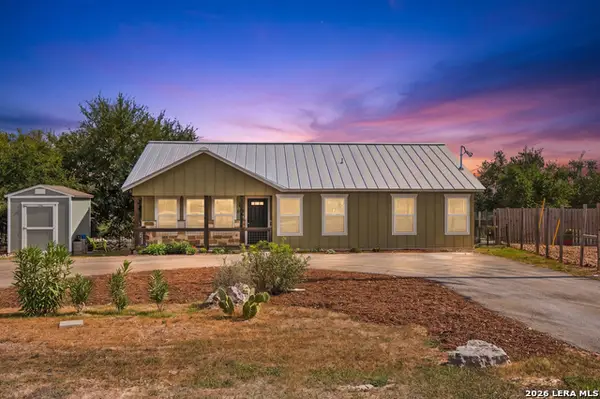 $265,000Active3 beds 2 baths1,250 sq. ft.
659 Cimarron, Spring Branch, TX 78070
MLS# 2018491Listed by: KELLER WILLIAMS HERITAGE - New
 $135,000Active1.3 Acres
284 Restless Wind, Spring Branch, TX 78070
MLS# 625857Listed by: REAL BROKER, LLC - New
 $28,999Active0.29 Acres
940 Mustang Trail, Spring Branch, TX 78070
MLS# 21391858Listed by: PLATLABS, LLC - New
 $522,999Active4 beds 3 baths3,227 sq. ft.
13233 Painted Canyon St, Spring Branch, TX 78070
MLS# 2018038Listed by: KELLER WILLIAMS CITY-VIEW


Protect your home and budget from life's surprises with an Assurant Home Warranty, backed by a partner that supports you through every step of homeownership. Explore Plans.
© 2026 Better Homes and Gardens Real Estate LLC. An Anywhere Real Estate company. All rights reserved. Better Homes and Gardens® Real Estate is a registered trademark owned by Meredith Operations Corporation, licensed to Better Homes and Gardens Real Estate LLC and used with permission. Better Homes and Gardens Real Estate LLC fully supports the principles of the Fair Housing Act and the Equal Opportunity Act. Listing information is deemed reliable but is not guaranteed accurate.
Each office is independently owned and operated.
Any services or products provided by third parties are not provided by, affiliated with or related to Better Homes and Gardens Real Estate LLC, or its affiliated companies.