
7046 Devonshire Dr, Spring Branch, TX 78070
Local realty services provided by:Better Homes and Gardens Real Estate Hometown
Listed by: allison aj harwood, holly harwood
Office: compass re texas, llc.
MLS#:8407357
Source:ACTRIS
Price summary
- Price:$1,347,000
- Price per sq. ft.:$257.65
About this home
Stunning Hill Country Estate with Recent Updates! Privately positioned behind two gated entrances on 10.13+/- acres spanning four combined lots, this distinctive Hill Country estate offers exceptional privacy, space, and indoor-outdoor living. The 4,786+/- sq ft main residence features fresh interior paint, recent improvements, and generous living and entertaining areas. The five-bedroom layout includes a main-level primary suite with fireplace, spacious closet, and updated bath featuring dual vanities, soaking tub, and separate walk-in shower. A second bedroom is downstairs, while three oversized bedrooms and two bathrooms renovated in March 2026 complete the upper level. The kitchen offers granite countertops, a butcher-block island, and breakfast bar, complemented by multiple living & dining areas and a granite-topped wet bar. A refreshed 442+/- sq ft detached guest suite features a mini kitchen & half bath - ideal for guests, an office, or fitness studio. Outdoors, majestic live oaks, abundant wildlife, a wet-weather creek and a currently dry pond define the natural setting. Enjoy the in-ground pool and spa, patio, firepit, and dog run. A covered 80' x 16' concrete pad with electricity houses a professional batting cage and offers potential for RV parking, a sports court, or workshop. Additional RV parking near the well includes 50-amp service. Further improvements include expanded paved driveway and parking, an oversized shed, dog kennels, water softener, updated well filtration, and two updated water heaters. Enjoy convenient access to Canyon Lake and its marina - one of the area’s premier boating and recreation destinations - as well as Highway 281, Bulverde shopping and dining, San Antonio, and Fredericksburg wine country. This distinctive estate offers a private Hill Country setting with room to gather, unwind, and enjoy the land.
Information deemed reliable but not guaranteed; buyer to verify. Some photos digitally enhanced or virtually staged....
Contact an agent
Home facts
- Year built:1992
- Subdivision & Development:WHISPERING HILLS
- Listing ID #:8407357
- Updated:November 08, 2026 at 05:47 PM
Rooms and interior
- Bedrooms:5
- Total bathrooms:6
- Full bathrooms:4
- Half bathrooms:2
- Flooring:Laminate, Stone
- Kitchen Description:Cooktop, Dishwasher, Double Oven, Electric Cooktop, Refrigerator, Stainless Steel Appliance(s), Wine Refrigerator
- Living area:5,228 sq. ft.
Heating and cooling
- Cooling:Central, Electric
- Heating:Central, Electric, Fireplace(s)
- Central air:Yes
Structure and exterior
- Roof:Composition, Shingle
- Year built:1992
- Building area:5,228 sq. ft.
- Lot area:10.13 Acres
- Lot Features:Landscaped, Trees-Heavy, Trees-Large (Over 40 Ft)
- Construction Materials:Masonry Partial, Stone, Wood Siding
- Exterior Features:Garden, Gutters Full, Kennel, Private Entrance, RV Hookup, Sport Court
- Foundation Description:Slab
Schools
- High school:Smithson Valley
- Elementary school:Bill Brown
Utilities
- Water:Well
- Sewer:Septic Tank
Finances and disclosures
- Price:$1,347,000
- Price per sq. ft.:$257.65
- Tax amount:$25,235 (2026)
Features and amenities
- Appliances:Cooktop, Dishwasher, Double Oven, Electric Cooktop, Refrigerator, Stainless Steel Appliance(s), Wine Refrigerator
- Amenities:Pantry
Parking
- Total parking spaces:10
- Parking description:Additional Parking, Attached, Circular Driveway, Garage, Garage Door Opener, Garage Faces Front, Oversized, Workshop in Garage
- Garage:Yes
- Garage spaces:2
New listings near 7046 Devonshire Dr
- New
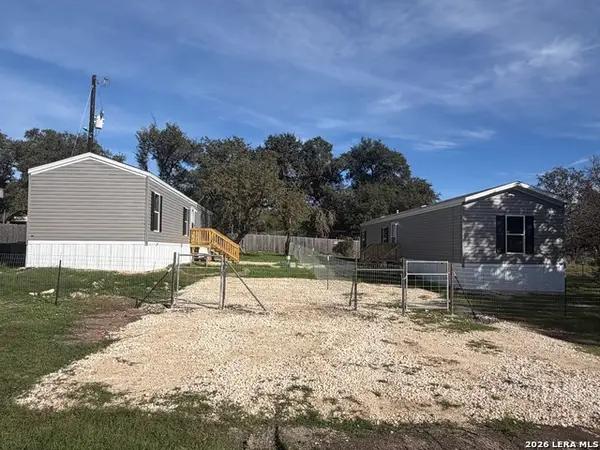 $297,500Active-- beds -- baths1,640 sq. ft.
583 Lone Shadow, Spring Branch, TX 78070
MLS# 2029111Listed by: NB ELITE REALTY - New
 $28,000Active0 Acres
1191 Sleepy Holw Holw, Spring Branch, TX 78070
MLS# 5162574Listed by: SULLIVAN HILL COUNTRY PROPERTI - New
 $28,000Active0 Acres
1171 Sleepy Holw Holw, Spring Branch, TX 78070
MLS# 9757097Listed by: SULLIVAN HILL COUNTRY PROPERTI - New
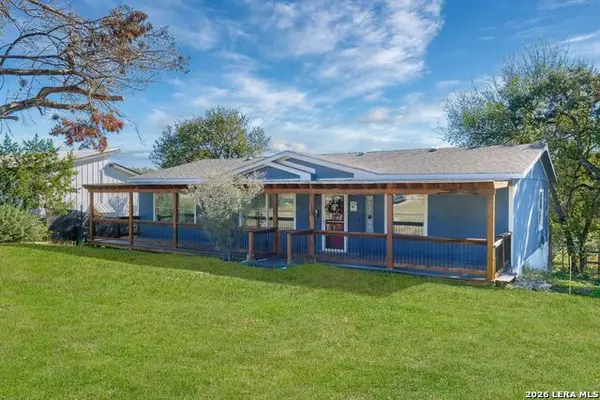 $190,000Active3 beds 2 baths1,664 sq. ft.
1271 Nightingale, Spring Branch, TX 78070
MLS# 2028848Listed by: KELLER WILLIAMS LEGACY - New
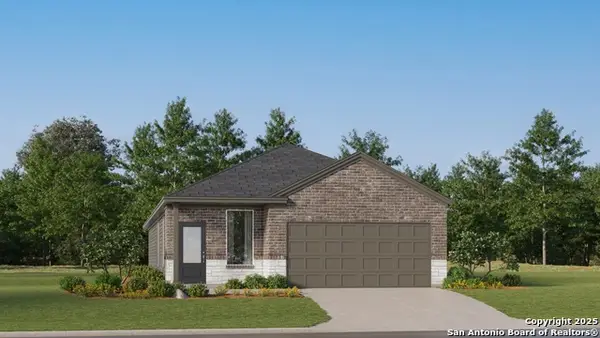 $280,474Active4 beds 3 baths1,788 sq. ft.
6831 Flores Rd, Spring Branch, TX 78070
MLS# 2028926Listed by: KELLER WILLIAMS CITY-VIEW - New
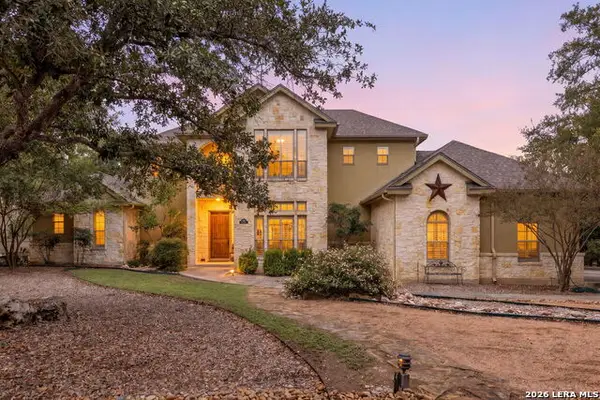 $1,245,720Active6 beds 6 baths4,449 sq. ft.
634 River Way, Spring Branch, TX 78070
MLS# 2028407Listed by: COMPASS RE TEXAS, LLC - SA - New
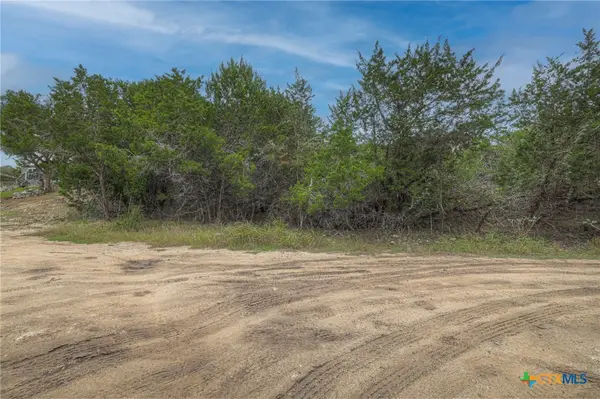 $28,000Active0.26 Acres
1171 Sleepy Hollow Ln Hollow, Spring Branch, TX 78070
MLS# 628714Listed by: SULLIVAN HILL COUNTRY PROPERTI - New
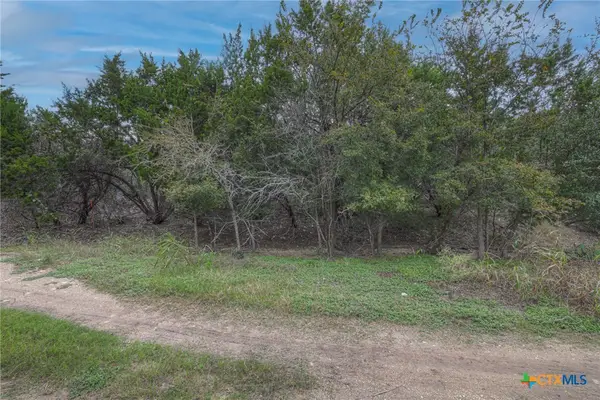 $28,000Active0.22 Acres
1191 Sleepy Hollow Lane Hollow, Spring Branch, TX 78070
MLS# 628716Listed by: SULLIVAN HILL COUNTRY PROPERTI - New
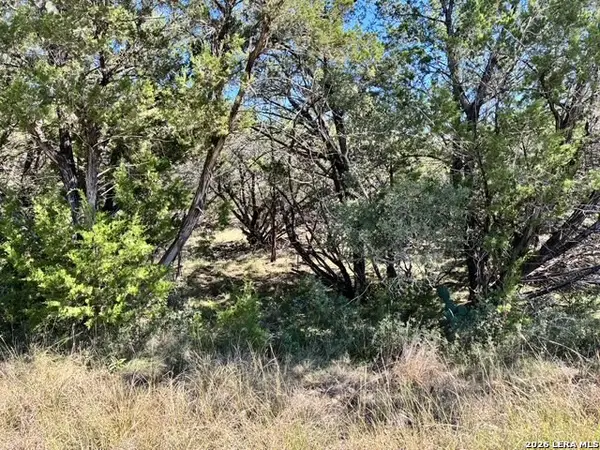 $46,000Active0.17 Acres
1034 Live Oak, Spring Branch, TX 78070
MLS# 2028732Listed by: KELLER WILLIAMS HERITAGE


Protect your home and budget from life's surprises with an Assurant Home Warranty, backed by a partner that supports you through every step of homeownership. Explore Plans.
© 2026 Better Homes and Gardens Real Estate LLC. An Anywhere Real Estate company. All rights reserved. Better Homes and Gardens® Real Estate is a registered trademark owned by Meredith Operations Corporation, licensed to Better Homes and Gardens Real Estate LLC and used with permission. Better Homes and Gardens Real Estate LLC fully supports the principles of the Fair Housing Act and the Equal Opportunity Act. Listing information is deemed reliable but is not guaranteed accurate.
Each office is independently owned and operated.
Any services or products provided by third parties are not provided by, affiliated with or related to Better Homes and Gardens Real Estate LLC, or its affiliated companies.