
1226 Mickey Way, Spring Valley Village, TX 77055
Local realty services provided by:Better Homes and Gardens Real Estate Gary Greene
1226 Mickey Way,Spring Valley Village, TX 77055
$2,000,000
- 4 Beds
- 5 Baths
- 4,760 sq. ft.
- Single family
- Active
Upcoming open houses
- Sun, Jul 1201:00 pm - 03:00 pm
Listed by: laura bonck
Office: exp realty llc.888-519-7431
MLS#:5131609
Source:HARMLS
Price summary
- Price:$2,000,000
- Price per sq. ft.:$420.17
About this home
Some homes simply check the boxes. This one raises the standard.
In the heart of Spring Valley Village, this custom home offers almost 5,000 square feet and a backyard that makes you want to stop and stay awhile.
The pool was added in 2015 and is surrounded by generous green space with room to play, entertain, and relax.
Inside, the floor plan is exactly what families want open living spaces, a beautiful split staircase, great flow throughout, and an amazing first-floor primary retreat.
Upstairs, you’ll find expansive secondary bedrooms and a large game room, giving everyone plenty of room to spread out.
Located in one of Houston’s most desirable neighborhoods and zoned to acclaimed Spring Branch ISD schools, this is a home designed to be lived in and loved.
Contact an agent
Home facts
- Year built:2006
- Listing ID #:5131609
- Updated:July 11, 2026 at 03:20 AM
Rooms and interior
- Bedrooms:4
- Total bathrooms:5
- Full bathrooms:4
- Half bathrooms:1
- Rooms Total:12
- Flooring:Carpet, Tile, Wood
- Dining Description:Kitchen Dining Combo
- Bathrooms Description:Jetted Tub, Separate Shower
- Kitchen Description:Butlers Pantry, Dishwasher, Disposal, Double Oven, Gas Cooktop, Granite Counters, Ice Maker, Kitchen Dining Combo, Kitchen Island, Microwave, Pantry, Walk In Pantry
- Living area:4,760 sq. ft.
Heating and cooling
- Cooling:Central Air, Electric
- Heating:Central, Gas
- Central air:Yes
Structure and exterior
- Roof:Composition
- Year built:2006
- Building area:4,760 sq. ft.
- Lot area:0.34 Acres
- Lot Features:Subdivision
- Architectural Style:Traditional
- Construction Materials:Brick, Wood Siding
- Exterior Features:Fence, Fully Fenced, Outdoor Kitchen, Patio, Porch, Private Yard, Sprinkler Irrigation
- Foundation Description:Slab
- Levels:2 Stories
Schools
- High school:MEMORIAL HIGH SCHOOL (SPRING BRANCH)
- Middle school:SPRING BRANCH MIDDLE SCHOOL (SPRING BRANCH)
- Elementary school:VALLEY OAKS ELEMENTARY SCHOOL
Utilities
- Sewer:Public Sewer
Finances and disclosures
- Price:$2,000,000
- Price per sq. ft.:$420.17
- Tax amount:$41,361 (2025)
Features and amenities
- Appliances:Dishwasher, Disposal, Double Oven, Gas Cooktop, Ice Maker, Microwave, Tankless Water Heater
- Amenities:Crown Molding, Entrance Foyer, High Ceilings, Smoke Detectors, Tankless Water Heater, Vaulted Ceilings, Window Coverings
- Pool features:Gunite, In Ground
Parking
- Parking description:Additional Parking, Attached Carport, Driveway, Garage, Oversized, Porte Cochere
- Garage:Yes
- Garage spaces:3
- Carport spaces:3
New listings near 1226 Mickey Way
- Open Sun, 1 to 5pmNew
 $709,000Active3 beds 4 baths2,474 sq. ft.
8703 Cosenza Lane, Houston, TX 77055
MLS# 37581403Listed by: RA BROKERS - New
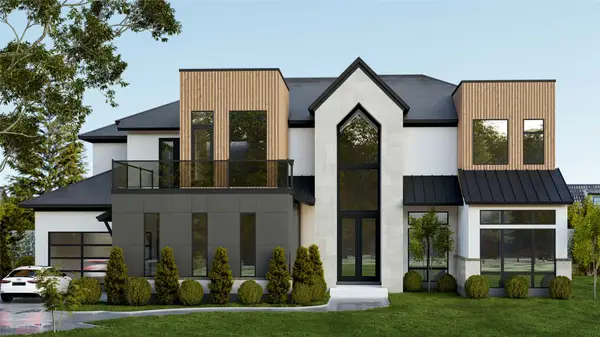 $3,150,000Active5 beds 8 baths5,447 sq. ft.
9050 Elizabeth Road, Houston, TX 77055
MLS# 12025401Listed by: MARTHA TURNER SOTHEBY'S INTERNATIONAL REALTY - Open Sun, 1 to 4pmNew
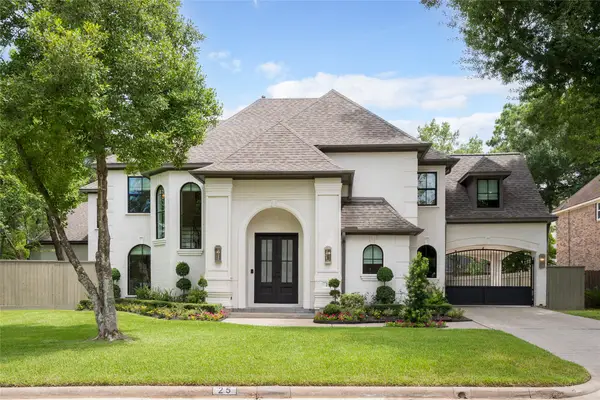 $2,290,000Active4 beds 5 baths5,429 sq. ft.
25 Woodsborough Circle, Spring Valley Village, TX 77055
MLS# 62368000Listed by: TRUSS REAL ESTATE | SERHANT. 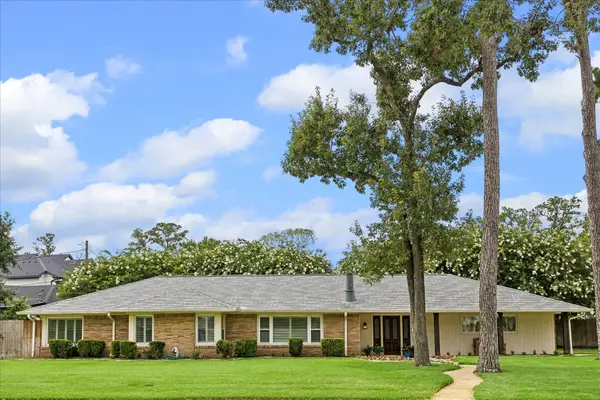 $950,000Pending4 beds 2 baths2,010 sq. ft.
8443 Westview Drive, Houston, TX 77055
MLS# 6649060Listed by: MARTHA TURNER SOTHEBY'S INTERNATIONAL REALTY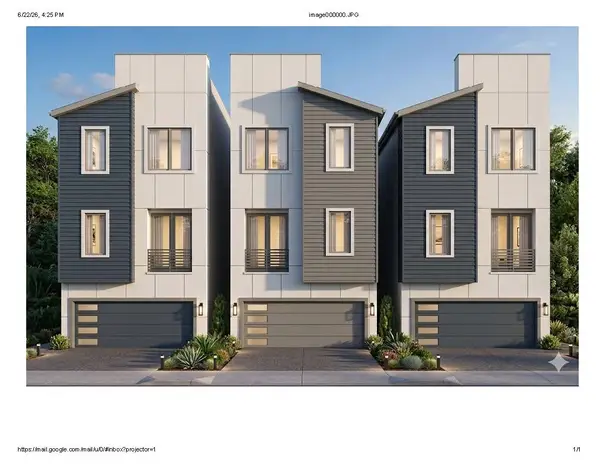 $605,000Active3 beds 4 baths2,115 sq. ft.
8706 Vadecha Drive, Houston, TX 77055
MLS# 94289443Listed by: BERKSHIRE HATHAWAY HOMESERVICES PREMIER PROPERTIES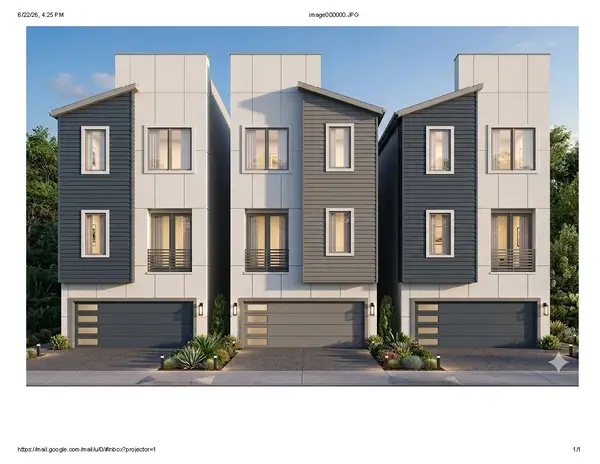 $705,500Active3 beds 4 baths2,520 sq. ft.
8702 Vadecha Drive, Houston, TX 77055
MLS# 14343868Listed by: BERKSHIRE HATHAWAY HOMESERVICES PREMIER PROPERTIES- Open Sun, 1 to 5pm
 $694,000Active3 beds 4 baths2,398 sq. ft.
8705 Cosenza Lane, Houston, TX 77055
MLS# 95008465Listed by: RA BROKERS 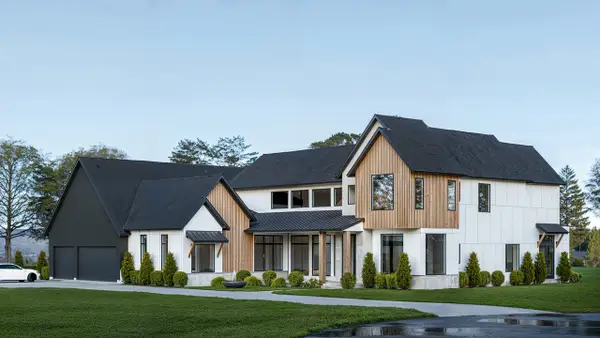 $1,295,000Active0.47 Acres
0 Penn Manor Court, Houston, TX 77055
MLS# 46267710Listed by: WALZEL PROPERTIES - CORPORATE OFFICE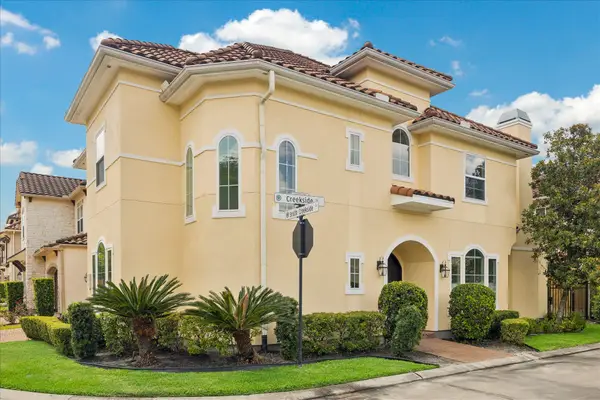 $960,000Active3 beds 4 baths3,205 sq. ft.
86 S Creekside Court, Houston, TX 77055
MLS# 55542205Listed by: HAUSSMANN INTERNATIONAL REALTY


Protect your home and budget from life's surprises with an Assurant Home Warranty, backed by a partner that supports you through every step of homeownership. Explore Plans.
© 2026 Better Homes and Gardens Real Estate LLC. An Anywhere Real Estate company. All rights reserved. Better Homes and Gardens® Real Estate is a registered trademark owned by Meredith Operations Corporation, licensed to Better Homes and Gardens Real Estate LLC and used with permission. Better Homes and Gardens Real Estate LLC fully supports the principles of the Fair Housing Act and the Equal Opportunity Act. Listing information is deemed reliable but is not guaranteed accurate.
Each office is independently owned and operated.
Any services or products provided by third parties are not provided by, affiliated with or related to Better Homes and Gardens Real Estate LLC, or its affiliated companies.