
10 Lake Sterling Gate Drive, Spring, TX 77379
Local realty services provided by:Better Homes and Gardens Real Estate Gary Greene
Listed by:
 Wendy Roloff(281) 444 - 5140Better Homes and Gardens Real Estate Gary Greene
Office: better homes and gardens real estate gary greene - champions281-444-5140
MLS#:75926048
Source:HARMLS
Price summary
- Price:$1,195,000
- Price per sq. ft.:$226.67
- Monthly HOA dues:$296
About this home
Stunning 1.5-story lakefront estate in the prestigious gated community of Lakes of Sterling Gate. Impressive stone elevation with stamped concrete driveway and walkway. Double wood-and-glass front doors open to breathtaking backyard views through soaring plate-glass windows. The grand foyer flows into elegant formal living and dining rooms featuring an embossed copper tin ceiling, dramatic archways, and crystal and wrought iron chandeliers. The spacious primary suite offers hand-scraped hardwood floors, plantation shutters, cove lighting, and a luxurious executive bath. The family room opens to a chef's kitchen with custom cabinetry, breakfast bar, premium KitchenAid appliances, and a built-in refrigerator. Outside, enjoy a newly resurfaced pool and spa, an architectural rain curtain water feature, covered patios, a summer kitchen, a fire pit, and lake views. Three bedrooms down, private upstairs bedroom, oversized game room. All interior just painted. Luxury living at its finest!
Contact an agent
Home facts
- Year built:2001
- Subdivision & Development:Lakes of Sterling Gate
- Listing ID #:75926048
- Updated:September 08, 2026 at 07:20 AM
Rooms and interior
- Bedrooms:4
- Total bathrooms:5
- Full bathrooms:4
- Half bathrooms:1
- Rooms Total:19
- Flooring:Engineered Hardwood, Stone, Tile
- Bathrooms Description:Jetted Tub, Separate Shower, Tub Shower
- Kitchen Description:Breakfast Bar, Butlers Pantry, Dishwasher, Disposal, Double Oven, Electric Oven, Gas Cooktop, Kitchen Family Room Combo, Kitchen Island, Microwave, Pantry, Refrigerator
- Living area:5,272 sq. ft.
Heating and cooling
- Cooling:Central Air, Electric
- Heating:Central, Gas
- Central air:Yes
Structure and exterior
- Roof:Composition
- Year built:2001
- Building area:5,272 sq. ft.
- Lot area:0.44 Acres
- Lot Features:Subdivision, Views, Waterfront
- Architectural Style:Traditional
- Construction Materials:Stone, Stucco
- Exterior Features:Fence, Hot Tub Spa, Outdoor Kitchen, Patio, Private Yard, Sprinkler Irrigation
- Foundation Description:Slab
Schools
- High school:KLEIN HIGH SCHOOL
- Middle school:KLEB INTERMEDIATE SCHOOL
- Elementary school:BRILL ELEMENTARY SCHOOL
Utilities
- Sewer:Public Sewer
Finances and disclosures
- Price:$1,195,000
- Price per sq. ft.:$226.67
- Tax amount:$19,523 (2025)
Features and amenities
- Appliances:Dishwasher, Disposal, Double Oven, Electric Oven, Gas Cooktop, Microwave, Refrigerator
- Amenities:Controlled Access, Crown Molding, Entrance Foyer, Gated, High Ceilings, Low Emissivity Windows, Security Gate, Window Coverings
- Pool features:Gunite, In Ground
Parking
- Parking description:Additional Parking, Electric Gate, Garage, Garage Door Opener
- Garage:Yes
- Garage spaces:3
New listings near 10 Lake Sterling Gate Drive
- New
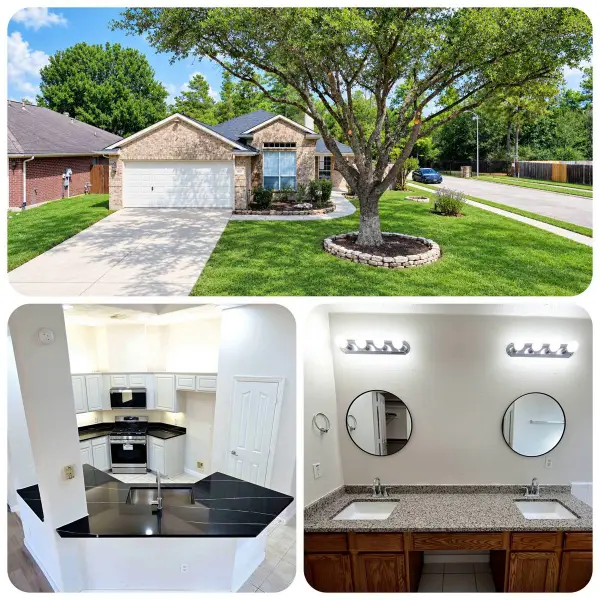 $249,820Active3 beds 2 baths1,767 sq. ft.
4507 Bridgevillage Drive, Spring, TX 77373
MLS# 10865855Listed by: TEXAS ALLY REAL ESTATE GROUP, LLC - New
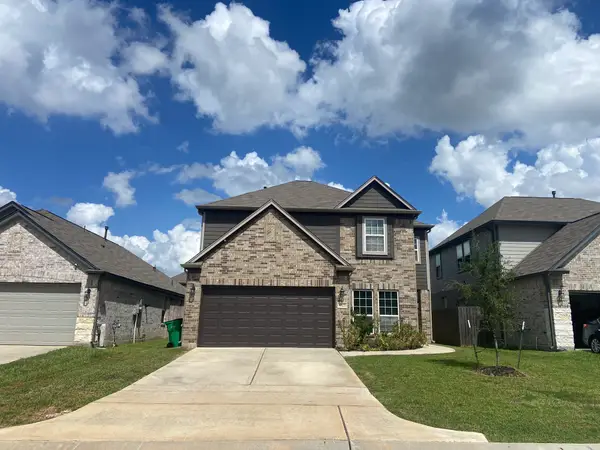 $322,000Active5 beds 3 baths2,610 sq. ft.
4323 Lotus Dale Drive, Spring, TX 77373
MLS# 21405611Listed by: DESIGNED REALTY GROUP - New
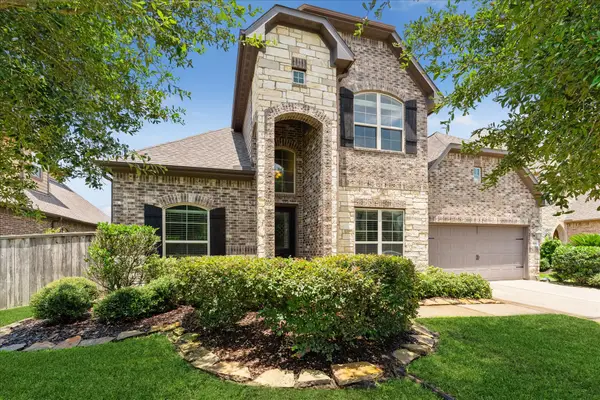 $465,000Active4 beds 4 baths3,550 sq. ft.
2506 Barclay Lake Lane, Spring, TX 77388
MLS# 51573195Listed by: EXP REALTY LLC - New
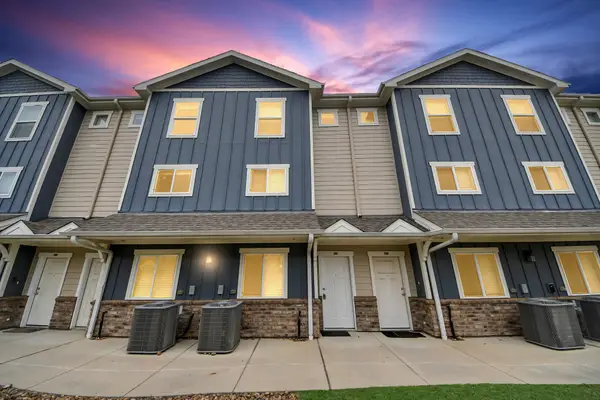 $699,900Active12 beds 8 baths6,604 sq. ft.
21155 Gosling Road #40, Spring, TX 77388
MLS# 97192420Listed by: WHITE PICKET REALTY LLC - New
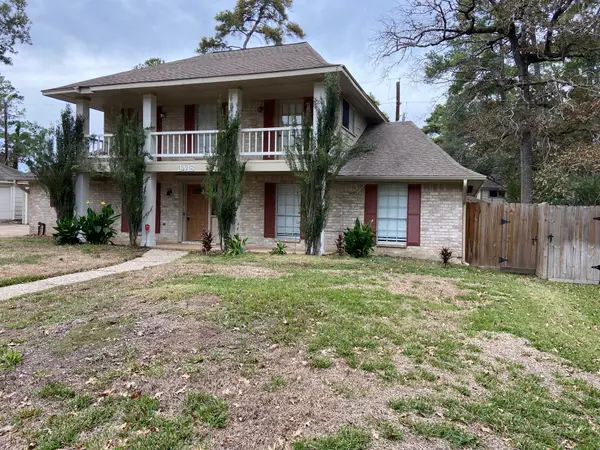 $308,000Active4 beds 3 baths2,374 sq. ft.
3418 Candlewisp Drive, Spring, TX 77388
MLS# 97404167Listed by: EXP REALTY LLC - New
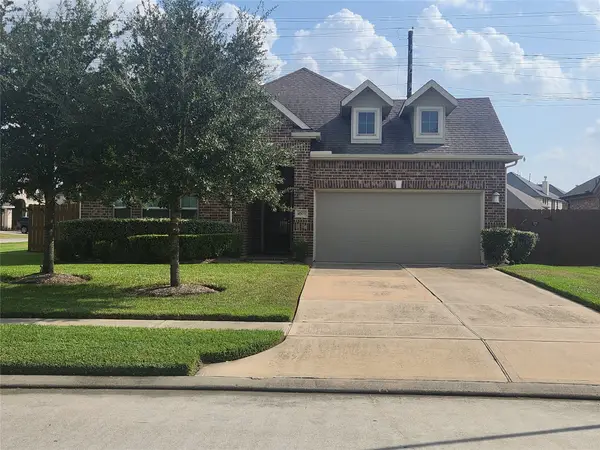 $360,000Active3 beds 2 baths2,081 sq. ft.
4503 Carmel River Lane, Spring, TX 77388
MLS# 23826216Listed by: TEXAS SIGNATURE REALTY - New
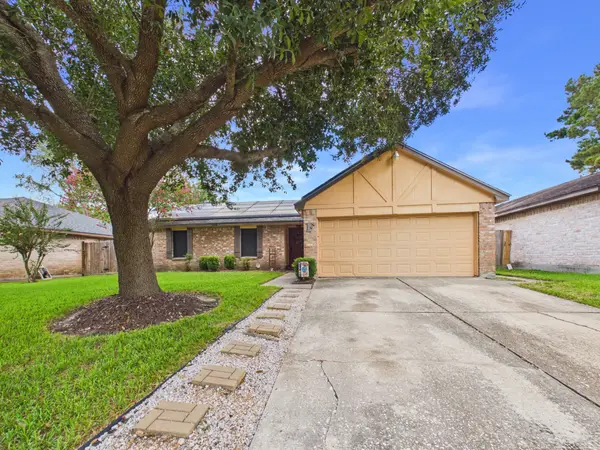 $214,990Active4 beds 2 baths1,465 sq. ft.
5807 Walnutgate Drive, Spring, TX 77373
MLS# 42852837Listed by: NEXTGEN REAL ESTATE PROPERTIES - New
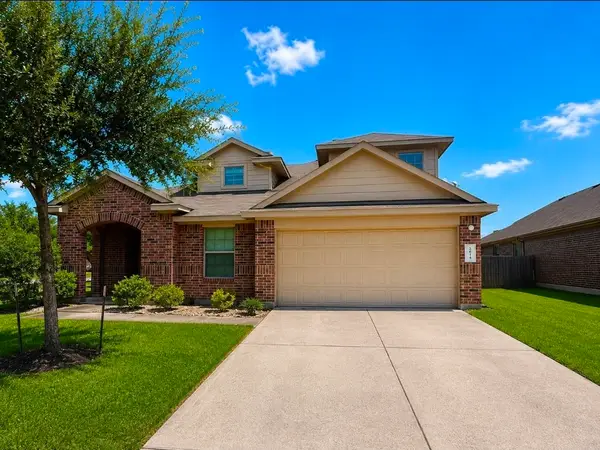 $265,000Active5 beds 3 baths2,676 sq. ft.
2634 Prancing Stream Drive, Spring, TX 77373
MLS# 6458653Listed by: REAL BROKER, LLC - New
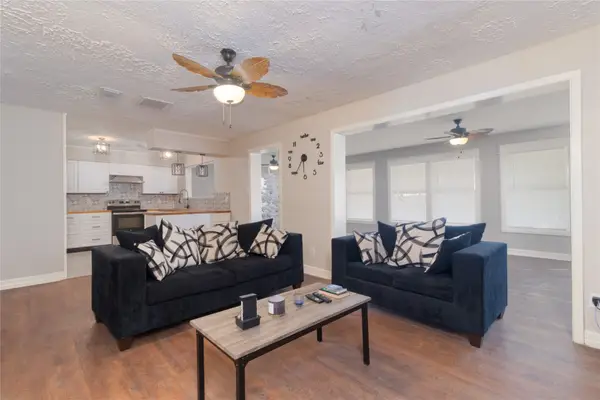 $230,000Active3 beds 3 baths1,961 sq. ft.
4406 Rosegate Drive, Spring, TX 77373
MLS# 72690923Listed by: LEGACY HOMES & PROPERTIES, LLC - New
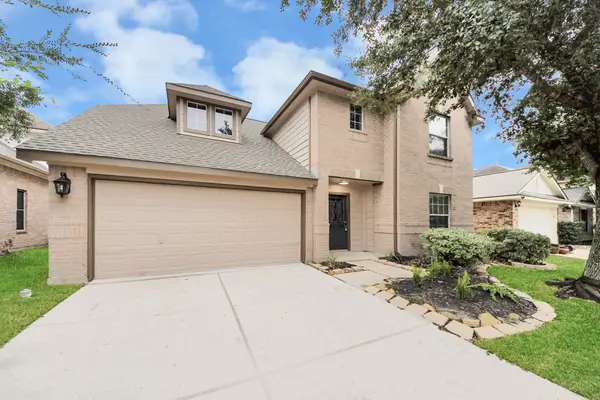 $287,500Active3 beds 3 baths2,375 sq. ft.
22130 Bridgestone Crossing Drive, Spring, TX 77388
MLS# 87899375Listed by: EXP REALTY LLC


Protect your home and budget from life's surprises with an Assurant Home Warranty, backed by a partner that supports you through every step of homeownership. Explore Plans.
© 2026 Better Homes and Gardens Real Estate LLC. An Anywhere Real Estate company. All rights reserved. Better Homes and Gardens® Real Estate is a registered trademark owned by Meredith Operations Corporation, licensed to Better Homes and Gardens Real Estate LLC and used with permission. Better Homes and Gardens Real Estate LLC fully supports the principles of the Fair Housing Act and the Equal Opportunity Act. Listing information is deemed reliable but is not guaranteed accurate.
Each office is independently owned and operated.
Any services or products provided by third parties are not provided by, affiliated with or related to Better Homes and Gardens Real Estate LLC, or its affiliated companies.