
10410 Pitcataway Drive, Spring, TX 77379
Local realty services provided by:Better Homes and Gardens Real Estate Gary Greene
10410 Pitcataway Drive,Spring, TX 77379
$459,999
- 4 Beds
- 4 Baths
- 3,346 sq. ft.
- Single family
- Active
Listed by: connie santiago, angel santiago
Office: keller williams realty professionals281-444-3900
MLS#:68371980
Source:HARMLS
Price summary
- Price:$459,999
- Price per sq. ft.:$137.48
- Monthly HOA dues:$97.67
About this home
Beautiful 2 story home offering hand scaped wood flooring throughout the living area, tiled floors in the bathrooms. The open floorplan offers a large family room, kitchen features gas cook top, separate oven, under cabinet lighting, granite counters & tile backsplash & opens to family room. Primary suite has sitting area & bay window, freshly painted en-suite features dual sinks, jacuzzi tub, separate shower, walk-in closet. Large, freshly painted gameroom, 2 of the bedrooms up share a Hollywood bath & fourth bed has a semi-private en-suite. Morning coffee in the sunroom overlooking a private backyard, no rear neighbors or end the evening relaxing in your private spa beneath mature shade trees. Great location of premier master planned community of Gleannloch Farms; 3 pools & splash pad, tennis, pickleball, basketball courts, several catch & release lakes, boat house, dog park, on-site equestrian center, walking/bike trails & multiple playgrounds & 27 hole Gleannloch Pines golf course.
Contact an agent
Home facts
- Year built:2005
- Subdivision & Development:Gleannloch Farms
- Listing ID #:68371980
- Updated:August 24, 2026 at 12:02 PM
Rooms and interior
- Bedrooms:4
- Total bathrooms:4
- Full bathrooms:3
- Half bathrooms:1
- Rooms Total:13
- Flooring:Carpet, Tile, Wood
- Bathrooms Description:Hollywood Bath, Jetted Tub, Separate Shower, Tub Shower
- Kitchen Description:Breakfast Bar, Dishwasher, Disposal, Electric Oven, Gas Cooktop, Gas Range, Granite Counters, Kitchen Family Room Combo, Kitchen Island, Microwave, Walk In Pantry
- Living area:3,346 sq. ft.
Heating and cooling
- Cooling:Central Air, Electric
- Heating:Central, Gas
- Central air:Yes
Structure and exterior
- Roof:Composition
- Year built:2005
- Building area:3,346 sq. ft.
- Lot area:0.19 Acres
- Lot Features:Near Golf Course, Side Yard, Subdivision
- Architectural Style:Traditional
- Construction Materials:Brick, Stone
- Exterior Features:Fence, Fully Fenced, Hot Tub Spa, Patio, Porch, Private Yard, Sprinkler Irrigation, Tennis Courts
- Foundation Description:Pillar Post Pier, Slab
- Levels:2 Stories
Schools
- High school:KLEIN CAIN HIGH SCHOOL
- Middle school:DOERRE INTERMEDIATE SCHOOL
- Elementary school:HASSLER ELEMENTARY SCHOOL
Utilities
- Sewer:Public Sewer
Finances and disclosures
- Price:$459,999
- Price per sq. ft.:$137.48
- Tax amount:$10,582 (2025)
Features and amenities
- Appliances:Dishwasher, Disposal, Electric Oven, Gas Cooktop, Gas Range, Microwave
- Amenities:Ceiling Fans, Crown Molding, Entrance Foyer, High Ceilings, Low Emissivity Windows, Window Coverings
Parking
- Parking description:Driveway, Garage, Garage Door Opener
- Garage:Yes
- Garage spaces:2
New listings near 10410 Pitcataway Drive
- New
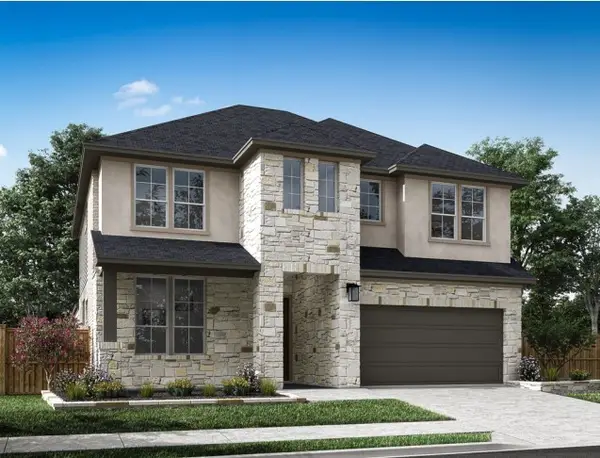 $617,333Active4 beds 3 baths3,140 sq. ft.
28259 Serene Point Drive, Spring, TX 77386
MLS# 48144919Listed by: TRI POINTE HOMES - New
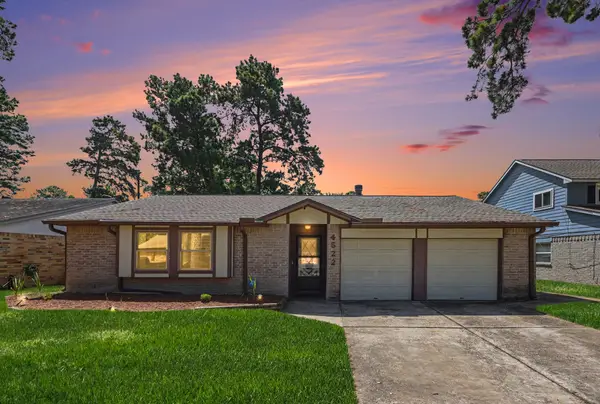 Listed by BHGRE$225,000Active4 beds 2 baths1,516 sq. ft.
4522 Enchantedgate Drive, Spring, TX 77373
MLS# 62463598Listed by: BETTER HOMES AND GARDENS REAL ESTATE GARY GREENE - KATY - New
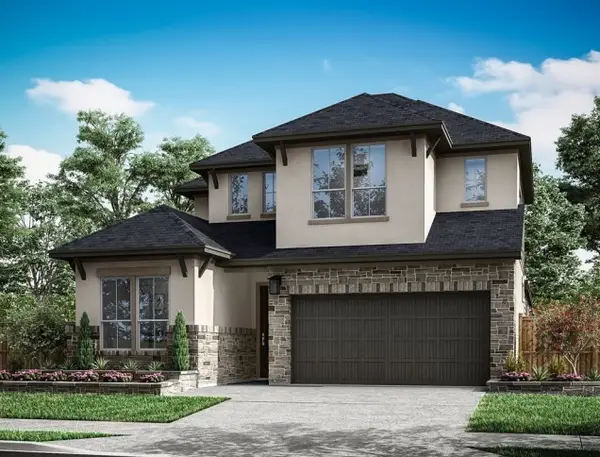 $550,512Active4 beds 3 baths2,799 sq. ft.
28163 Serene Point Drive, Spring, TX 77386
MLS# 79911650Listed by: TRI POINTE HOMES - New
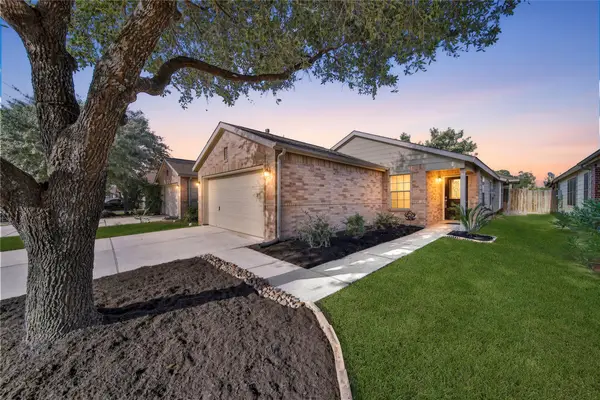 $224,900Active3 beds 2 baths1,439 sq. ft.
22126 Orchard Dale Drive, Spring, TX 77389
MLS# 10591518Listed by: BERKSHIRE HATHAWAY HOMESERVICES PREMIER PROPERTIES - New
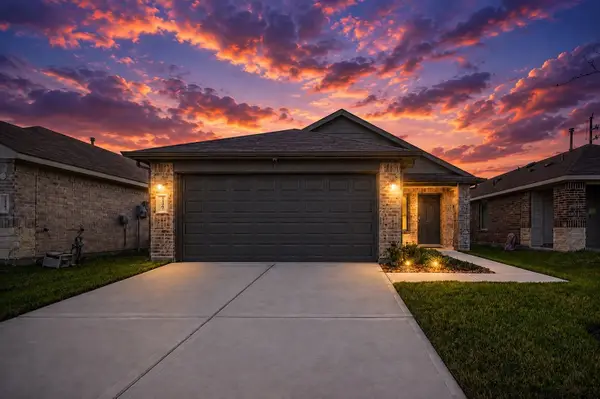 $255,000Active3 beds 2 baths1,293 sq. ft.
24307 Oriole Summit Drive, Spring, TX 77373
MLS# 42497276Listed by: KELLER WILLIAMS REALTY SOUTHWEST - New
 $988,000Active5 beds 6 baths4,616 sq. ft.
8115 Cedar Brush Circle, Spring, TX 77379
MLS# 75373987Listed by: REALM REAL ESTATE PROFESSIONALS - WEST HOUSTON - New
 $1,193,000Active4 beds 4 baths3,649 sq. ft.
43 W Sawyer Ridge Drive, Spring, TX 77389
MLS# 26599728Listed by: KELLER WILLIAMS REALTY THE WOODLANDS - New
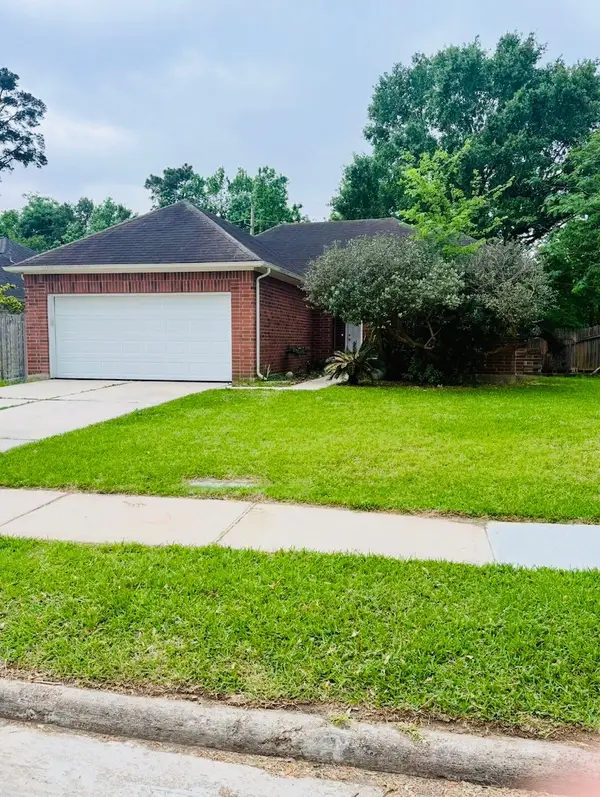 $197,000Active3 beds 2 baths1,487 sq. ft.
22115 Jay Drive, Spring, TX 77373
MLS# 30942373Listed by: WSW REALTY LLC - New
 $297,000Active4 beds 3 baths2,815 sq. ft.
5518 Lacreek Lane, Spring, TX 77379
MLS# 68260513Listed by: EXP REALTY LLC - New
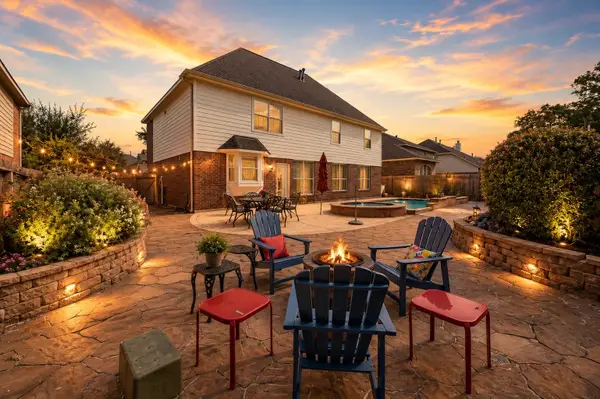 $469,900Active4 beds 4 baths3,866 sq. ft.
6115 Tarra Firma Drive, Spring, TX 77379
MLS# 950945Listed by: COMPASS RE TEXAS, LLC - HOUSTON


Protect your home and budget from life's surprises with an Assurant Home Warranty, backed by a partner that supports you through every step of homeownership. Explore Plans.
© 2026 Better Homes and Gardens Real Estate LLC. An Anywhere Real Estate company. All rights reserved. Better Homes and Gardens® Real Estate is a registered trademark owned by Meredith Operations Corporation, licensed to Better Homes and Gardens Real Estate LLC and used with permission. Better Homes and Gardens Real Estate LLC fully supports the principles of the Fair Housing Act and the Equal Opportunity Act. Listing information is deemed reliable but is not guaranteed accurate.
Each office is independently owned and operated.
Any services or products provided by third parties are not provided by, affiliated with or related to Better Homes and Gardens Real Estate LLC, or its affiliated companies.