
10510 Landsdowne Pointe Drive, Spring, TX 77379
Local realty services provided by:Better Homes and Gardens Real Estate Gary Greene
10510 Landsdowne Pointe Drive,Spring, TX 77379
$395,000
- 5 Beds
- 3 Baths
- 2,774 sq. ft.
- Single family
- Active
Upcoming open houses
- Sat, Oct 3112:00 pm - 02:00 pm
Listed by: jeanette zirlott, steven franco
Office: real broker, llc.855-450-0442
MLS#:65123003
Source:HARMLS
Price summary
- Price:$395,000
- Price per sq. ft.:$142.39
- Monthly HOA dues:$106
About this home
This spacious two-story home offers a flexible floor plan w/ additional rooms & versatile living spaces to accommodate a variety of needs. This home features a first-floor primary suite, a dedicated office & an inviting family room w/ high ceilings, abundant natural light & a gas-log fireplace. The kitchen offers granite countertops, dark wood cabinetry, stainless steel appliances & a breakfast bar, opening to the family room & breakfast area for easy everyday living. The entire home features fresh paint & new carpet was just installed October 2026 & HVAC is only 1 year old too!
Upstairs, you'll find a game room that makes an ideal kids' study area, homework station or playroom, along w/ secondary bedrooms & a full bathroom. An additional bedroom has been added upstairs, offering even more flexibility. Part of the garage has also been converted into an air-conditioned room, providing valuable extra space for various uses! Spacious backyard w/ no back neighbors too!
Contact an agent
Home facts
- Year built:2006
- Subdivision & Development:Gleannloch Farms Sec 18
- Listing ID #:65123003
- Updated:October 30, 2026 at 05:41 PM
Rooms and interior
- Bedrooms:5
- Total bathrooms:3
- Full bathrooms:2
- Half bathrooms:1
- Rooms Total:9
- Flooring:Carpet, Plank, Tile, Vinyl
- Bathrooms Description:Separate Shower, Soaking Tub
- Kitchen Description:Dishwasher, Disposal, Gas Range, Granite Counters, Microwave, Oven, Pantry
- Living area:2,774 sq. ft.
Heating and cooling
- Cooling:Central Air, Electric
- Heating:Central, Gas
- Central air:Yes
Structure and exterior
- Roof:Composition
- Year built:2006
- Building area:2,774 sq. ft.
- Lot area:0.21 Acres
- Lot Features:Side Yard, Subdivision
- Architectural Style:Traditional
- Construction Materials:Brick, Wood Siding
- Exterior Features:Fence, Fully Fenced, Patio, Private Yard
- Foundation Description:Slab
- Levels:2 Stories
Schools
- High school:KLEIN CAIN HIGH SCHOOL
- Middle school:DOERRE INTERMEDIATE SCHOOL
- Elementary school:FRANK ELEMENTARY SCHOOL
Utilities
- Sewer:Public Sewer
Finances and disclosures
- Price:$395,000
- Price per sq. ft.:$142.39
- Tax amount:$9,463 (2026)
Features and amenities
- Appliances:Dishwasher, Disposal, Gas Range, Microwave, Oven
- Amenities:Entrance Foyer, High Ceilings, Programmable Thermostat, Smoke Detectors
Parking
- Parking description:Converted Garage, Driveway, Garage, Garage Door Opener
- Garage:Yes
- Garage spaces:1
New listings near 10510 Landsdowne Pointe Drive
- New
 $389,000Active4 beds 3 baths2,720 sq. ft.
21415 Indigo Ruth Drive, Spring, TX 77379
MLS# 20665160Listed by: VYLLA HOME - New
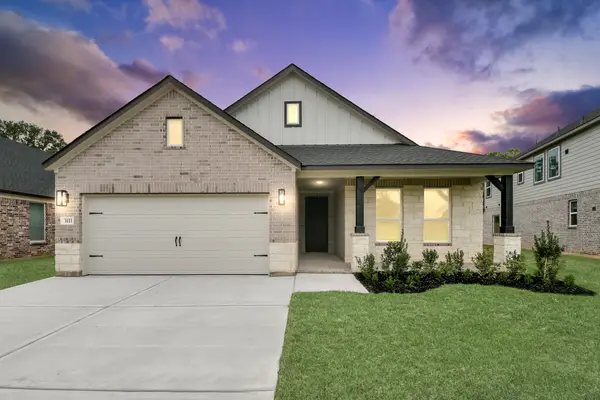 $422,990Active3 beds 3 baths2,206 sq. ft.
3111 Native Spring Drive, Spring, TX 77373
MLS# 37545223Listed by: NAN & COMPANY PROPERTIES - CORPORATE OFFICE (HEIGHTS) - New
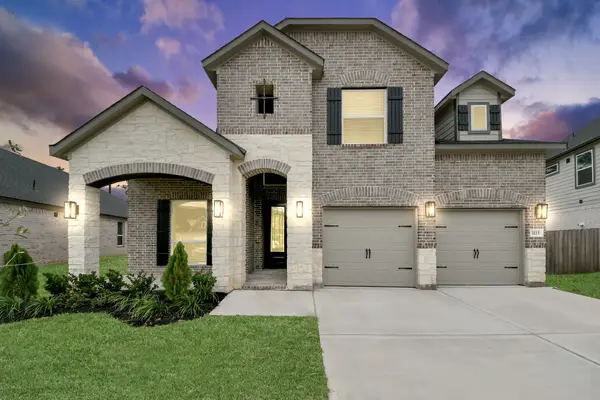 $476,590Active4 beds 4 baths2,858 sq. ft.
3115 Native Spring Dr, Spring, TX 77373
MLS# 64457224Listed by: NAN & COMPANY PROPERTIES - CORPORATE OFFICE (HEIGHTS) - New
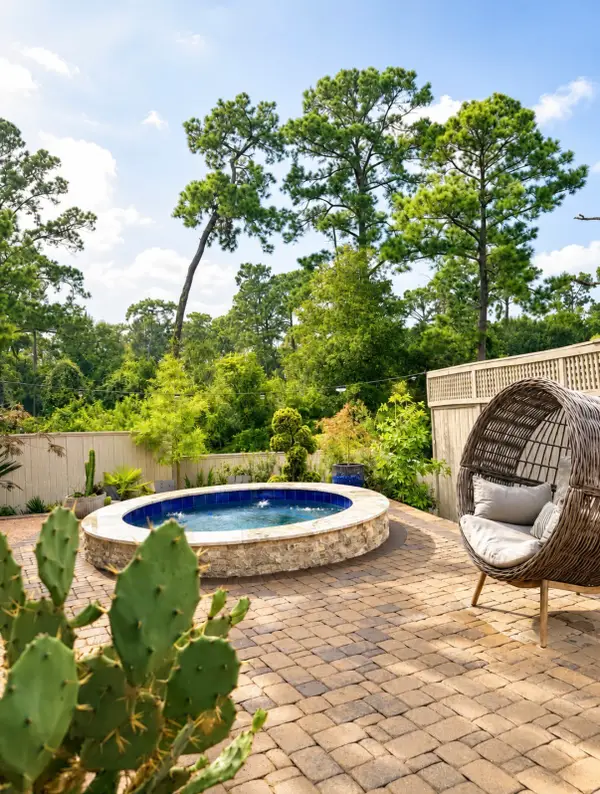 $799,000Active3 beds 4 baths2,438 sq. ft.
1948 Carrollton Mill Drive, Spring, TX 77380
MLS# 87728868Listed by: JLA REALTY - New
 $495,000Active4 beds 3 baths2,638 sq. ft.
3573 Cherrybark Gable Lane, Spring, TX 77386
MLS# 39180637Listed by: PAM'S HOME TEAM REAL ESTATE - New
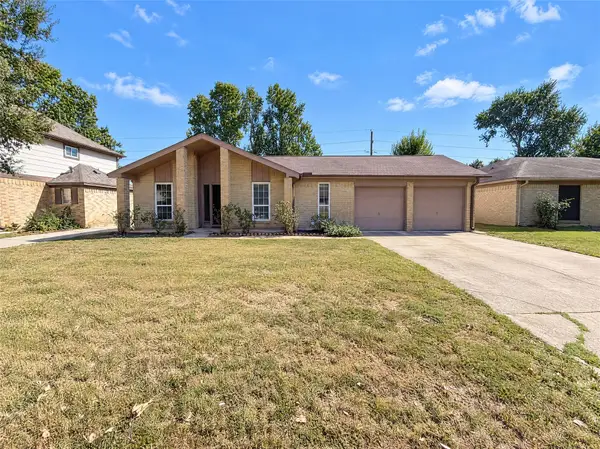 $247,000Active3 beds 2 baths1,876 sq. ft.
6815 Falling Waters Drive, Spring, TX 77379
MLS# 52601400Listed by: OPENDOOR BROKERAGE, LLC - New
 $230,000Active3 beds 2 baths1,485 sq. ft.
17314 Thorhill Street, Spring, TX 77379
MLS# 53680020Listed by: RE/MAX UNIVERSAL - New
 $215,000Active3 beds 2 baths1,453 sq. ft.
29522 Legends Pine Lane, Spring, TX 77386
MLS# 55546838Listed by: THE REALTY CLUB, LLC - New
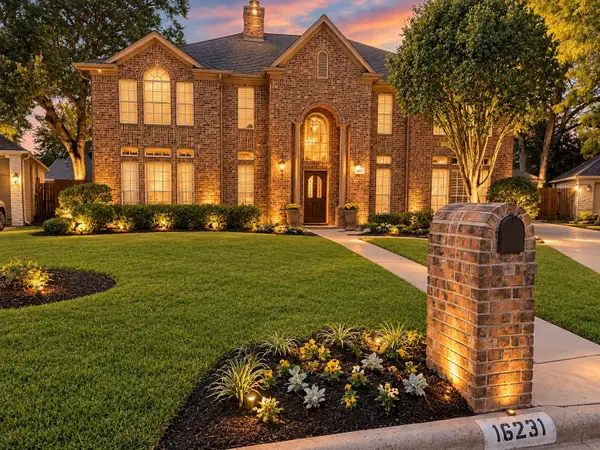 Listed by BHGRE$435,000Active4 beds 4 baths3,523 sq. ft.
16231 Crystal Creek Court, Spring, TX 77379
MLS# 66643701Listed by: BETTER HOMES AND GARDENS REAL ESTATE GARY GREENE - CHAMPIONS - New
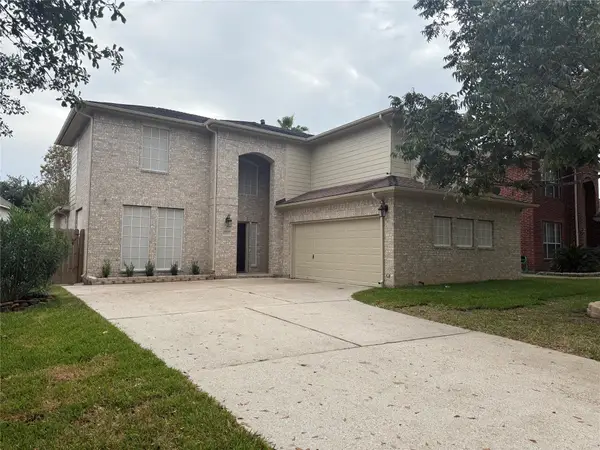 $323,800Active4 beds 3 baths2,587 sq. ft.
6010 Cypresswood Green Drive, Spring, TX 77373
MLS# 80180481Listed by: EXCEL REALTY CO


Protect your home and budget from life's surprises with an Assurant Home Warranty, backed by a partner that supports you through every step of homeownership. Explore Plans.
© 2026 Better Homes and Gardens Real Estate LLC. An Anywhere Real Estate company. All rights reserved. Better Homes and Gardens® Real Estate is a registered trademark owned by Meredith Operations Corporation, licensed to Better Homes and Gardens Real Estate LLC and used with permission. Better Homes and Gardens Real Estate LLC fully supports the principles of the Fair Housing Act and the Equal Opportunity Act. Listing information is deemed reliable but is not guaranteed accurate.
Each office is independently owned and operated.
Any services or products provided by third parties are not provided by, affiliated with or related to Better Homes and Gardens Real Estate LLC, or its affiliated companies.