
10618 Primo Place, Spring, TX 77379
Local realty services provided by:Better Homes and Gardens Real Estate Hometown
10618 Primo Place,Spring, TX 77379
$230,000
- 2 Beds
- 3 Baths
- 1,593 sq. ft.
- Townhouse
- Active
Listed by: brandon cohill
Office: next trend realty llc.713-878-8811
MLS#:8238275
Source:HARMLS
Price summary
- Price:$230,000
- Price per sq. ft.:$144.38
- Monthly HOA dues:$348
About this home
Welcome home to this charming two-story townhome in the Spring area! Offering approximately 1,593 square feet of living space, this 2-bedroom, 2.5-bathroom property features a functional layout with spacious living areas and comfortable bedroom accommodations. The interior includes a formal living area, a dedicated dining space, and an upstairs game room that provides additional flexibility for entertaining, working from home, or relaxing. The home also features high ceilings, tile flooring in select areas, central heating and cooling, and an attached one-car garage.
Whether you're searching for a place to call home or exploring an investment opportunity, this property offers a practical layout in an established Spring-area community. Room sizes are approx.
Contact an agent
Home facts
- Year built:2006
- Subdivision & Development:Havenwood
- Listing ID #:8238275
- Updated:October 23, 2026 at 08:14 PM
Rooms and interior
- Bedrooms:2
- Total bathrooms:3
- Full bathrooms:2
- Half bathrooms:1
- Rooms Total:5
- Flooring:Carpet, Laminate, Tile
- Bathrooms Description:Tub Shower
- Kitchen Description:Dishwasher, Disposal, Gas Range, Microwave
- Living area:1,593 sq. ft.
Heating and cooling
- Cooling:Central Air, Electric
- Heating:Central, Gas
- Central air:Yes
Structure and exterior
- Roof:Composition
- Year built:2006
- Building area:1,593 sq. ft.
- Architectural Style:Traditional
- Construction Materials:Brick
- Exterior Features:Fence, Private Yard
- Foundation Description:Slab
- Levels:2 Stories
Schools
- High school:KLEIN CAIN HIGH SCHOOL
- Middle school:DOERRE INTERMEDIATE SCHOOL
- Elementary school:FRANK ELEMENTARY SCHOOL
Utilities
- Sewer:Public Sewer
Finances and disclosures
- Price:$230,000
- Price per sq. ft.:$144.38
- Tax amount:$5,309 (2026)
Features and amenities
- Appliances:Dishwasher, Disposal, Gas Range, Microwave
- Amenities:Ceiling Fans, Programmable Thermostat, Smoke Detectors, Window Coverings
Parking
- Parking description:Garage
- Garage:Yes
- Garage spaces:1
New listings near 10618 Primo Place
- New
 $509,900Active4 beds 3 baths2,480 sq. ft.
6107 Elmgrove Road, Spring, TX 77389
MLS# 65504717Listed by: BEYCOME BROKERAGE REALTY, LLC - New
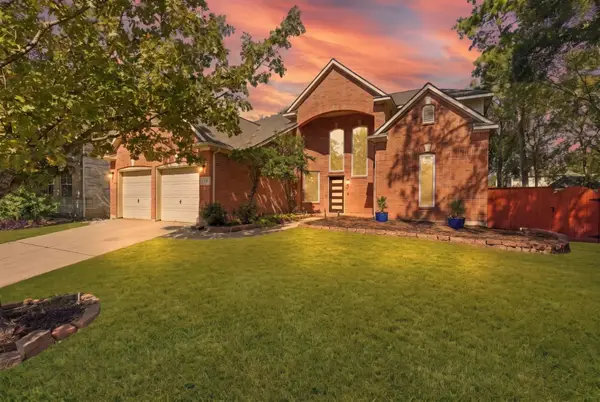 Listed by BHGRE$399,000Active4 beds 3 baths2,846 sq. ft.
2827 Cottonwood Walk Court, Spring, TX 77388
MLS# 47677205Listed by: BETTER HOMES AND GARDENS REAL ESTATE GARY GREENE - LAKE HOUSTON - New
 $675,000Active4 beds 4 baths2,982 sq. ft.
4226 Orchard Pass Drive, Spring, TX 77386
MLS# 66988133Listed by: JLA REALTY - New
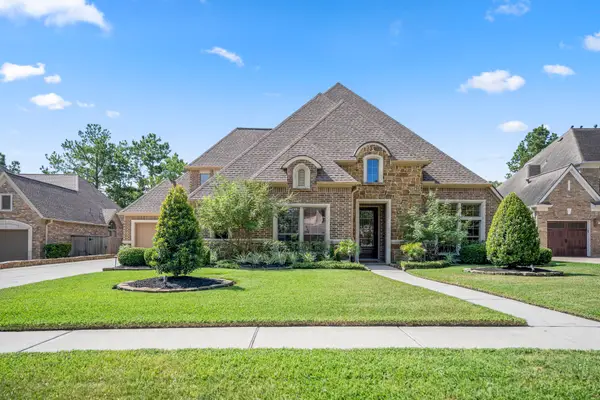 Listed by BHGRE$675,000Active4 beds 4 baths3,589 sq. ft.
2407 Hendricks Lakes Drive, Spring, TX 77388
MLS# 83594987Listed by: BETTER HOMES AND GARDENS REAL ESTATE GARY GREENE - THE WOODLANDS - New
 $240,000Active4 beds 3 baths3,055 sq. ft.
19527 Lockridge Drive, Spring, TX 77373
MLS# 95023049Listed by: RE/MAX EAST - Open Sun, 2 to 4pmNew
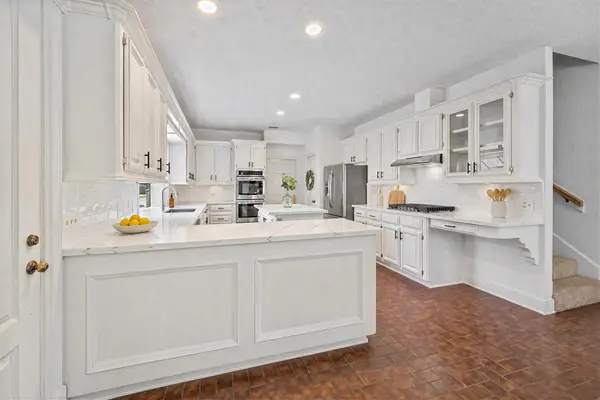 $574,900Active4 beds 5 baths4,371 sq. ft.
16023 Mickleham Drive, Spring, TX 77379
MLS# 18966582Listed by: PENNINGTON REID RESIDENTIAL - New
 $259,000Active3 beds 3 baths1,668 sq. ft.
3414 Lake Ridge Bend, Spring, TX 77380
MLS# 19973482Listed by: ALL CITY REAL ESTATE - New
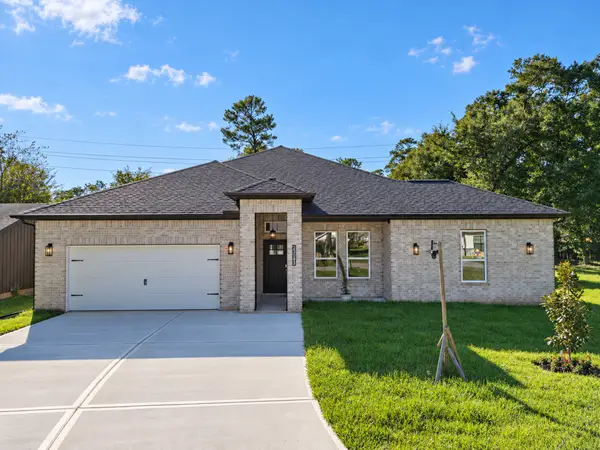 $499,027Active4 beds 4 baths2,687 sq. ft.
25903 Woodglen Drive, Spring, TX 77386
MLS# 52373662Listed by: THE SEARS GROUP - New
 $425,000Active4 beds 3 baths2,166 sq. ft.
25803 Maplewood Drive, Spring, TX 77386
MLS# 62174094Listed by: REALTY RIGHT


Protect your home and budget from life's surprises with an Assurant Home Warranty, backed by a partner that supports you through every step of homeownership. Explore Plans.
© 2026 Better Homes and Gardens Real Estate LLC. An Anywhere Real Estate company. All rights reserved. Better Homes and Gardens® Real Estate is a registered trademark owned by Meredith Operations Corporation, licensed to Better Homes and Gardens Real Estate LLC and used with permission. Better Homes and Gardens Real Estate LLC fully supports the principles of the Fair Housing Act and the Equal Opportunity Act. Listing information is deemed reliable but is not guaranteed accurate.
Each office is independently owned and operated.
Any services or products provided by third parties are not provided by, affiliated with or related to Better Homes and Gardens Real Estate LLC, or its affiliated companies.