
130 S Arrow Canyon Circle, Spring, TX 77389
Local realty services provided by:Better Homes and Gardens Real Estate Gary Greene
130 S Arrow Canyon Circle,Spring, TX 77389
$960,000
- 4 Beds
- 5 Baths
- 3,940 sq. ft.
- Single family
- Active
Listed by: beatriz manchado
Office: compass re texas, llc. - the woodlands832-899-4788
MLS#:79367660
Source:HARMLS
Price summary
- Price:$960,000
- Price per sq. ft.:$243.65
About this home
OPEN HOUSE: SAT 12-2PM. Vacation every day in your own private backyard retreat!. Tucked away in Creekside Park in The Woodlands, this home blends comfort, functionality, and exceptional outdoor living. The updated kitchen features stainless steel appliances, a large quartz island, abundant storage, and a spacious pantry with custom built-ins. The open-concept design flows into the family room with expansive windows overlooking the backyard. The private primary suite offers two walk-in closets with custom organization systems, while the laundry room also includes custom built-ins. Upstairs are three secondary bedrooms, a gameroom, and a media room or flex space. Enjoy your private backyard with no rear neighbors, complete with a pool, oversized spa, covered patio with fridge and sink, a separate pergola with outdoor kitchen, pool bath, a gas fireplace, mosquito misting system, and a 2-year-old roof. Effortless everyday living and unforgettable entertaining!
Contact an agent
Home facts
- Year built:2008
- Subdivision & Development:The Woodlands Creekside Park 03
- Listing ID #:79367660
- Updated:September 08, 2026 at 12:01 PM
Rooms and interior
- Bedrooms:4
- Total bathrooms:5
- Full bathrooms:3
- Half bathrooms:2
- Rooms Total:11
- Flooring:Carpet, Plank, Tile, Vinyl
- Bathrooms Description:Separate Shower
- Kitchen Description:Breakfast Bar, Dishwasher, Disposal, Electric Oven, Gas Cooktop, Granite Counters, Kitchen Island, Microwave, Pantry, Walk In Pantry
- Living area:3,940 sq. ft.
Heating and cooling
- Cooling:Central Air, Electric
- Heating:Central, Gas
- Central air:Yes
Structure and exterior
- Roof:Composition
- Year built:2008
- Building area:3,940 sq. ft.
- Lot area:0.19 Acres
- Lot Features:Subdivision
- Architectural Style:Traditional
- Construction Materials:Brick, Stone, Wood Siding
- Exterior Features:Fence, Hot Tub Spa, Outdoor Kitchen, Patio, Porch, Sprinkler Irrigation, Tennis Courts
- Foundation Description:Slab
- Levels:2 Stories
Schools
- High school:TOMBALL HIGH SCHOOL
- Middle school:CREEKSIDE PARK JUNIOR HIGH SCHOOL
- Elementary school:CREEKSIDE FOREST ELEMENTARY SCHOOL
Utilities
- Sewer:Public Sewer
Finances and disclosures
- Price:$960,000
- Price per sq. ft.:$243.65
- Tax amount:$18,524 (2025)
Features and amenities
- Appliances:Dishwasher, Disposal, Electric Oven, Gas Cooktop, Microwave
- Amenities:Ceiling Fans, High Ceilings, Programmable Thermostat, Smoke Detectors, Window Coverings
- Pool features:Gunite, Heated, In Ground
Parking
- Parking description:Driveway, Electric Vehicle Charging Stations, Garage, Tandem
- Garage:Yes
- Garage spaces:3
New listings near 130 S Arrow Canyon Circle
- New
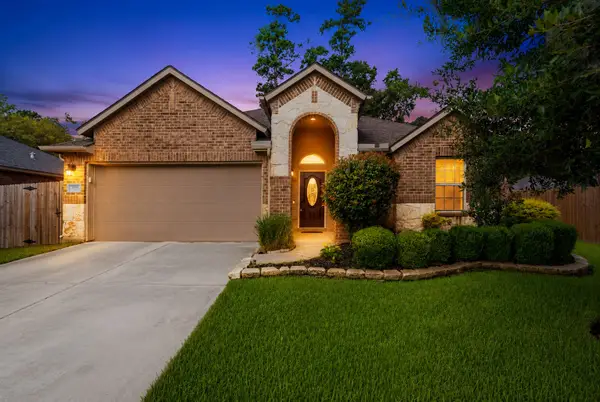 $360,000Active3 beds 3 baths2,535 sq. ft.
7611 Willow School Drive, Spring, TX 77389
MLS# 27992393Listed by: OAKHOUSE REAL ESTATE - New
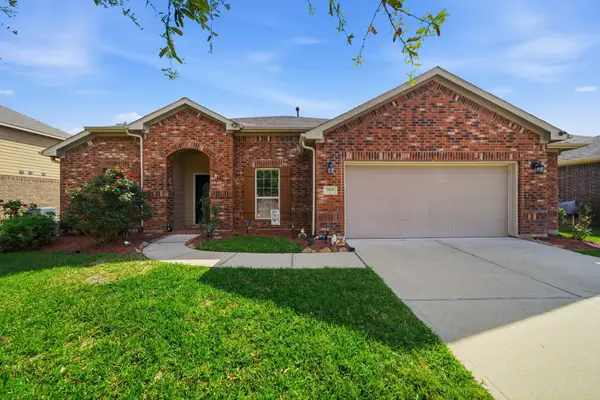 $385,000Active3 beds 3 baths2,364 sq. ft.
7618 Willow School Drive, Spring, TX 77389
MLS# 40794428Listed by: OAKHOUSE REAL ESTATE - New
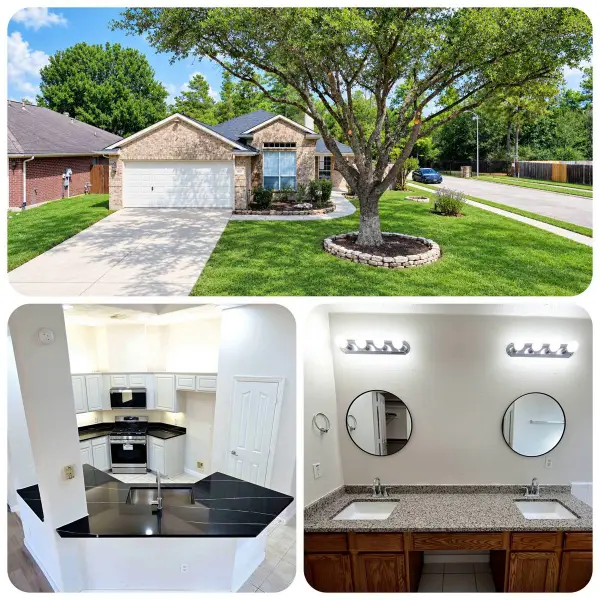 $249,820Active3 beds 2 baths1,767 sq. ft.
4507 Bridgevillage Drive, Spring, TX 77373
MLS# 10865855Listed by: TEXAS ALLY REAL ESTATE GROUP, LLC - New
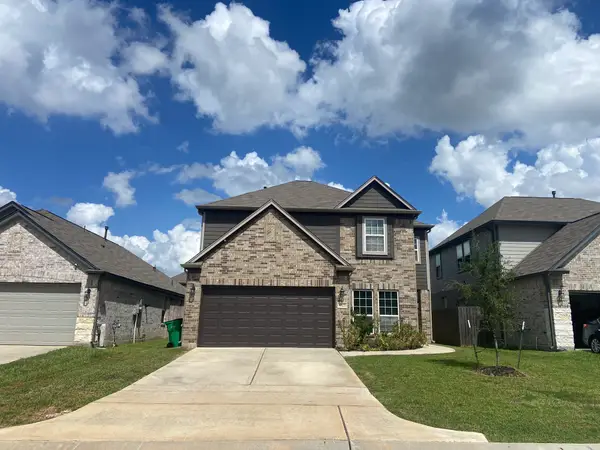 $322,000Active5 beds 3 baths2,610 sq. ft.
4323 Lotus Dale Drive, Spring, TX 77373
MLS# 21405611Listed by: DESIGNED REALTY GROUP - New
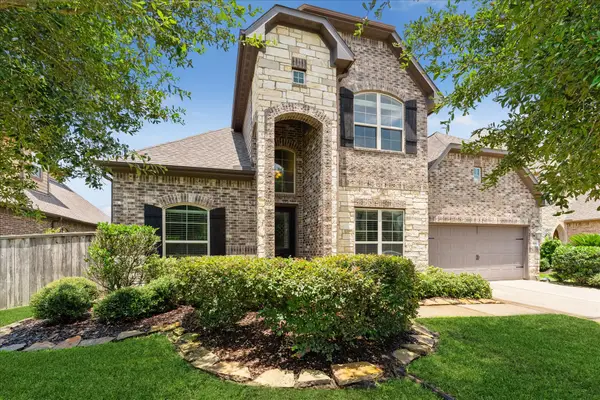 $465,000Active4 beds 4 baths3,550 sq. ft.
2506 Barclay Lake Lane, Spring, TX 77388
MLS# 51573195Listed by: EXP REALTY LLC - New
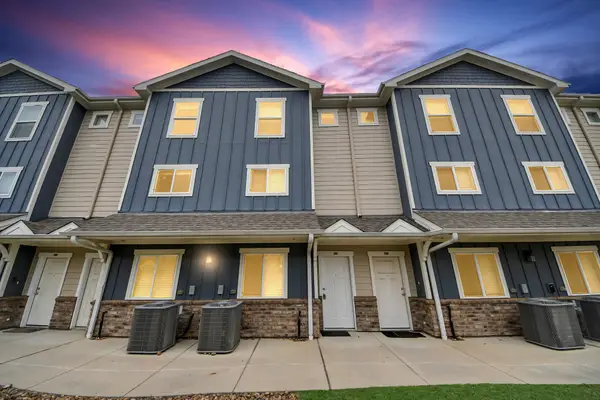 $699,900Active12 beds 8 baths6,604 sq. ft.
21155 Gosling Road #40, Spring, TX 77388
MLS# 97192420Listed by: WHITE PICKET REALTY LLC - New
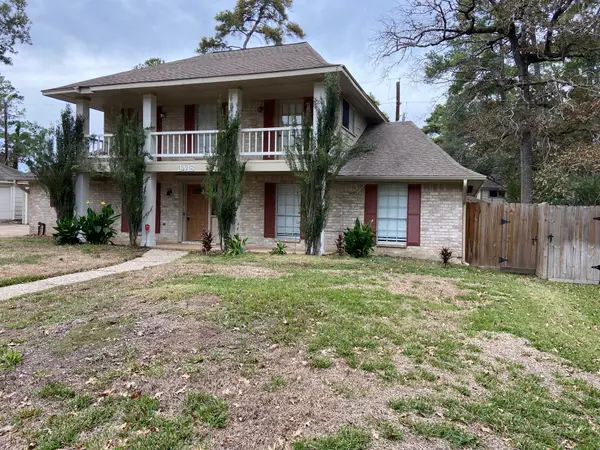 $308,000Active4 beds 3 baths2,374 sq. ft.
3418 Candlewisp Drive, Spring, TX 77388
MLS# 97404167Listed by: EXP REALTY LLC - New
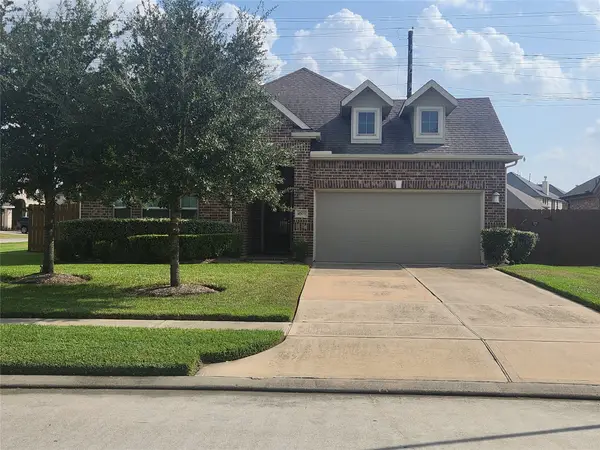 $360,000Active3 beds 2 baths2,081 sq. ft.
4503 Carmel River Lane, Spring, TX 77388
MLS# 23826216Listed by: TEXAS SIGNATURE REALTY - New
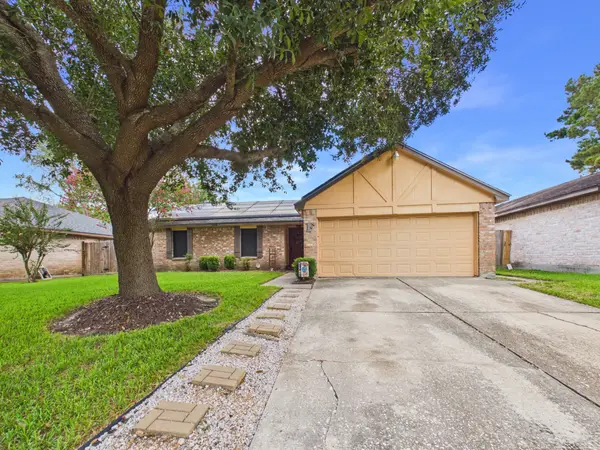 $214,990Active4 beds 2 baths1,465 sq. ft.
5807 Walnutgate Drive, Spring, TX 77373
MLS# 42852837Listed by: NEXTGEN REAL ESTATE PROPERTIES - New
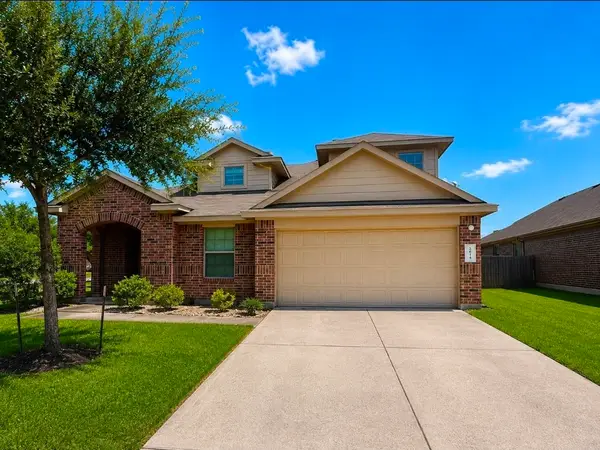 $265,000Active5 beds 3 baths2,676 sq. ft.
2634 Prancing Stream Drive, Spring, TX 77373
MLS# 6458653Listed by: REAL BROKER, LLC


Protect your home and budget from life's surprises with an Assurant Home Warranty, backed by a partner that supports you through every step of homeownership. Explore Plans.
© 2026 Better Homes and Gardens Real Estate LLC. An Anywhere Real Estate company. All rights reserved. Better Homes and Gardens® Real Estate is a registered trademark owned by Meredith Operations Corporation, licensed to Better Homes and Gardens Real Estate LLC and used with permission. Better Homes and Gardens Real Estate LLC fully supports the principles of the Fair Housing Act and the Equal Opportunity Act. Listing information is deemed reliable but is not guaranteed accurate.
Each office is independently owned and operated.
Any services or products provided by third parties are not provided by, affiliated with or related to Better Homes and Gardens Real Estate LLC, or its affiliated companies.