
142 S Arrow Canyon Circle, Spring, TX 77389
Local realty services provided by:Better Homes and Gardens Real Estate Gary Greene
142 S Arrow Canyon Circle,Spring, TX 77389
$775,000
- 5 Beds
- 4 Baths
- 3,699 sq. ft.
- Single family
- Pending
Listed by: jeffrey morris
Office: re/max the woodlands & spring281-367-7770
MLS#:42069195
Source:HARMLS
Price summary
- Price:$775,000
- Price per sq. ft.:$209.52
About this home
Located on oversized lot with no back neighbors in the heart of Creekside Park, this impeccably maintained home offers 5 bedrooms, 3 full baths, and a half bath. Soaring ceilings, abundant natural light, custom built-ins and dramatic wrought iron staircase create stunning first impression. Private home office with built-ins and formal dining flank the entry. Two-story family room showcases floor-to-ceiling stone fireplace and wall of windows overlooking the private backyard. Island kitchen features SS appliances, gas cooktop, breakfast bar, walk-in pantry and abundant cabinetry. First-floor primary suite offers spa-inspired bath and oversized walk-in closet. Upstairs includes 4 spacious bedrooms, Hollywood-style bath, additional full bath and game room. Enjoy exceptional outdoor living with vaulted cedar-covered patio, summer kitchen, bar seating, fire pit and backyard with mature trees and room for a pool. Minutes from parks, trails, shopping, dining and top-rated schools.
Contact an agent
Home facts
- Year built:2007
- Subdivision & Development:The Woodlands Creekside Park
- Listing ID #:42069195
- Updated:September 08, 2026 at 07:20 AM
Rooms and interior
- Bedrooms:5
- Total bathrooms:4
- Full bathrooms:3
- Half bathrooms:1
- Rooms Total:12
- Flooring:Carpet, Tile, Wood
- Bathrooms Description:Hollywood Bath, Separate Shower, Soaking Tub, Tub Shower
- Kitchen Description:Breakfast Bar, Dishwasher, Disposal, Electric Oven, Gas Cooktop, Granite Counters, Kitchen Family Room Combo, Kitchen Island, Microwave, Oven, Pantry, Walk In Pantry
- Living area:3,699 sq. ft.
Heating and cooling
- Cooling:Central Air, Electric, Zoned
- Heating:Central, Gas, Zoned
- Central air:Yes
Structure and exterior
- Roof:Composition
- Year built:2007
- Building area:3,699 sq. ft.
- Lot area:0.33 Acres
- Lot Features:Near Golf Course, Subdivision, Wooded
- Architectural Style:Traditional
- Construction Materials:Brick, Cement Siding, Stone
- Exterior Features:Fence, Outdoor Kitchen, Patio, Porch, Private Yard, Sprinkler Irrigation, Tennis Courts
- Foundation Description:Slab
- Levels:2 Stories
Schools
- High school:TOMBALL HIGH SCHOOL
- Middle school:CREEKSIDE PARK JUNIOR HIGH SCHOOL
- Elementary school:CREEKSIDE FOREST ELEMENTARY SCHOOL
Utilities
- Sewer:Public Sewer
Finances and disclosures
- Price:$775,000
- Price per sq. ft.:$209.52
- Tax amount:$16,931 (2025)
Features and amenities
- Appliances:Dishwasher, Disposal, Electric Oven, Gas Cooktop, Microwave, Oven
- Amenities:Ceiling Fans, High Ceilings, Low Emissivity Windows, Prewired, Programmable Thermostat, Security System - Leased, Security System - Owned, Smoke Detectors, Window Coverings
Parking
- Parking description:Driveway, Garage, Garage Door Opener
- Garage:Yes
- Garage spaces:2
New listings near 142 S Arrow Canyon Circle
- New
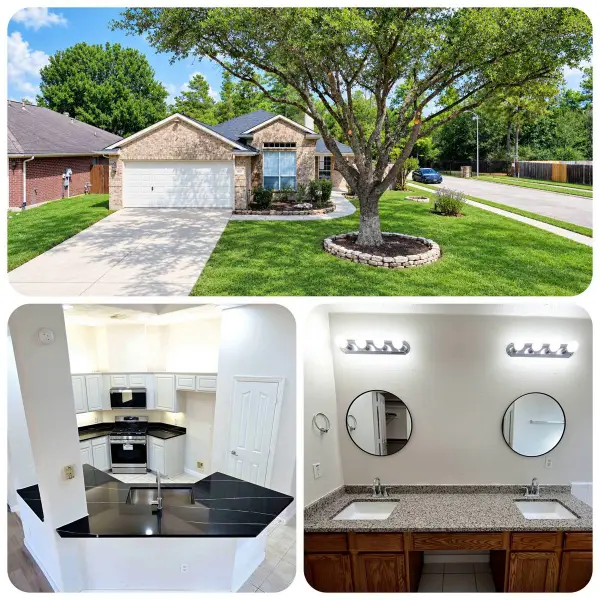 $249,820Active3 beds 2 baths1,767 sq. ft.
4507 Bridgevillage Drive, Spring, TX 77373
MLS# 10865855Listed by: TEXAS ALLY REAL ESTATE GROUP, LLC - New
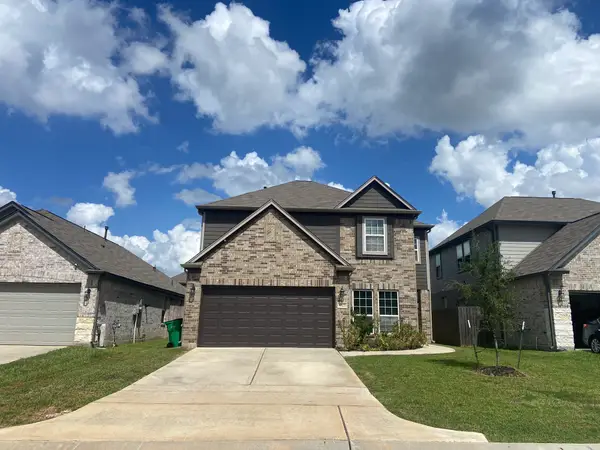 $322,000Active5 beds 3 baths2,610 sq. ft.
4323 Lotus Dale Drive, Spring, TX 77373
MLS# 21405611Listed by: DESIGNED REALTY GROUP - New
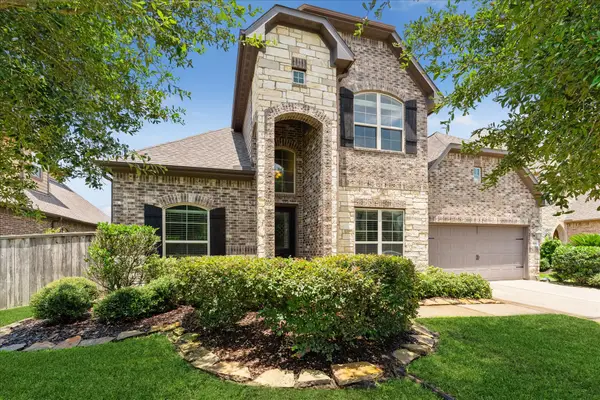 $465,000Active4 beds 4 baths3,550 sq. ft.
2506 Barclay Lake Lane, Spring, TX 77388
MLS# 51573195Listed by: EXP REALTY LLC - New
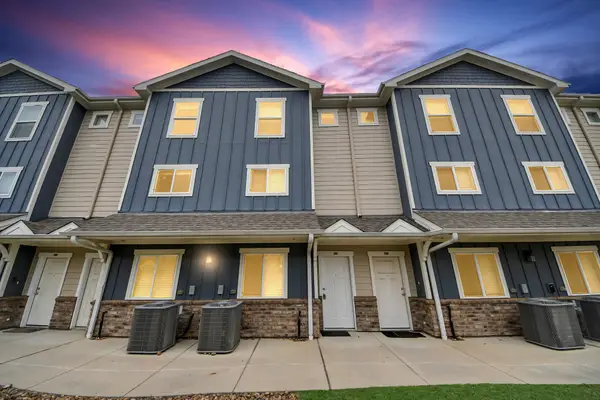 $699,900Active12 beds 8 baths6,604 sq. ft.
21155 Gosling Road #40, Spring, TX 77388
MLS# 97192420Listed by: WHITE PICKET REALTY LLC - New
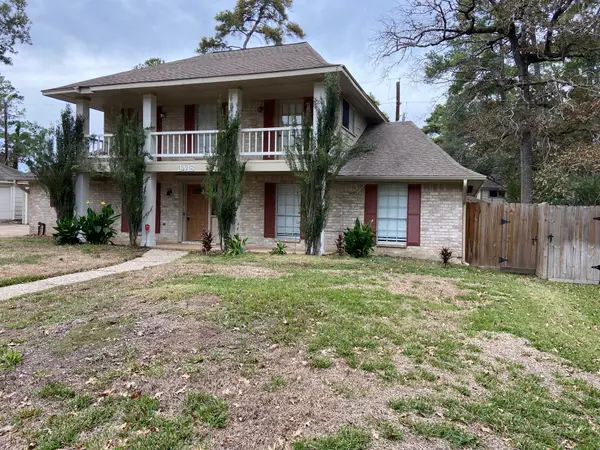 $308,000Active4 beds 3 baths2,374 sq. ft.
3418 Candlewisp Drive, Spring, TX 77388
MLS# 97404167Listed by: EXP REALTY LLC - New
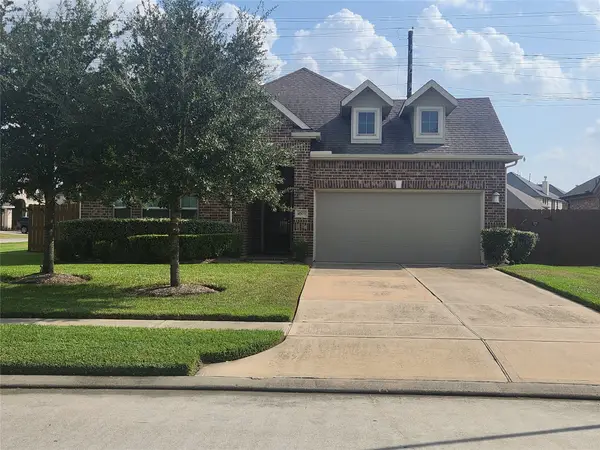 $360,000Active3 beds 2 baths2,081 sq. ft.
4503 Carmel River Lane, Spring, TX 77388
MLS# 23826216Listed by: TEXAS SIGNATURE REALTY - New
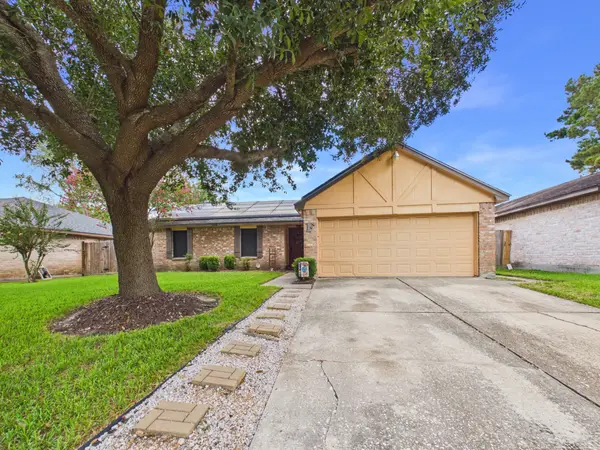 $214,990Active4 beds 2 baths1,465 sq. ft.
5807 Walnutgate Drive, Spring, TX 77373
MLS# 42852837Listed by: NEXTGEN REAL ESTATE PROPERTIES - New
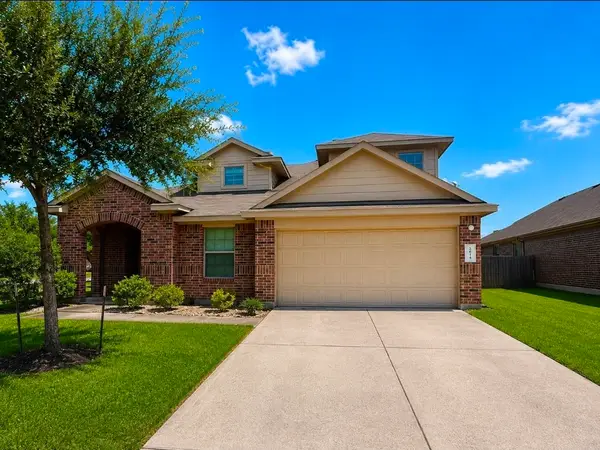 $265,000Active5 beds 3 baths2,676 sq. ft.
2634 Prancing Stream Drive, Spring, TX 77373
MLS# 6458653Listed by: REAL BROKER, LLC - New
 $230,000Active3 beds 3 baths1,961 sq. ft.
4406 Rosegate Drive, Spring, TX 77373
MLS# 72690923Listed by: LEGACY HOMES & PROPERTIES, LLC - New
 $287,500Active3 beds 3 baths2,375 sq. ft.
22130 Bridgestone Crossing Drive, Spring, TX 77388
MLS# 87899375Listed by: EXP REALTY LLC


Protect your home and budget from life's surprises with an Assurant Home Warranty, backed by a partner that supports you through every step of homeownership. Explore Plans.
© 2026 Better Homes and Gardens Real Estate LLC. An Anywhere Real Estate company. All rights reserved. Better Homes and Gardens® Real Estate is a registered trademark owned by Meredith Operations Corporation, licensed to Better Homes and Gardens Real Estate LLC and used with permission. Better Homes and Gardens Real Estate LLC fully supports the principles of the Fair Housing Act and the Equal Opportunity Act. Listing information is deemed reliable but is not guaranteed accurate.
Each office is independently owned and operated.
Any services or products provided by third parties are not provided by, affiliated with or related to Better Homes and Gardens Real Estate LLC, or its affiliated companies.