
16131 Rudgewick Lane, Spring, TX 77379
Local realty services provided by:Better Homes and Gardens Real Estate Gary Greene
Upcoming open houses
- Sat, Oct 3112:00 pm - 02:00 pm
Listed by:
 Wendy Roloff(281) 451 - 7795Better Homes and Gardens Real Estate Gary Greene
Office: better homes and gardens real estate gary greene - champions281-444-5140
MLS#:61658876
Source:HARMLS
Price summary
- Price:$659,000
- Price per sq. ft.:$168.16
- Monthly HOA dues:$28.75
About this home
This stunning custom home features quality remodeling inside and outside. The elevation was modified with covered front patio and new front door. Interior remodeling includes a gutted and remodeled kitchen with Thermador gas range, SubZero refrigerator and separate freezer, custom cabinets, large island with double ogee granite counter, wall or very organized pantry shelves, butlers pantry and elegant sconce lighting. The primary bathroom was also gutted and remodeled and was extended beyond the back of the home to add fabulous closets while offering all new cabinets, soaker tub and walk in shower. All hard wood floors are on screeds throughout the den, formal living areas and master bedroom. Second floor w/ new carpet, remodeled bathrooms, game room and flex room/media room. Outdoor living features a covered patio w/ outdoor kitchen and beautifully remodeled pool & spa with PebbleTec finish. Most windows are double pane and there is a NEW ROOF!
Contact an agent
Home facts
- Year built:1977
- Subdivision & Development:Champion Forest
- Listing ID #:61658876
- Updated:October 30, 2026 at 12:22 AM
Rooms and interior
- Bedrooms:4
- Total bathrooms:4
- Full bathrooms:3
- Half bathrooms:1
- Rooms Total:18
- Flooring:Carpet, Tile, Travertine, Wood
- Bathrooms Description:Hollywood Bath, Separate Shower, Soaking Tub, Tub Shower
- Kitchen Description:Breakfast Bar, Dishwasher, Disposal, Double Oven, Free Standing Range, Gas Oven, Gas Range, Granite Counters, Microwave, Oven, Pot Filler
- Living area:3,919 sq. ft.
Heating and cooling
- Cooling:Central Air, Electric
- Heating:Central, Gas
- Central air:Yes
Structure and exterior
- Roof:Composition
- Year built:1977
- Building area:3,919 sq. ft.
- Lot area:0.33 Acres
- Lot Features:Subdivision, Wooded
- Architectural Style:Traditional
- Construction Materials:Brick, Cement Siding
- Exterior Features:Fence, Outdoor Kitchen, Patio, Private Yard
- Foundation Description:Slab
- Levels:2 Stories
Schools
- High school:KLEIN HIGH SCHOOL
- Middle school:KLEB INTERMEDIATE SCHOOL
- Elementary school:BRILL ELEMENTARY SCHOOL
Utilities
- Sewer:Public Sewer
Finances and disclosures
- Price:$659,000
- Price per sq. ft.:$168.16
- Tax amount:$11,602 (2026)
Features and amenities
- Appliances:Dishwasher, Disposal, Double Oven, Free Standing Range, Gas Oven, Gas Range, Microwave, Oven
- Amenities:Balcony, Crown Molding, High Ceilings, Low Emissivity Windows, Window Coverings
- Pool features:Gunite, In Ground
Parking
- Parking description:Additional Parking, Driveway, Garage, Oversized
- Garage:Yes
- Garage spaces:4
New listings near 16131 Rudgewick Lane
- New
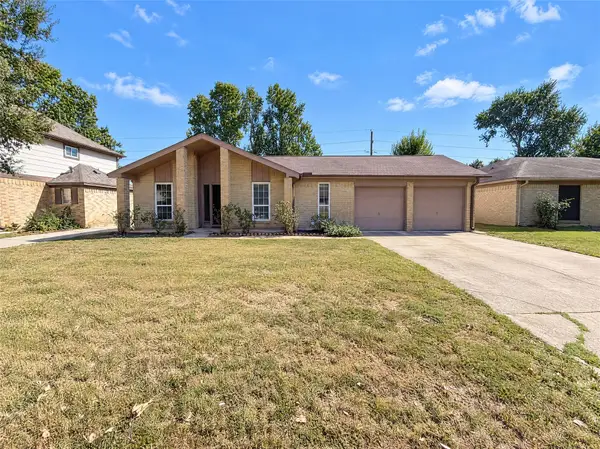 $247,000Active3 beds 2 baths1,876 sq. ft.
6815 Falling Waters Drive, Spring, TX 77379
MLS# 52601400Listed by: OPENDOOR BROKERAGE, LLC - New
 $230,000Active3 beds 2 baths1,485 sq. ft.
17314 Thorhill Street, Spring, TX 77379
MLS# 53680020Listed by: RE/MAX UNIVERSAL - New
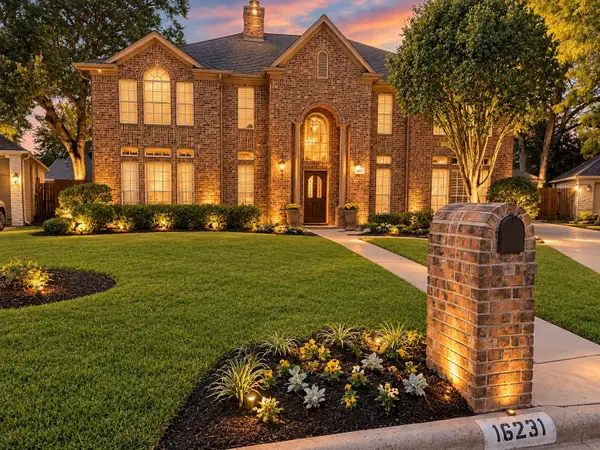 Listed by BHGRE$435,000Active4 beds 4 baths3,523 sq. ft.
16231 Crystal Creek Court, Spring, TX 77379
MLS# 66643701Listed by: BETTER HOMES AND GARDENS REAL ESTATE GARY GREENE - CHAMPIONS - New
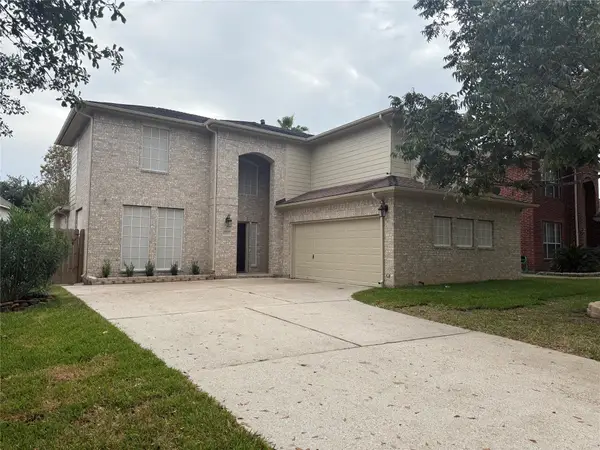 $323,800Active4 beds 3 baths2,587 sq. ft.
6010 Cypresswood Green Drive, Spring, TX 77373
MLS# 80180481Listed by: EXCEL REALTY CO - New
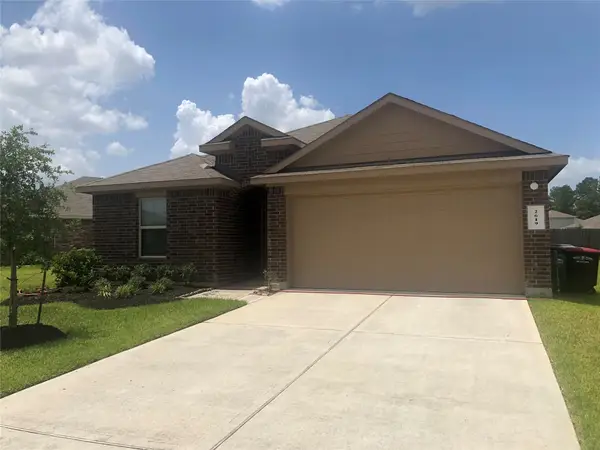 $279,900Active4 beds 2 baths1,939 sq. ft.
2619 Prancing Stream Drive Drive, Spring, TX 77373
MLS# 91054199Listed by: HOMESMART - New
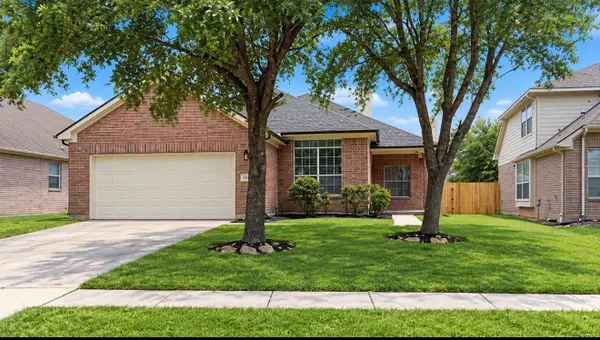 $265,000Active3 beds 2 baths1,705 sq. ft.
3027 Country Boy, Greenwell Springs, TX 77373
MLS# 18297503Listed by: BRAGGS BROKER SERVICES - New
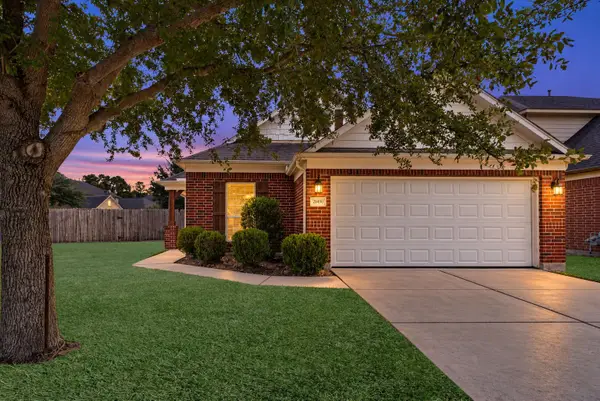 $280,000Active3 beds 2 baths2,055 sq. ft.
29490 Graceful Path Way, Spring, TX 77386
MLS# 31904074Listed by: RE/MAX INTEGRITY - New
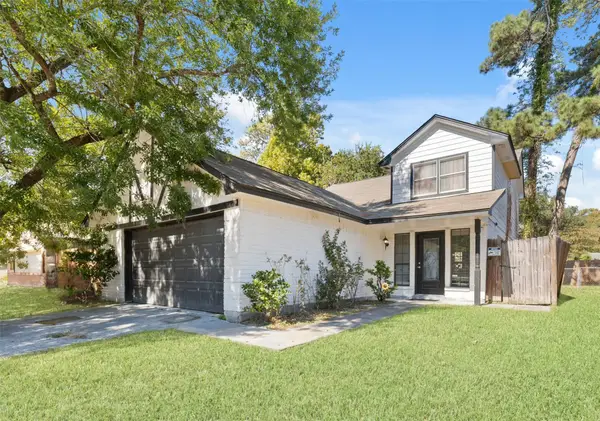 $250,000Active4 beds 2 baths1,843 sq. ft.
4815 Fitzwater Drive, Spring, TX 77373
MLS# 70356196Listed by: LPT REALTY, LLC - New
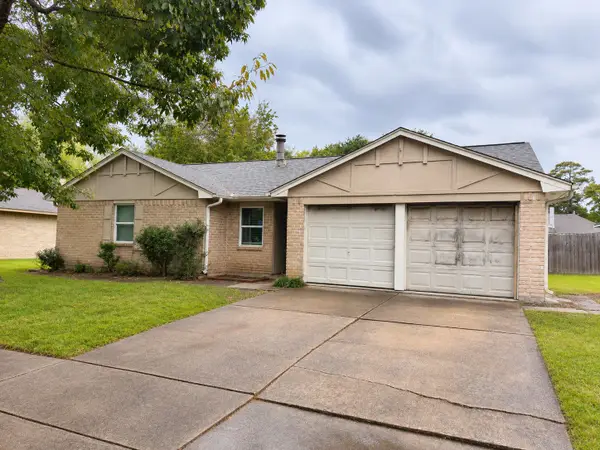 $110,000Active3 beds 2 baths1,434 sq. ft.
22215 Oakhill Gate Drive, Spring, TX 77373
MLS# 20579092Listed by: EXP REALTY LLC - New
 $569,000Active3 beds 3 baths2,221 sq. ft.
1908 Carrollton Mill Drive, Spring, TX 77380
MLS# 3320143Listed by: ERNESTO GREY


Protect your home and budget from life's surprises with an Assurant Home Warranty, backed by a partner that supports you through every step of homeownership. Explore Plans.
© 2026 Better Homes and Gardens Real Estate LLC. An Anywhere Real Estate company. All rights reserved. Better Homes and Gardens® Real Estate is a registered trademark owned by Meredith Operations Corporation, licensed to Better Homes and Gardens Real Estate LLC and used with permission. Better Homes and Gardens Real Estate LLC fully supports the principles of the Fair Housing Act and the Equal Opportunity Act. Listing information is deemed reliable but is not guaranteed accurate.
Each office is independently owned and operated.
Any services or products provided by third parties are not provided by, affiliated with or related to Better Homes and Gardens Real Estate LLC, or its affiliated companies.