
1714 Wickham Reach Drive, Spring, TX 77386
Local realty services provided by:Better Homes and Gardens Real Estate Gary Greene
1714 Wickham Reach Drive,Spring, TX 77386
$535,000
- 4 Beds
- 4 Baths
- 3,202 sq. ft.
- Single family
- Active
Listed by: richard parker
Office: all city real estate832-990-2699
MLS#:52362052
Source:HARMLS
Price summary
- Price:$535,000
- Price per sq. ft.:$167.08
- Monthly HOA dues:$91.67
About this home
This home is a bonus to EV commuters with a Level 2, 50-amp, 240 Volt connection. FRESHLY PAINTED The foyer opens into the grand circular stairway and a 2-story rotunda ceiling. This light-filled gallery opens to the Dining Room, Living Room, and large kitchen. The 1st-floor Primary Bedroom features a seating area and a 2-step ceiling with multistep crown molding. The suite includes a spa tub, large walk-in shower, and a cavernous walk-in closet which opens to the utility closet. Upstairs features include a large guest suite with an ensuite Bath and closet. The second-floor family room flows into a large media room. Two additional bedrooms are up front of the home. No rooms are over the Primary Bedroom, limiting noise transmission. Additional highlights consist of a whole-house water softener, reverse osmosis unit, drapes, Schlage WiFi lock, Ring doorbell, and Astound security system. Situated near Exxon.
Contact an agent
Home facts
- Year built:2015
- Subdivision & Development:Harmony Spgs
- Listing ID #:52362052
- Updated:October 08, 2026 at 04:15 PM
Rooms and interior
- Bedrooms:4
- Total bathrooms:4
- Full bathrooms:3
- Half bathrooms:1
- Rooms Total:15
- Flooring:Engineered Hardwood, Tile
- Bathrooms Description:Jetted Tub, Separate Shower, Tub Shower
- Kitchen Description:Breakfast Bar, Convection Oven, Dishwasher, Disposal, Electric Oven, Gas Cooktop, Microwave, Pantry, Refrigerator, Stone Counters
- Living area:3,202 sq. ft.
Heating and cooling
- Cooling:Central Air, Electric
- Heating:Central, Electric, Gas
- Central air:Yes
Structure and exterior
- Roof:Composition
- Year built:2015
- Building area:3,202 sq. ft.
- Lot area:0.18 Acres
- Lot Features:Subdivision
- Construction Materials:Brick, Cement Siding, Stone
- Exterior Features:Fence
- Foundation Description:Slab
- Levels:2 Stories
Schools
- High school:GRAND OAKS HIGH SCHOOL
- Middle school:YORK JUNIOR HIGH SCHOOL
- Elementary school:BROADWAY ELEMENTARY SCHOOL
Utilities
- Sewer:Public Sewer
Finances and disclosures
- Price:$535,000
- Price per sq. ft.:$167.08
Features and amenities
- Appliances:Convection Oven, Dishwasher, Disposal, Dryer, Electric Oven, Gas Cooktop, Microwave, Refrigerator, Washer, Water Softener Owned
- Laundry features:Dryer, Washer
- Amenities:Balcony, Ceiling Fans, Entrance Foyer, High Ceilings, Low Emissivity Windows, Prewired, Programmable Thermostat, Security System - Owned, Smoke Detectors, Water Softner - Owned, Window Coverings
Parking
- Parking description:Garage, Oversized
- Garage:Yes
- Garage spaces:2
New listings near 1714 Wickham Reach Drive
- New
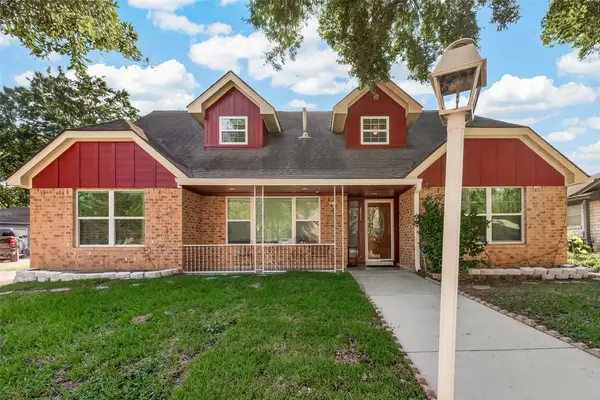 $235,000Active4 beds 2 baths1,981 sq. ft.
23111 Lost Brook Lane, Spring, TX 77373
MLS# 39620822Listed by: EXP REALTY LLC - New
 $1,900,000Active3 beds 4 baths4,055 sq. ft.
24718 Shadow Pond Drive, Spring, TX 77389
MLS# 41393412Listed by: BERKSHIRE HATHAWAY HOMESERVICES PREMIER PROPERTIES - New
 $220,000Active3 beds 2 baths1,370 sq. ft.
3511 Nutwood Lane, Spring, TX 77389
MLS# 33683444Listed by: ONE PROPERTY GRP - Open Sun, 2 to 4pmNew
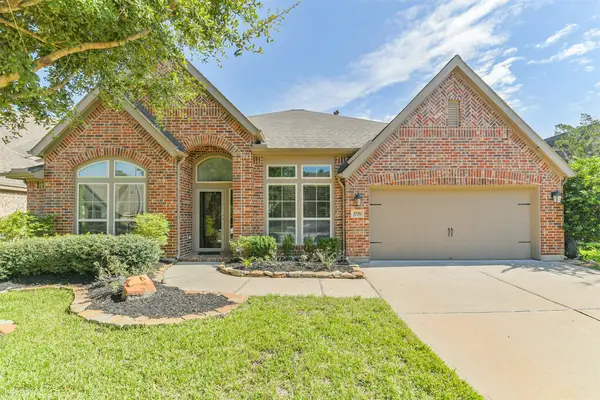 $529,900Active4 beds 3 baths3,257 sq. ft.
1735 Wickham Reach Drive, Spring, TX 77386
MLS# 72591829Listed by: ROCKY MITCHELL REAL ESTATE - Open Sat, 12 to 4pmNew
 $225,000Active4 beds 2 baths1,864 sq. ft.
17555 Methil Drive, Spring, TX 77379
MLS# 83983633Listed by: GREGTXREALTY - THE WOODLANDS - New
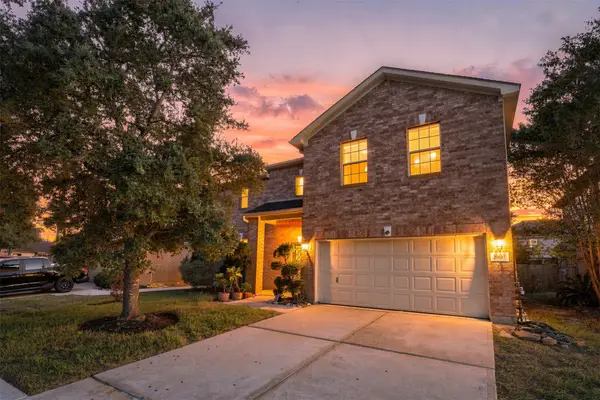 $330,000Active3 beds 3 baths3,340 sq. ft.
29607 N Legends Bend Lane, Spring, TX 77386
MLS# 55184446Listed by: GREGTXREALTY - THE WOODLANDS - New
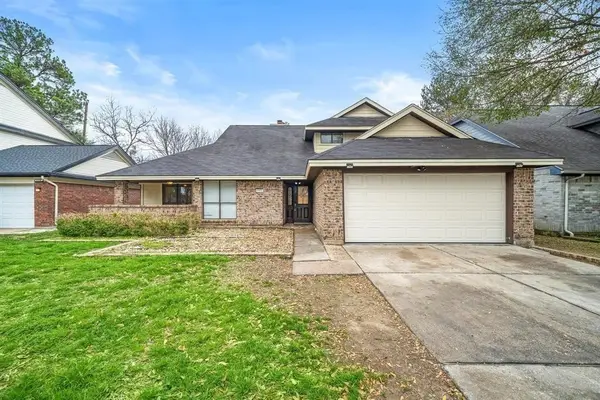 $277,000Active4 beds 3 baths2,805 sq. ft.
21102 Marcin Drive, Spring, TX 77388
MLS# 22060188Listed by: KELLER WILLIAMS REALTY PROFESSIONALS - New
 $245,000Active3 beds 2 baths1,629 sq. ft.
23207 Lone Wolf Trail, Spring, TX 77373
MLS# 10174397Listed by: EXP REALTY LLC - New
 $250,000Active3 beds 2 baths1,545 sq. ft.
2306 Silver Plume Lane, Spring, TX 77373
MLS# 22210048Listed by: EXP REALTY LLC


Protect your home and budget from life's surprises with an Assurant Home Warranty, backed by a partner that supports you through every step of homeownership. Explore Plans.
© 2026 Better Homes and Gardens Real Estate LLC. An Anywhere Real Estate company. All rights reserved. Better Homes and Gardens® Real Estate is a registered trademark owned by Meredith Operations Corporation, licensed to Better Homes and Gardens Real Estate LLC and used with permission. Better Homes and Gardens Real Estate LLC fully supports the principles of the Fair Housing Act and the Equal Opportunity Act. Listing information is deemed reliable but is not guaranteed accurate.
Each office is independently owned and operated.
Any services or products provided by third parties are not provided by, affiliated with or related to Better Homes and Gardens Real Estate LLC, or its affiliated companies.