
18515 Duke Lake Drive, Spring, TX 77388
Local realty services provided by:Better Homes and Gardens Real Estate Gary Greene
Listed by: russell knapp, raymond loyer
Office: re/max integrity281-370-5100
MLS#:46370363
Source:HARMLS
Price summary
- Price:$740,000
- Price per sq. ft.:$174.4
- Monthly HOA dues:$145.17
About this home
Located in a gated, luxurious resort style gated community featuring many living scenic jogging trails, playgrounds, and a community pool, this stylish home is move in ready! The entryway has a soaring ceiling & sweeping staircase leading you to this wonderful 4 bdrms, 4.5 bath home. Stud has brick flooring & 14' ceiling. 1st floor guest suite has private bath. Formal dining is great for hosting. Chef's kitchen has a walk-in pantry, SS appliances, sweeping 42" cabinets, breakfast room is open to the family room which is perfect for entertaining w/ beautiful views of the back patio w/ charming gas lamp, lake fabulous pool/spa and summer kitchen. Primary bed includes sumptuous en suite, huge walk in closets & a private sitting area. Upstairs has 2 large bdrms, 2 baths, incredible storage including one that could easily be converted to a media room. Gameroom is lovely w/ a patio that has cativating lake views. Truely a resort atmosphere where you can relax, rejuvenate & be inspired!
Contact an agent
Home facts
- Year built:2011
- Subdivision & Development:Lakes of Cypress Forest Sec 03
- Listing ID #:46370363
- Updated:August 24, 2026 at 12:03 PM
Rooms and interior
- Bedrooms:4
- Total bathrooms:5
- Full bathrooms:4
- Half bathrooms:1
- Rooms Total:10
- Flooring:Brick, Carpet, Concrete, Tile
- Bathrooms Description:Separate Shower
- Kitchen Description:Breakfast Bar, Butlers Pantry, Dishwasher, Disposal, Electric Oven, Gas Cooktop, Granite Counters, Kitchen Family Room Combo, Kitchen Island, Microwave, Refrigerator, Walk In Pantry
- Living area:4,243 sq. ft.
Heating and cooling
- Cooling:Central Air, Electric
- Heating:Central, Gas
- Central air:Yes
Structure and exterior
- Roof:Composition
- Year built:2011
- Building area:4,243 sq. ft.
- Lot area:0.24 Acres
- Lot Features:Greenbelt, Subdivision, Views
- Architectural Style:Traditional
- Construction Materials:Brick, Cement Siding, Stone
- Exterior Features:Balcony, Fence, Hot Tub Spa, Outdoor Kitchen, Patio, Private Yard
- Foundation Description:Slab
- Levels:2 Stories
Schools
- High school:KLEIN COLLINS HIGH SCHOOL
- Middle school:STRACK INTERMEDIATE SCHOOL
- Elementary school:LEMM ELEMENTARY SCHOOL
Utilities
- Sewer:Public Sewer
Finances and disclosures
- Price:$740,000
- Price per sq. ft.:$174.4
- Tax amount:$12,680 (2025)
Features and amenities
- Appliances:Dishwasher, Disposal, Electric Oven, Gas Cooktop, Microwave, Refrigerator
- Amenities:Balcony, Controlled Access, Crown Molding, Entrance Foyer, Gated, High Ceilings, Security Gate, Security System - Owned, Smoke Detectors, Window Coverings
- Pool features:Gunite, Heated, In Ground
Parking
- Parking description:Electric Gate, Garage, Garage Door Opener, Oversized
- Garage:Yes
- Garage spaces:3
New listings near 18515 Duke Lake Drive
- New
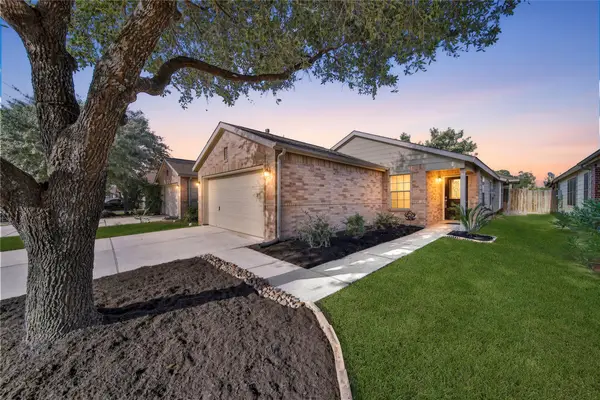 $224,900Active3 beds 2 baths1,439 sq. ft.
22126 Orchard Dale Drive, Spring, TX 77389
MLS# 10591518Listed by: BERKSHIRE HATHAWAY HOMESERVICES PREMIER PROPERTIES - New
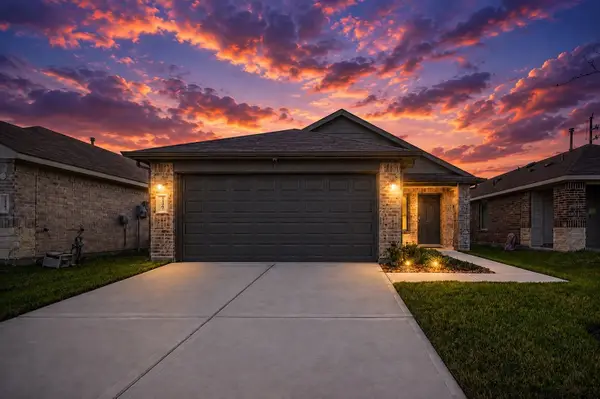 $255,000Active3 beds 2 baths1,293 sq. ft.
24307 Oriole Summit Drive, Spring, TX 77373
MLS# 42497276Listed by: KELLER WILLIAMS REALTY SOUTHWEST - New
 $988,000Active5 beds 6 baths4,616 sq. ft.
8115 Cedar Brush Circle, Spring, TX 77379
MLS# 75373987Listed by: REALM REAL ESTATE PROFESSIONALS - WEST HOUSTON - New
 $1,193,000Active4 beds 4 baths3,649 sq. ft.
43 W Sawyer Ridge Drive, Spring, TX 77389
MLS# 26599728Listed by: KELLER WILLIAMS REALTY THE WOODLANDS - New
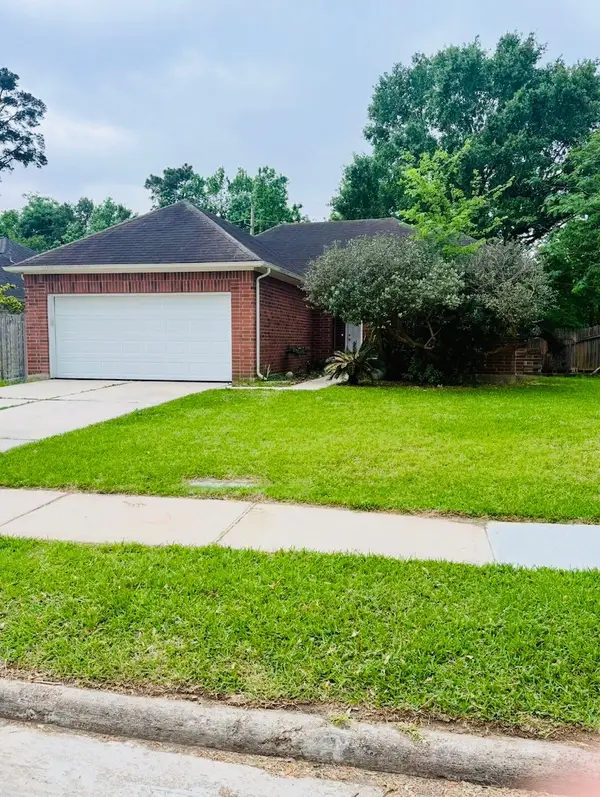 $197,000Active3 beds 2 baths1,487 sq. ft.
22115 Jay Drive, Spring, TX 77373
MLS# 30942373Listed by: WSW REALTY LLC - New
 $297,000Active4 beds 3 baths2,815 sq. ft.
5518 Lacreek Lane, Spring, TX 77379
MLS# 68260513Listed by: EXP REALTY LLC - New
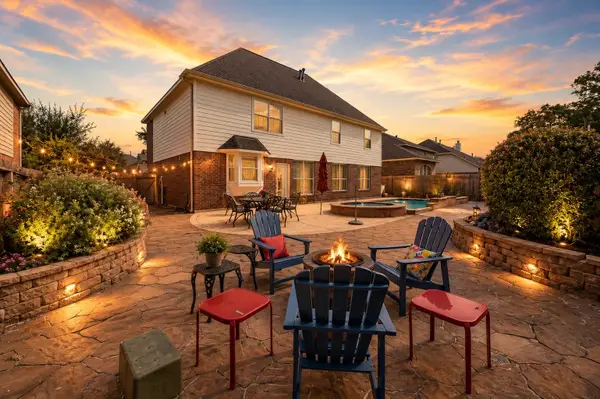 $469,900Active4 beds 4 baths3,866 sq. ft.
6115 Tarra Firma Drive, Spring, TX 77379
MLS# 950945Listed by: COMPASS RE TEXAS, LLC - HOUSTON - New
 $360,000Active4 beds 3 baths2,992 sq. ft.
19323 Countrymeadow Lane, Spring, TX 77388
MLS# 5316662Listed by: GOD'S ASSET REALTY INC. - New
 $265,000Active3 beds 2 baths2,112 sq. ft.
6627 Fallengate Drive, Spring, TX 77373
MLS# 24107148Listed by: PPMG OF TEXAS - New
 $179,000Active3 beds 2 baths1,231 sq. ft.
4607 Roserock Lane, Spring, TX 77388
MLS# 4249875Listed by: LPT REALTY, LLC


Protect your home and budget from life's surprises with an Assurant Home Warranty, backed by a partner that supports you through every step of homeownership. Explore Plans.
© 2026 Better Homes and Gardens Real Estate LLC. An Anywhere Real Estate company. All rights reserved. Better Homes and Gardens® Real Estate is a registered trademark owned by Meredith Operations Corporation, licensed to Better Homes and Gardens Real Estate LLC and used with permission. Better Homes and Gardens Real Estate LLC fully supports the principles of the Fair Housing Act and the Equal Opportunity Act. Listing information is deemed reliable but is not guaranteed accurate.
Each office is independently owned and operated.
Any services or products provided by third parties are not provided by, affiliated with or related to Better Homes and Gardens Real Estate LLC, or its affiliated companies.