
19202 Casper Drive, Spring, TX 77373
Local realty services provided by:Better Homes and Gardens Real Estate Hometown
19202 Casper Drive,Spring, TX 77373
$344,900
- 4 Beds
- 4 Baths
- 2,456 sq. ft.
- Single family
- Active
Listed by: sophorn ung
Office: texas signature realty832-876-2093
MLS#:80765691
Source:HARMLS
Price summary
- Price:$344,900
- Price per sq. ft.:$140.43
- Monthly HOA dues:$3.33
About this home
A PERFECT SETUP FOR EXTENDED OR MULTIGENERATIONAL LIVING! Situated on nearly 1/2 acre, this single-story property features a 3-bedroom, 2.5-bath main home plus separate living quarters converted from the original four-car garage, featuring a private bedroom, full bath, kitchenette, and spacious living/dining area. The kitchen has been updated with granite countertops and stainless steel appliances, spacious family room, and flex/office space. The primary suite has direct access to the covered patio and backyard, creating a nice space for relaxing or entertaining. The property also features two long, double-wide driveways with plenty of room for parking. Additional features include double-pane windows, foam insulation, sprinkler system, gutters, and security cameras. Conveniently located near Hardy Toll Road and I-45.
Contact an agent
Home facts
- Year built:1967
- Subdivision & Development:North Hill Estates Sec 02
- Listing ID #:80765691
- Updated:October 23, 2026 at 12:26 PM
Rooms and interior
- Bedrooms:4
- Total bathrooms:4
- Full bathrooms:3
- Half bathrooms:1
- Rooms Total:8
- Flooring:Carpet, Plank, Tile, Vinyl
- Bathrooms Description:Hollywood Bath, Tub Shower
- Kitchen Description:Dishwasher, Disposal, Free Standing Range, Gas Oven, Gas Range, Kitchen Family Room Combo, Microwave, Oven
- Living area:2,456 sq. ft.
Heating and cooling
- Cooling:Central Air, Electric
- Heating:Central, Gas
- Central air:Yes
Structure and exterior
- Roof:Composition
- Year built:1967
- Building area:2,456 sq. ft.
- Lot area:0.45 Acres
- Lot Features:Subdivision
- Architectural Style:Traditional
- Construction Materials:Brick
- Foundation Description:Slab
- Levels:1 Story
Schools
- High school:SPRING HIGH SCHOOL
- Middle school:TWIN CREEKS MIDDLE SCHOOL
- Elementary school:GINGER MCNABB ELEMENTARY SCHOOL
Utilities
- Sewer:Public Sewer
Finances and disclosures
- Price:$344,900
- Price per sq. ft.:$140.43
- Tax amount:$7,262 (2025)
Features and amenities
- Appliances:Dishwasher, Disposal, Free Standing Range, Gas Oven, Gas Range, Microwave, Oven
- Amenities:Ceiling Fans
Parking
- Parking description:Converted Garage, Driveway
New listings near 19202 Casper Drive
- New
 $639,900Active4 beds 4 baths3,966 sq. ft.
2318 Spring Lake Park Lane, Spring, TX 77386
MLS# 91102908Listed by: UNITED REAL ESTATE - New
 $355,000Active4 beds 2 baths1,995 sq. ft.
8914 Sunny Point Drive, Spring, TX 77379
MLS# 24213647Listed by: KELLER WILLIAMS REALTY PROFESSIONALS - New
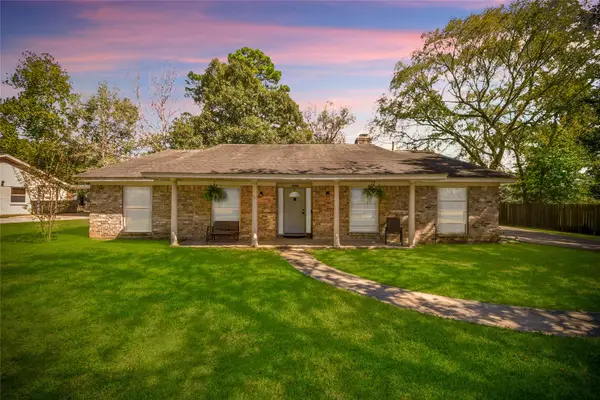 $349,000Active3 beds 2 baths2,300 sq. ft.
26602 Maplewood Drive, Spring, TX 77386
MLS# 8092685Listed by: PAK HOME REALTY - New
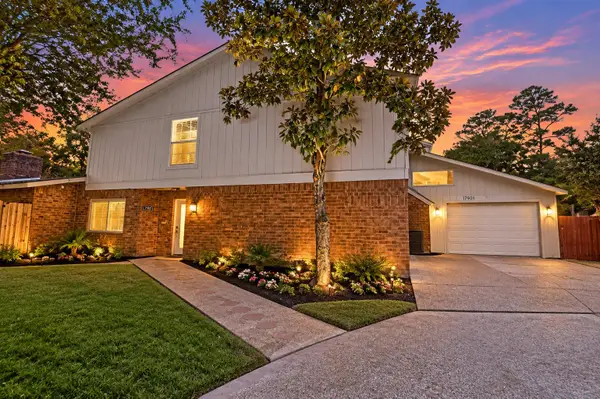 $299,000Active5 beds 4 baths3,995 sq. ft.
17821 S Cypress Villas Drive, Spring, TX 77379
MLS# 24125907Listed by: PAK HOME REALTY NORTH WEST - New
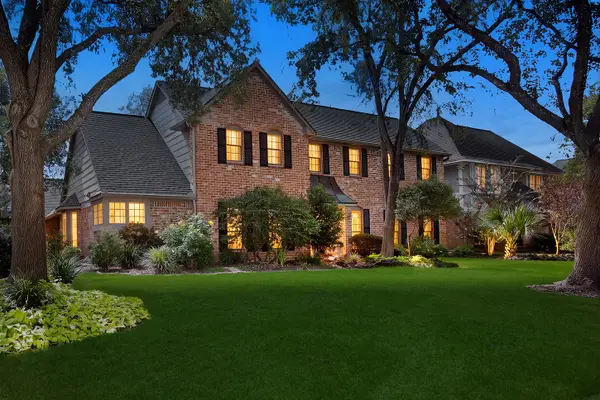 $397,700Active4 beds 4 baths3,097 sq. ft.
16303 Cloverwick Lane, Spring, TX 77379
MLS# 53137112Listed by: EXP REALTY LLC - New
 $244,900Active3 beds 4 baths1,710 sq. ft.
29502 Stapleford Street, Spring, TX 77386
MLS# 7372268Listed by: PAK HOME REALTY NORTH WEST - New
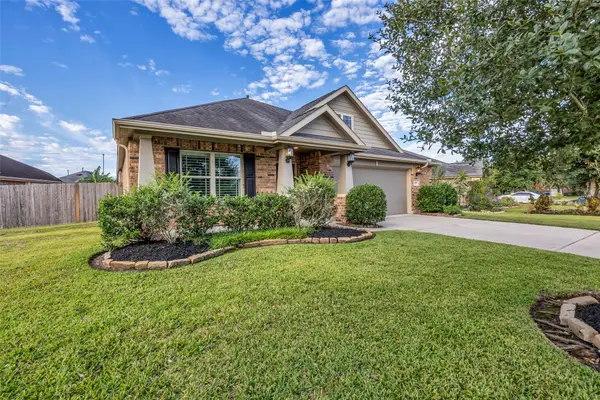 $349,900Active3 beds 2 baths1,857 sq. ft.
3870 Enchanted Timbers Lane, Spring, TX 77386
MLS# 75225365Listed by: COLDWELL BANKER REALTY - THE WOODLANDS - New
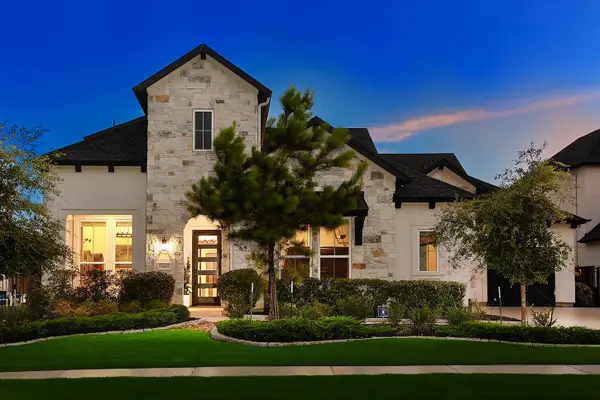 $1,000,000Active5 beds 5 baths4,113 sq. ft.
5410 Caroline Lake Drive, Spring, TX 77386
MLS# 27768877Listed by: EXP REALTY LLC - Open Sun, 2 to 4pmNew
 $253,080Active3 beds 2 baths1,848 sq. ft.
22515 Spring Link Court, Spring, TX 77373
MLS# 68723792Listed by: REDFIN CORPORATION - Open Sun, 1 to 3pmNew
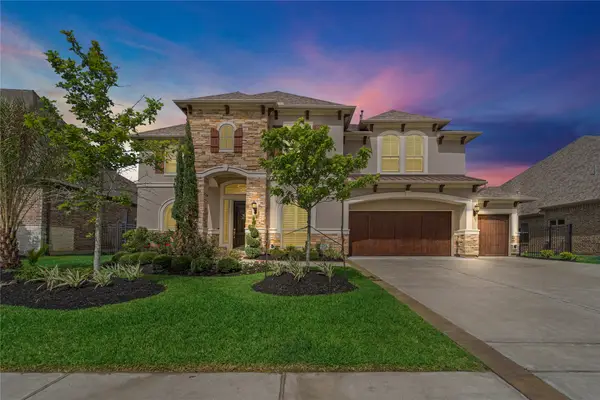 $934,500Active5 beds 6 baths4,290 sq. ft.
25014 Jennifer Heights Court, Spring, TX 77389
MLS# 67205795Listed by: C. LAWSON, BROKER


Protect your home and budget from life's surprises with an Assurant Home Warranty, backed by a partner that supports you through every step of homeownership. Explore Plans.
© 2026 Better Homes and Gardens Real Estate LLC. An Anywhere Real Estate company. All rights reserved. Better Homes and Gardens® Real Estate is a registered trademark owned by Meredith Operations Corporation, licensed to Better Homes and Gardens Real Estate LLC and used with permission. Better Homes and Gardens Real Estate LLC fully supports the principles of the Fair Housing Act and the Equal Opportunity Act. Listing information is deemed reliable but is not guaranteed accurate.
Each office is independently owned and operated.
Any services or products provided by third parties are not provided by, affiliated with or related to Better Homes and Gardens Real Estate LLC, or its affiliated companies.