
19535 Dianeshire Drive, Spring, TX 77388
Local realty services provided by:Better Homes and Gardens Real Estate Gary Greene
19535 Dianeshire Drive,Spring, TX 77388
$389,900
- 3 Beds
- 2 Baths
- 2,289 sq. ft.
- Single family
- Active
Listed by: david edgerton
Office: all city real estate832-990-2699
MLS#:38055757
Source:HARMLS
Price summary
- Price:$389,900
- Price per sq. ft.:$170.34
- Monthly HOA dues:$12.5
About this home
This home is built for year-round entertaining and enjoyment, with big ticket updates and a backyard setup that is hard to beat. The 2022 custom kitchen features a huge 10-foot island, pro-grade appliances, gas range, pot filler, quartz counters, designer backsplash, custom cabinets, and a pantry with bar sink and water filtration. Open living spaces, high ceilings, oak hardwood floors, fresh 2026 paint, new doors and trim, plus a dedicated home office. Both bathrooms have been fully updated, including a primary bath with double sinks, large shower, and impressive closet. Outside, enjoy a heated pool with fire bowls and water features, artificial turf, outdoor kitchen, gas fire pit, covered patio, bistro lights, and mosquito misting system. A whole-home generator adds peace of mind. Big upgrades include a 2021 roof, PEX plumbing, tankless water heater, upgraded insulation, Low-E windows, electric panel, gutters, drainage, and irrigation. Come check out what this home has to offer.
Contact an agent
Home facts
- Year built:1979
- Listing ID #:38055757
- Updated:July 07, 2026 at 12:15 PM
Rooms and interior
- Bedrooms:3
- Total bathrooms:2
- Full bathrooms:2
- Rooms Total:9
- Flooring:Tile, Wood
- Dining Description:Kitchen Dining Combo, Living Dining Room
- Bathrooms Description:Tub Shower
- Kitchen Description:Dishwasher, Disposal, Gas Oven, Gas Range, Kitchen Dining Combo, Kitchen Family Room Combo, Kitchen Island, Microwave, Oven, Pantry, Pot Filler, Quartz Counters, Refrigerator, Walk In Pantry, Wet Bar
- Living area:2,289 sq. ft.
Heating and cooling
- Cooling:Attic Fan, Central Air, Electric
- Heating:Central, Gas
- Central air:Yes
Structure and exterior
- Roof:Composition
- Year built:1979
- Building area:2,289 sq. ft.
- Lot area:0.19 Acres
- Lot Features:Subdivision
- Architectural Style:Traditional
- Construction Materials:Brick, Cement Siding, Wood Siding
- Exterior Features:Fence, Mosquito System, Outdoor Kitchen, Patio, Sprinkler Irrigation, Storage
- Foundation Description:Slab
- Levels:1 Story
Schools
- High school:KLEIN COLLINS HIGH SCHOOL
- Middle school:STRACK INTERMEDIATE SCHOOL
- Elementary school:LEMM ELEMENTARY SCHOOL
Utilities
- Sewer:Public Sewer
Finances and disclosures
- Price:$389,900
- Price per sq. ft.:$170.34
- Tax amount:$6,835 (2025)
Features and amenities
- Appliances:Dishwasher, Disposal, Gas Oven, Gas Range, Microwave, Oven, Refrigerator, Tankless Water Heater
- Amenities:Ceiling Fans, High Ceilings, Low Emissivity Windows, Programmable Thermostat, Smoke Detectors, Tankless Water Heater, Vaulted Ceilings, Window Coverings
- Pool features:Gunite, Heated, In Ground
Parking
- Parking description:Driveway, Garage, Garage Door Opener
- Garage:Yes
- Garage spaces:2
New listings near 19535 Dianeshire Drive
- New
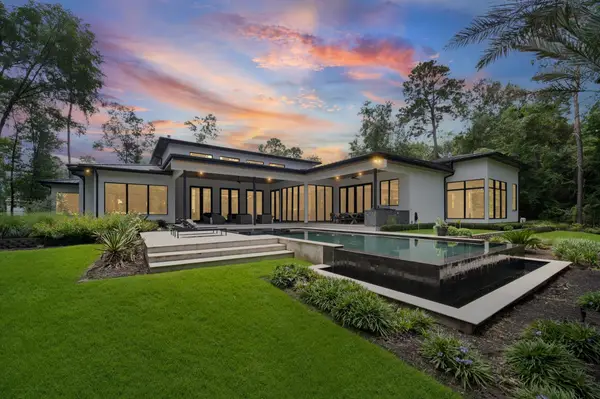 $3,795,000Active4 beds 5 baths6,228 sq. ft.
7 Old Overton Place, Spring, TX 77389
MLS# 3871175Listed by: KELLER WILLIAMS REALTY METROPOLITAN - New
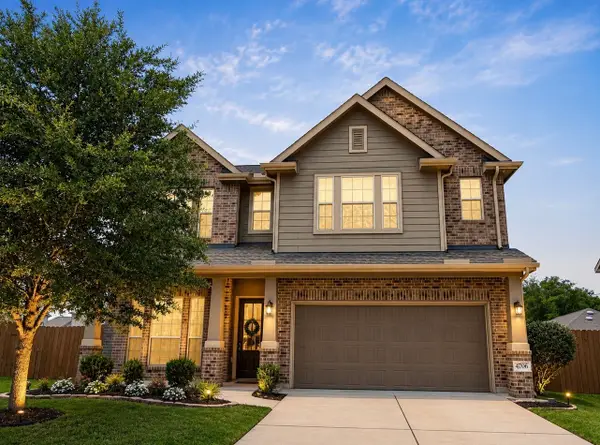 $367,900Active3 beds 3 baths2,506 sq. ft.
4706 Walnut Willow Court, Spring, TX 77386
MLS# 4647744Listed by: VIVE REALTY LLC - New
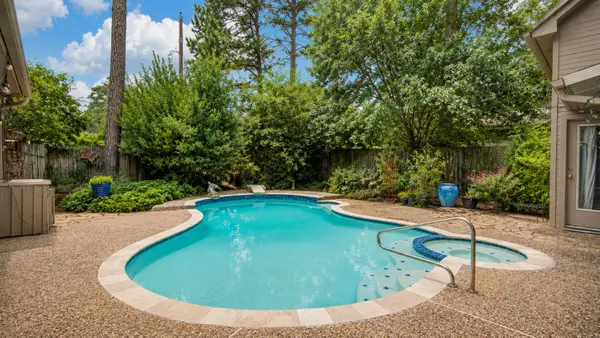 Listed by BHGRE$550,000Active5 beds 4 baths3,720 sq. ft.
8412 Hidden Trail Lane, Spring, TX 77379
MLS# 15134140Listed by: BETTER HOMES AND GARDENS REAL ESTATE GARY GREENE - CHAMPIONS - Open Sun, 1 to 2pmNew
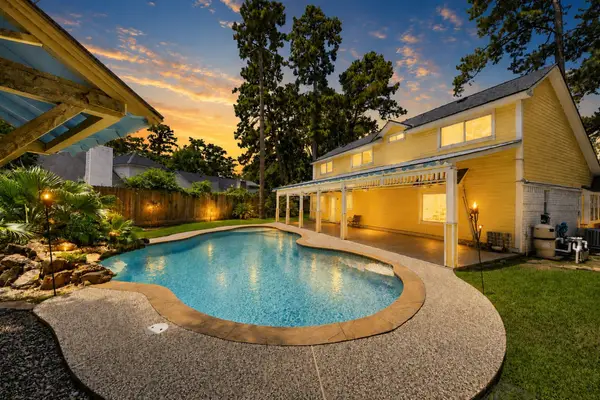 $249,999Active4 beds 3 baths1,849 sq. ft.
25702 Old Carriage Lane, Spring, TX 77373
MLS# 40838088Listed by: WALZEL PROPERTIES - CORPORATE OFFICE - Open Sat, 1 to 4pmNew
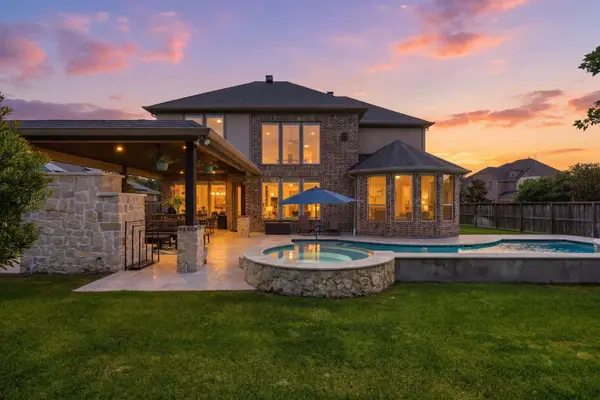 $885,000Active5 beds 4 baths3,645 sq. ft.
27705 S Slate Hills Lane, Spring, TX 77386
MLS# 76610545Listed by: KELLER WILLIAMS REALTY THE WOODLANDS - New
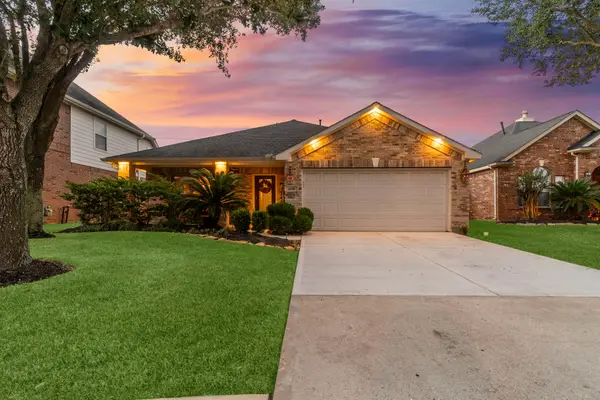 $292,000Active3 beds 2 baths1,900 sq. ft.
4618 Countrypines Drive, Spring, TX 77388
MLS# 81947037Listed by: KELLER WILLIAMS REALTY THE WOODLANDS - New
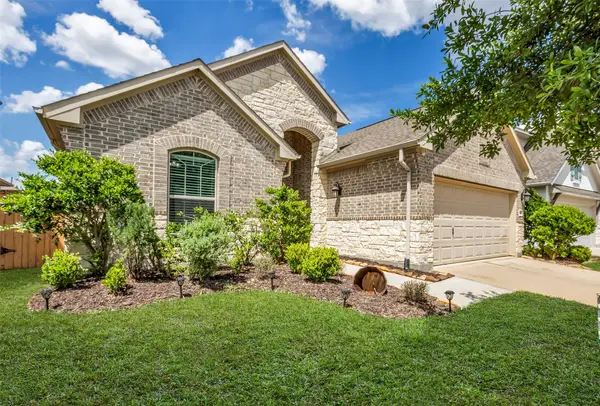 $395,000Active3 beds 3 baths2,325 sq. ft.
3819 Robinson Bend Drive, Spring, TX 77386
MLS# 27962014Listed by: COLDWELL BANKER REALTY - THE WOODLANDS - Open Fri, 4 to 6pmNew
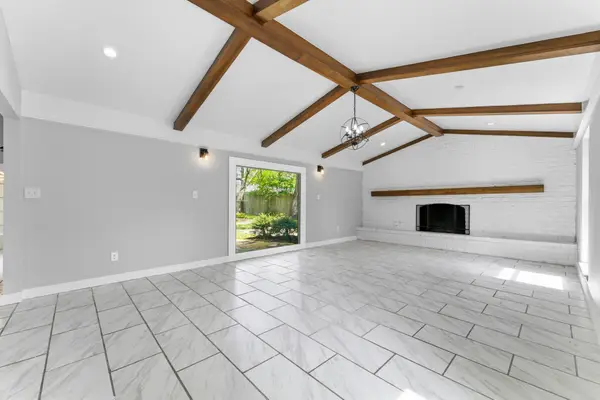 $350,000Active4 beds 3 baths3,346 sq. ft.
206 W North Hill Drive, Spring, TX 77388
MLS# 33886632Listed by: RE/MAX INTEGRITY - Open Sat, 1 to 3pmNew
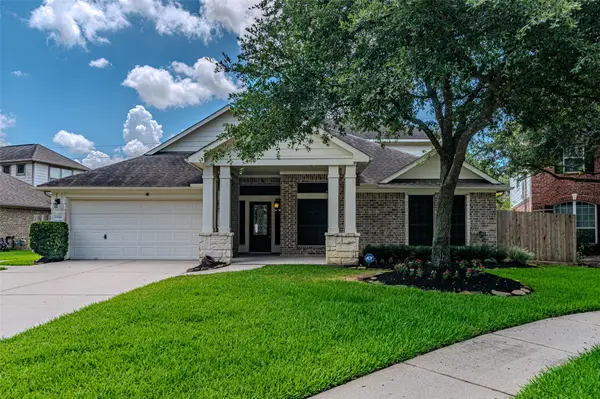 $469,000Active3 beds 3 baths2,905 sq. ft.
19806 Brookway Berch Court, Spring, TX 77379
MLS# 42344261Listed by: RE/MAX UNIVERSAL - New
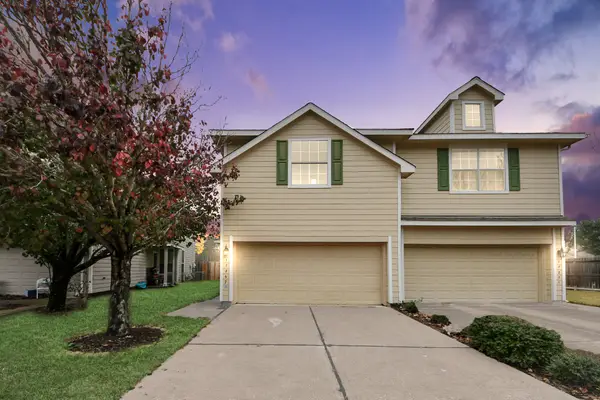 $215,900Active3 beds 3 baths1,617 sq. ft.
17267 Oakwood Chase Drive, Spring, TX 77379
MLS# 92196867Listed by: GREENWOOD REALTY GROUP


Protect your home and budget from life's surprises with an Assurant Home Warranty, backed by a partner that supports you through every step of homeownership. Explore Plans.
© 2026 Better Homes and Gardens Real Estate LLC. An Anywhere Real Estate company. All rights reserved. Better Homes and Gardens® Real Estate is a registered trademark owned by Meredith Operations Corporation, licensed to Better Homes and Gardens Real Estate LLC and used with permission. Better Homes and Gardens Real Estate LLC fully supports the principles of the Fair Housing Act and the Equal Opportunity Act. Listing information is deemed reliable but is not guaranteed accurate.
Each office is independently owned and operated.
Any services or products provided by third parties are not provided by, affiliated with or related to Better Homes and Gardens Real Estate LLC, or its affiliated companies.