
20503 Spring Aspen Lane, Spring, TX 77388
Local realty services provided by:Better Homes and Gardens Real Estate Hometown
Listed by: pamela trapp
Office: accustar realty281-350-0004
MLS#:10381520
Source:HARMLS
Price summary
- Price:$299,900
- Price per sq. ft.:$161.32
- Monthly HOA dues:$38.75
About this home
Beautiful 4 Bedroom Updated 1 Story on corner lot. Enjoy Your New Kitchen remodeled April 2026 with fresh "Greek Villa" Paint, "Frost" Quartz countertops, backsplash with a shine, Tile is "Nature Beige Matte", Soft Close Deep Drawers and Doors, Deep Double sinks with new light and plumbing fixtures. Both Bathrooms with updates. Engineered wood floors throughout (except entry, kitchen and bathrooms). Lovely Arched entryways. Four sides Brick. Great Open and Split floorplan in a great location.
Contact an agent
Home facts
- Year built:2004
- Subdivision & Development:Spring Landing
- Listing ID #:10381520
- Updated:August 24, 2026 at 12:02 PM
Rooms and interior
- Bedrooms:4
- Total bathrooms:2
- Full bathrooms:2
- Rooms Total:11
- Flooring:Engineered Hardwood, Tile
- Bathrooms Description:Separate Shower, Soaking Tub, Tub Shower
- Kitchen Description:Dishwasher, Disposal, Free Standing Range, Gas Oven, Gas Range, Kitchen Family Room Combo, Microwave, Oven, Quartz Counters, Walk In Pantry
- Living area:1,859 sq. ft.
Heating and cooling
- Cooling:Central Air, Electric
- Heating:Central, Gas
- Central air:Yes
Structure and exterior
- Roof:Composition
- Year built:2004
- Building area:1,859 sq. ft.
- Lot area:0.14 Acres
- Lot Features:Corner Lot
- Architectural Style:Traditional
- Construction Materials:Brick
- Exterior Features:Fence
- Foundation Description:Slab
- Levels:1 Story
Schools
- High school:KLEIN COLLINS HIGH SCHOOL
- Middle school:SCHINDEWOLF INTERMEDIATE SCHOOL
- Elementary school:KREINHOP ELEMENTARY SCHOOL
Utilities
- Sewer:Public Sewer
Finances and disclosures
- Price:$299,900
- Price per sq. ft.:$161.32
- Tax amount:$6,745 (2025)
Features and amenities
- Appliances:Dishwasher, Disposal, Free Standing Range, Gas Oven, Gas Range, Microwave, Oven
- Amenities:Ceiling Fans, High Ceilings, Low Emissivity Windows, Programmable Thermostat, Security System - Leased, Smoke Detectors, Window Coverings
Parking
- Parking description:Garage
- Garage:Yes
- Garage spaces:2
New listings near 20503 Spring Aspen Lane
- New
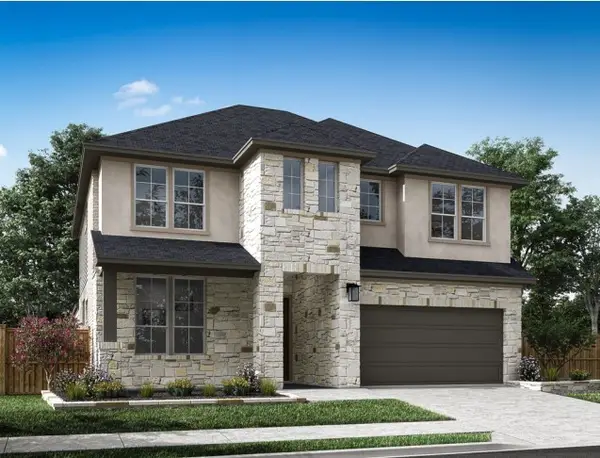 $617,333Active4 beds 3 baths3,140 sq. ft.
28259 Serene Point Drive, Spring, TX 77386
MLS# 48144919Listed by: TRI POINTE HOMES - New
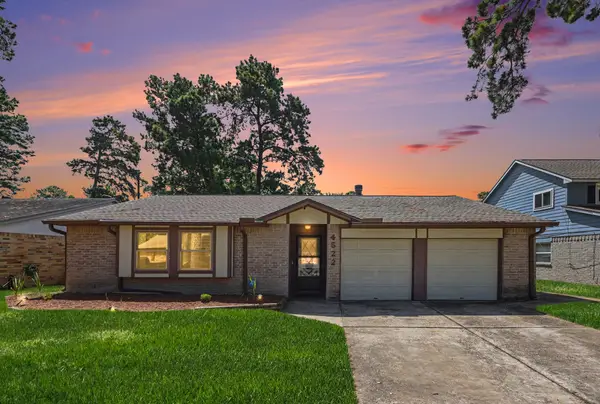 Listed by BHGRE$225,000Active4 beds 2 baths1,516 sq. ft.
4522 Enchantedgate Drive, Spring, TX 77373
MLS# 62463598Listed by: BETTER HOMES AND GARDENS REAL ESTATE GARY GREENE - KATY - New
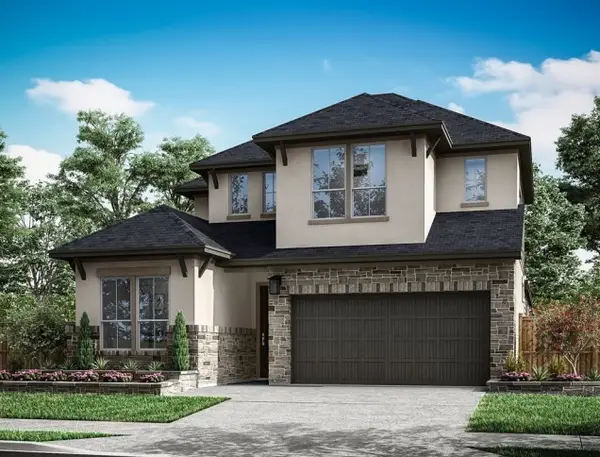 $550,512Active4 beds 3 baths2,799 sq. ft.
28163 Serene Point Drive, Spring, TX 77386
MLS# 79911650Listed by: TRI POINTE HOMES - New
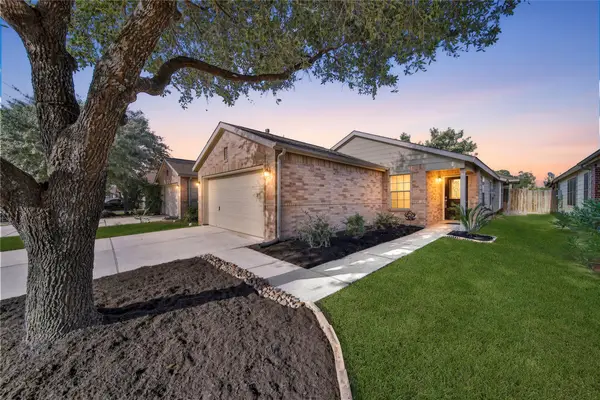 $224,900Active3 beds 2 baths1,439 sq. ft.
22126 Orchard Dale Drive, Spring, TX 77389
MLS# 10591518Listed by: BERKSHIRE HATHAWAY HOMESERVICES PREMIER PROPERTIES - New
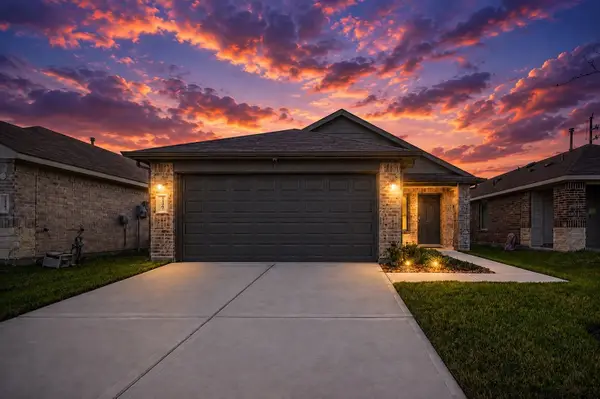 $255,000Active3 beds 2 baths1,293 sq. ft.
24307 Oriole Summit Drive, Spring, TX 77373
MLS# 42497276Listed by: KELLER WILLIAMS REALTY SOUTHWEST - New
 $988,000Active5 beds 6 baths4,616 sq. ft.
8115 Cedar Brush Circle, Spring, TX 77379
MLS# 75373987Listed by: REALM REAL ESTATE PROFESSIONALS - WEST HOUSTON - New
 $1,193,000Active4 beds 4 baths3,649 sq. ft.
43 W Sawyer Ridge Drive, Spring, TX 77389
MLS# 26599728Listed by: KELLER WILLIAMS REALTY THE WOODLANDS - New
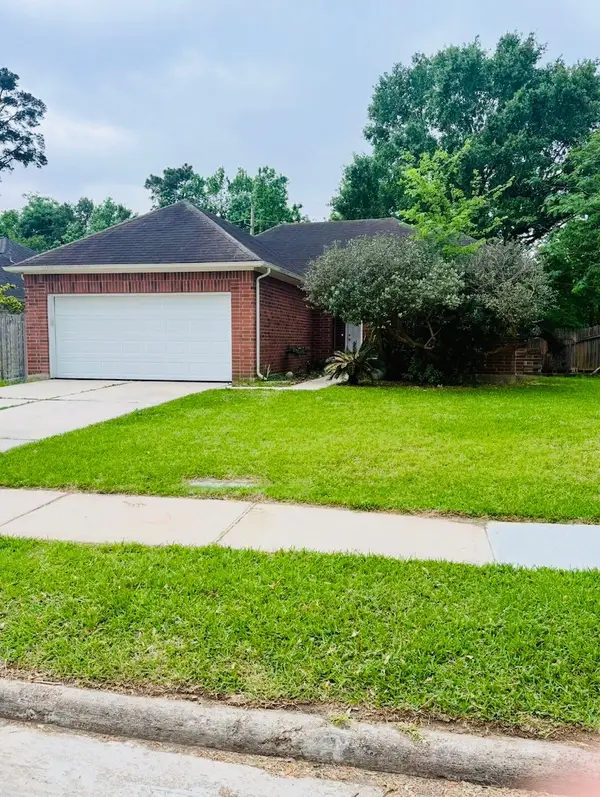 $197,000Active3 beds 2 baths1,487 sq. ft.
22115 Jay Drive, Spring, TX 77373
MLS# 30942373Listed by: WSW REALTY LLC - New
 $297,000Active4 beds 3 baths2,815 sq. ft.
5518 Lacreek Lane, Spring, TX 77379
MLS# 68260513Listed by: EXP REALTY LLC - New
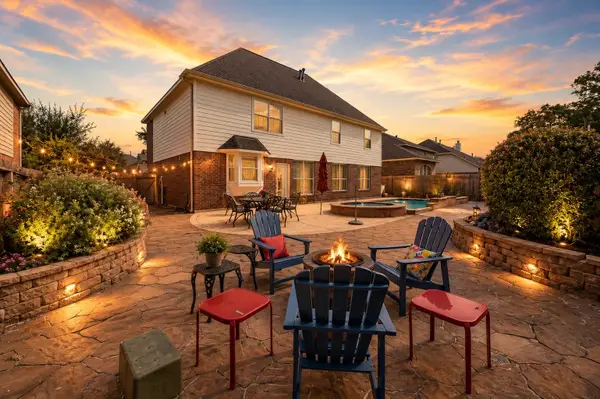 $469,900Active4 beds 4 baths3,866 sq. ft.
6115 Tarra Firma Drive, Spring, TX 77379
MLS# 950945Listed by: COMPASS RE TEXAS, LLC - HOUSTON


Protect your home and budget from life's surprises with an Assurant Home Warranty, backed by a partner that supports you through every step of homeownership. Explore Plans.
© 2026 Better Homes and Gardens Real Estate LLC. An Anywhere Real Estate company. All rights reserved. Better Homes and Gardens® Real Estate is a registered trademark owned by Meredith Operations Corporation, licensed to Better Homes and Gardens Real Estate LLC and used with permission. Better Homes and Gardens Real Estate LLC fully supports the principles of the Fair Housing Act and the Equal Opportunity Act. Listing information is deemed reliable but is not guaranteed accurate.
Each office is independently owned and operated.
Any services or products provided by third parties are not provided by, affiliated with or related to Better Homes and Gardens Real Estate LLC, or its affiliated companies.