
20642 Sunset Bend Lane, Spring, TX 77379
Local realty services provided by:Better Homes and Gardens Real Estate Hometown
20642 Sunset Bend Lane,Spring, TX 77379
$439,000
- 3 Beds
- 3 Baths
- 2,476 sq. ft.
- Single family
- Active
Listed by: patricia romano
Office: exp realty llc.888-519-7431
MLS#:53644991
Source:HARMLS
Price summary
- Price:$439,000
- Price per sq. ft.:$177.3
- Monthly HOA dues:$83.33
About this home
Brickland 1-Story lightly lived-in & situated in the coveted 49-home enclave in The Retreat at Windrose. This OPEN plan has 3 bedrooms/2 FULL+ 1 HALF BATH+double paned windows in great shape-There are NO front OR BACK neighbors-fronts a treed reserve that will never be built on & backs to a retention pond that lives like a greenbelt!Gleaming wood floors+Tile in kitchen&wet areas/Dining room currently being used as sitting area w/TRAY ceiling+lots of NATURAL LIGHT+Creamy plantation shutters+Crown Moulding! Granite in the kitchen+ features a rounded breakfast bar overlooking family room+Gas Island cooktop! Walk in Pantry+Roomy Breakfast room!2 bedrooms at the front (front one w/shutters)are joined by Hollwood Bath+2 walk-in closets! Primary bedroom is big enough for a seating area+door to patio+ tray ceiling/Tile in Primary Bath/Sep Shower /Tub/ Double Sinks! Closet has TWO chests of drawers! Large covered patio+ French Drains+Full Sprinkler! HVAC 2021! Handy utility!Windrose Amenities!!
Contact an agent
Home facts
- Year built:2005
- Subdivision & Development:Windrose West Sec 01
- Listing ID #:53644991
- Updated:September 08, 2026 at 09:15 PM
Rooms and interior
- Bedrooms:3
- Total bathrooms:3
- Full bathrooms:2
- Half bathrooms:1
- Rooms Total:8
- Bathrooms Description:Hollywood Bath, Tub Shower
- Kitchen Description:Breakfast Bar, Dishwasher, Disposal, Electric Oven, Gas Cooktop, Granite Counters, Kitchen Family Room Combo, Microwave, Pantry, Walk In Pantry
- Living area:2,476 sq. ft.
Heating and cooling
- Cooling:Central Air, Electric
- Heating:Central, Gas
- Central air:Yes
Structure and exterior
- Roof:Composition
- Year built:2005
- Building area:2,476 sq. ft.
- Lot area:0.18 Acres
- Lot Features:Subdivision
- Architectural Style:PatioHome, Traditional
- Construction Materials:Brick, Cement Siding
- Foundation Description:Slab
- Levels:1 Story
Schools
- High school:KLEIN OAK HIGH SCHOOL
- Middle school:KRIMMEL INTERMEDIATE SCHOOL
- Elementary school:BENIGNUS ELEMENTARY SCHOOL
Utilities
- Sewer:Public Sewer
Finances and disclosures
- Price:$439,000
- Price per sq. ft.:$177.3
- Tax amount:$8,911 (2026)
Features and amenities
- Appliances:Dishwasher, Disposal, Electric Oven, Gas Cooktop, Microwave
Parking
- Parking description:Garage
- Garage:Yes
- Garage spaces:2
New listings near 20642 Sunset Bend Lane
 $680,009Pending4 beds 5 baths3,494 sq. ft.
32134 Pond Pine Court, Spring, TX 77386
MLS# 86313240Listed by: COVENTRY HOMES- New
 $724,950Active5 beds 5 baths4,630 sq. ft.
3630 Orca Court, Spring, TX 77388
MLS# 71752504Listed by: JOSHUA DOIRON, BROKER - New
 $365,000Active5 beds 4 baths2,846 sq. ft.
30414 Avera Creek Drive, Spring, TX 77386
MLS# 29329402Listed by: EXP REALTY LLC - New
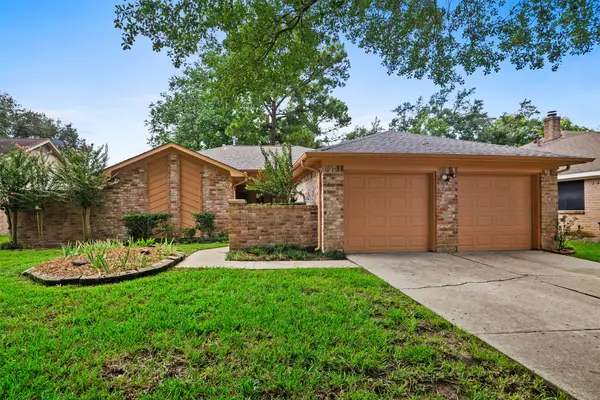 $274,900Active3 beds 2 baths1,726 sq. ft.
25907 Long Hill Lane, Spring, TX 77373
MLS# 39073620Listed by: RE/MAX PARTNERS - New
 $245,000Active3 beds 3 baths2,025 sq. ft.
2406 Gwenfair Drive, Spring, TX 77373
MLS# 95724181Listed by: NAN & COMPANY PROPERTIES - CORPORATE OFFICE (HEIGHTS) - New
 $304,990Active4 beds 3 baths2,139 sq. ft.
25514 Fairbrook Lane, Spring, TX 77373
MLS# 78525857Listed by: YOUR PROPERTY MANAGER - New
 $180,000Active3 beds 2 baths1,560 sq. ft.
21223 Fernhollow Lane, Spring, TX 77388
MLS# 86084316Listed by: RE/MAX INTEGRITY - Open Sat, 2 to 4pmNew
 $1,995,000Active5 beds 5 baths6,734 sq. ft.
28002 Whispering Maple Way, Spring, TX 77386
MLS# 39855137Listed by: GREEN & ASSOCIATES REAL ESTATE - New
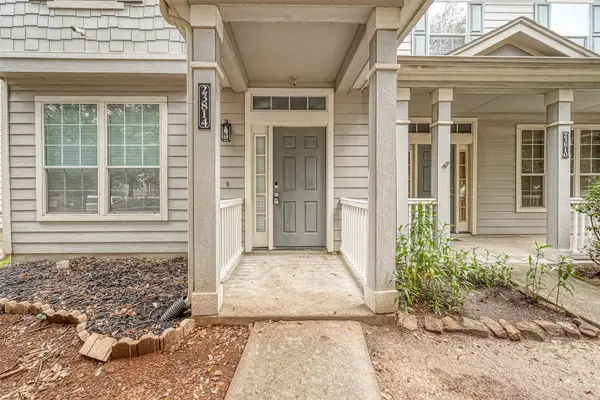 $160,000Active3 beds 3 baths1,584 sq. ft.
23814 Single Oak Street, Spring, TX 77373
MLS# 43760192Listed by: HOMESMART


Protect your home and budget from life's surprises with an Assurant Home Warranty, backed by a partner that supports you through every step of homeownership. Explore Plans.
© 2026 Better Homes and Gardens Real Estate LLC. An Anywhere Real Estate company. All rights reserved. Better Homes and Gardens® Real Estate is a registered trademark owned by Meredith Operations Corporation, licensed to Better Homes and Gardens Real Estate LLC and used with permission. Better Homes and Gardens Real Estate LLC fully supports the principles of the Fair Housing Act and the Equal Opportunity Act. Listing information is deemed reliable but is not guaranteed accurate.
Each office is independently owned and operated.
Any services or products provided by third parties are not provided by, affiliated with or related to Better Homes and Gardens Real Estate LLC, or its affiliated companies.