
21103 Bradford Grove Drive, Spring, TX 77379
Local realty services provided by:Better Homes and Gardens Real Estate Hometown
Listed by: stephanie callahan
Office: walzel properties - corporate office832-674-4960
MLS#:12314080
Source:HARMLS
Price summary
- Price:$445,000
- Price per sq. ft.:$167.42
- Monthly HOA dues:$75
About this home
This beautiful well kept one story home sits in the cul-de-sac on a private lot with NO back neighbors! It offers 3 spacious bedrooms, a private study, and a large family room w/ cathedral ceilings that is open to the kitchen & breakfast room. Perfect for entertaining! Kitchen serves as the heart of the home with modern finishes and ample storage. The spacious primary offers a retreat with an oversized bedroom, soaking tub & large walk-in closet with direct entry into the laundry room! Stay cool under the large covered back patio equipped with gas connections for a grill! Oversized garage w/epoxy flooring & sprinkler system. This home is immaculate! Conveniently located near shopping, dining, & major commuter routes, this home offers both comfort and convenience. Lots of neighborhood amenities for you to enjoy including green space, pond with lighted walking path, club house, pool, playground & dog park! Klein ISD schools! This one won't last long at this price.. call for a tour today!
Contact an agent
Home facts
- Year built:2017
- Subdivision & Development:Laurel Park North Sec 2
- Listing ID #:12314080
- Updated:August 20, 2026 at 11:49 AM
Rooms and interior
- Bedrooms:3
- Total bathrooms:3
- Full bathrooms:2
- Half bathrooms:1
- Rooms Total:8
- Bathrooms Description:Separate Shower, Soaking Tub, Tub Shower
- Kitchen Description:Dishwasher, Disposal, Gas Cooktop, Kitchen Family Room Combo, Kitchen Island, Microwave, Walk In Pantry
- Living area:2,658 sq. ft.
Heating and cooling
- Cooling:Central Air, Electric
- Heating:Central, Gas
- Central air:Yes
Structure and exterior
- Roof:Composition
- Year built:2017
- Building area:2,658 sq. ft.
- Lot area:0.16 Acres
- Lot Features:Cul De Sac
- Architectural Style:Traditional
- Construction Materials:Stone, Stucco
- Foundation Description:Slab
- Levels:1 Story
Schools
- High school:KLEIN CAIN HIGH SCHOOL
- Middle school:KRIMMEL INTERMEDIATE SCHOOL
- Elementary school:BENIGNUS ELEMENTARY SCHOOL
Utilities
- Sewer:Public Sewer
Finances and disclosures
- Price:$445,000
- Price per sq. ft.:$167.42
- Tax amount:$12,792 (2025)
Features and amenities
- Appliances:Dishwasher, Disposal, Gas Cooktop, Microwave
- Amenities:Ceiling Fans, Low Emissivity Windows, Programmable Thermostat
Parking
- Parking description:Garage
- Garage:Yes
- Garage spaces:2
New listings near 21103 Bradford Grove Drive
- New
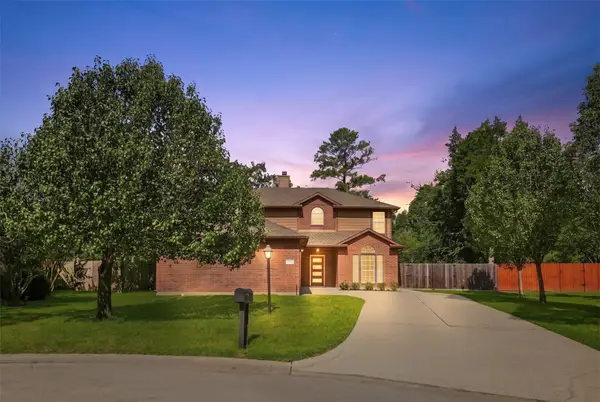 $269,000Active4 beds 4 baths2,492 sq. ft.
22907 Squirrel Tree Street, Spring, TX 77389
MLS# 51110665Listed by: RE/MAX INTEGRITY - New
 $359,900Active4 beds 4 baths3,136 sq. ft.
16118 Craigshire Court, Spring, TX 77379
MLS# 81469116Listed by: A PLUS REAL ESTATE - New
 $407,400Active4 beds 3 baths2,734 sq. ft.
4526 Countrypines Drive, Spring, TX 77388
MLS# 16481221Listed by: CORCORAN GENESIS - New
 Listed by BHGRE$335,000Active5 beds 3 baths3,405 sq. ft.
17706 Oak Masters Court, Spring, TX 77379
MLS# 45903299Listed by: BHGRE GARY GREENE - Open Sun, 1 to 3pmNew
 $399,900Active4 beds 3 baths2,049 sq. ft.
21407 Deerhaven Drive, Spring, TX 77388
MLS# 49667044Listed by: RICK LAMAR REAL ESTATE, LLC - Open Sun, 1 to 3pmNew
 $281,000Active3 beds 2 baths1,926 sq. ft.
23230 Canyon Lake Drive, Spring, TX 77373
MLS# 63098190Listed by: 5TH STREAM REALTY - Open Sat, 2 to 4pmNew
 $270,000Active3 beds 3 baths2,550 sq. ft.
723 Slate Valley Lane, Spring, TX 77373
MLS# 74826266Listed by: MAVENLY HOMES - New
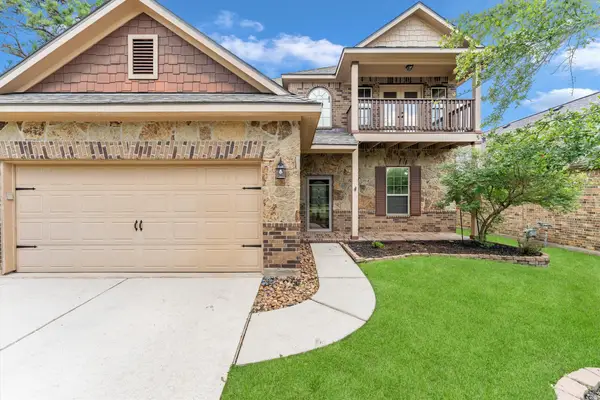 $539,999Active4 beds 4 baths2,624 sq. ft.
255 New Harmony Trail, Spring, TX 77389
MLS# 89419558Listed by: JOHN ERNST - New
 $290,000Active3 beds 2 baths2,138 sq. ft.
19531 S Village Of Bridgestone Lane, Spring, TX 77379
MLS# 29951246Listed by: RE/MAX PRESTIGE - New
 $349,500Active4 beds 3 baths2,650 sq. ft.
31235 Windcrest Park Lane, Spring, TX 77386
MLS# 21410897Listed by: PARK WEST REAL ESTATE INC


Protect your home and budget from life's surprises with an Assurant Home Warranty, backed by a partner that supports you through every step of homeownership. Explore Plans.
© 2026 Better Homes and Gardens Real Estate LLC. An Anywhere Real Estate company. All rights reserved. Better Homes and Gardens® Real Estate is a registered trademark owned by Meredith Operations Corporation, licensed to Better Homes and Gardens Real Estate LLC and used with permission. Better Homes and Gardens Real Estate LLC fully supports the principles of the Fair Housing Act and the Equal Opportunity Act. Listing information is deemed reliable but is not guaranteed accurate.
Each office is independently owned and operated.
Any services or products provided by third parties are not provided by, affiliated with or related to Better Homes and Gardens Real Estate LLC, or its affiliated companies.