
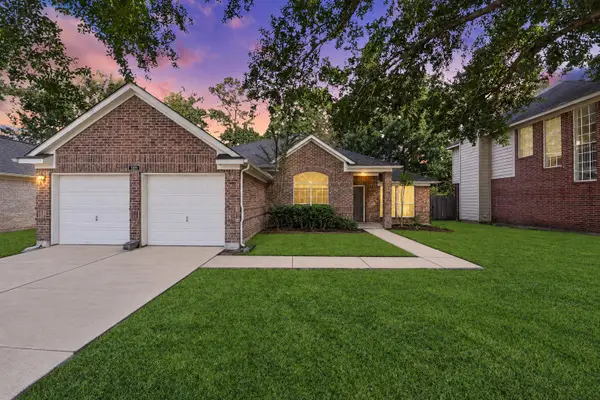
22754 Highland Bluff Lane, Spring, TX 77373
Local realty services provided by:Better Homes and Gardens Real Estate Gary Greene
Listed by: shantell pete
Office: lpt realty, llc.877-366-2213
MLS#:10771932
Source:HARMLS
Price summary
- Price:$260,000
- Price per sq. ft.:$105.05
- Monthly HOA dues:$37.5
About this home
Welcome to this beautiful 4-bedroom, 2.5-bath home in the desirable Highland Glen subdivision! Designed with an open-concept layout, this home offers an inviting flow between the kitchen, breakfast area, and spacious family room, making everyday living and entertaining a breeze. A separate dining room provides additional space for gatherings and special occasions. The first-floor primary suite features a generous walk-in closet and a private bath with double sinks. Upstairs, you’ll find a versatile game room and additional bedrooms, with stylish California-style railing adding an attractive architectural touch. Additional features include blinds throughout, a 2-car garage, and a 10x10 covered rear patio—perfect for relaxing outdoors. Conveniently located near Hardy Toll Road, I-45, and Grand Parkway (99), this home offers easy access to shopping, dining, entertainment, and major employment centers. Don’t miss the opportunity to make this Highland Glen home yours!
Contact an agent
Home facts
- Year built:2018
- Subdivision & Development:Highland Glen
- Listing ID #:10771932
- Updated:October 09, 2026 at 01:25 PM
Rooms and interior
- Bedrooms:4
- Total bathrooms:3
- Full bathrooms:2
- Half bathrooms:1
- Rooms Total:10
- Flooring:Carpet, Tile
- Bathrooms Description:Separate Shower, Soaking Tub, Tub Shower
- Kitchen Description:Breakfast Bar, Dishwasher, Disposal, Gas Oven, Gas Range, Kitchen Family Room Combo, Microwave, Pantry
- Living area:2,475 sq. ft.
Heating and cooling
- Cooling:Central Air, Electric
- Heating:Central, Gas
- Central air:Yes
Structure and exterior
- Roof:Composition
- Year built:2018
- Building area:2,475 sq. ft.
- Lot area:0.14 Acres
- Lot Features:Subdivision
- Architectural Style:Traditional
- Construction Materials:Brick
- Exterior Features:Fence, Private Yard
- Foundation Description:Slab
- Levels:2 Stories
Schools
- High school:SPRING HIGH SCHOOL
- Middle school:TWIN CREEKS MIDDLE SCHOOL
- Elementary school:GINGER MCNABB ELEMENTARY SCHOOL
Utilities
- Sewer:Public Sewer
Finances and disclosures
- Price:$260,000
- Price per sq. ft.:$105.05
- Tax amount:$8,057 (2026)
Features and amenities
- Appliances:Dishwasher, Disposal, Gas Oven, Gas Range, Microwave
- Amenities:Ceiling Fans, Entrance Foyer, High Ceilings, Programmable Thermostat, Smoke Detectors
Parking
- Parking description:Garage, Garage Door Opener
- Garage:Yes
- Garage spaces:2
New listings near 22754 Highland Bluff Lane
- New
 $324,900Active4 beds 2 baths2,167 sq. ft.
27406 Gatlin Lane, Spring, TX 77386
MLS# 90624930Listed by: ROG REALTY LLC - New
 $650,000Active4 beds 4 baths4,714 sq. ft.
16114 Lafone Drive, Spring, TX 77379
MLS# 9273625Listed by: CB&A, REALTORS - New
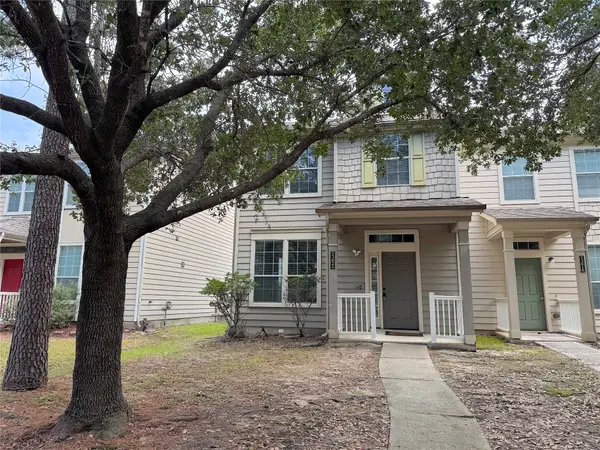 $169,900Active3 beds 3 baths1,460 sq. ft.
23822 Single Oak Street, Spring, TX 77373
MLS# 34427434Listed by: WOLF REALTY - New
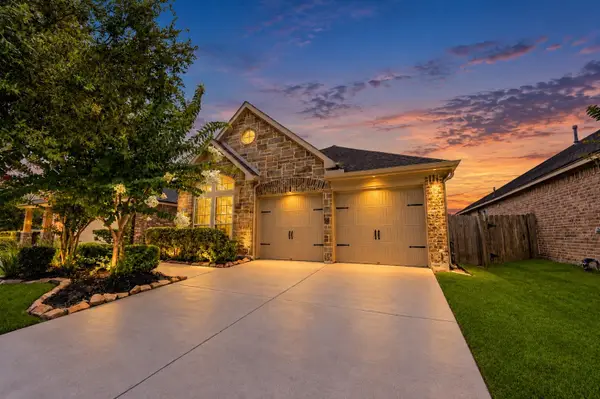 $310,000Active3 beds 2 baths2,030 sq. ft.
27407 Gatlin Lane, Spring, TX 77386
MLS# 86296440Listed by: CB&A, REALTORS-KATY - New
 $280,000Active4 beds 3 baths2,135 sq. ft.
5226 Castlebury Meadows Drive, Spring, TX 77373
MLS# 30136644Listed by: HOMESMART - New
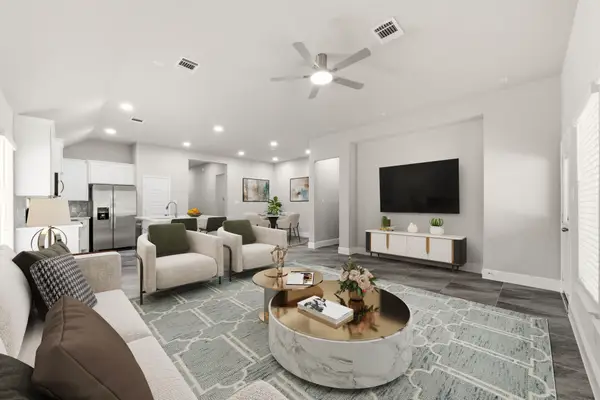 $419,500Active4 beds 3 baths1,975 sq. ft.
23620 Youpon Lane, Spring, TX 77389
MLS# 30520625Listed by: KELLER WILLIAMS REALTY THE WOODLANDS - New
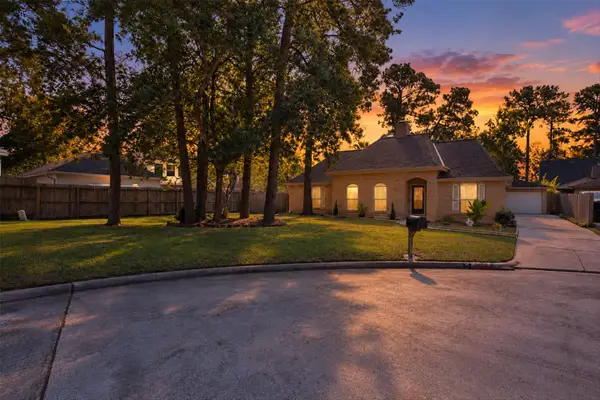 $297,000Active4 beds 3 baths2,284 sq. ft.
3503 Rolling Terrace Drive, Spring, TX 77388
MLS# 34410832Listed by: SOUTHERN STAR REALTY - New
 $250,000Active3 beds 2 baths1,699 sq. ft.
5314 Sweetwind Lane, Spring, TX 77373
MLS# 37847467Listed by: HOMESMART - New
 $259,000Active4 beds 2 baths1,861 sq. ft.
1311 Buchans Drive, Spring, TX 77386
MLS# 38963501Listed by: NAN & COMPANY PROPERTIES - CORPORATE OFFICE (HEIGHTS)


Protect your home and budget from life's surprises with an Assurant Home Warranty, backed by a partner that supports you through every step of homeownership. Explore Plans.
© 2026 Better Homes and Gardens Real Estate LLC. An Anywhere Real Estate company. All rights reserved. Better Homes and Gardens® Real Estate is a registered trademark owned by Meredith Operations Corporation, licensed to Better Homes and Gardens Real Estate LLC and used with permission. Better Homes and Gardens Real Estate LLC fully supports the principles of the Fair Housing Act and the Equal Opportunity Act. Listing information is deemed reliable but is not guaranteed accurate.
Each office is independently owned and operated.
Any services or products provided by third parties are not provided by, affiliated with or related to Better Homes and Gardens Real Estate LLC, or its affiliated companies.