
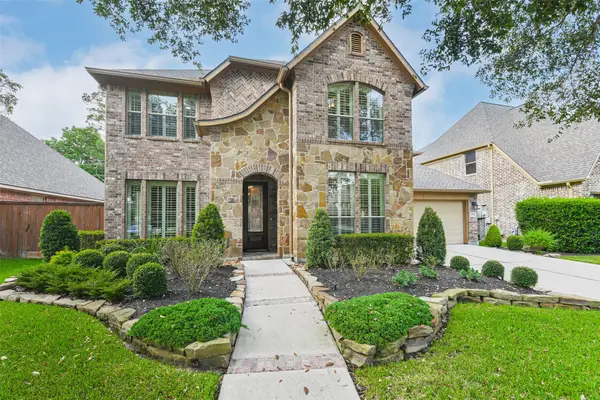
22814 Jetty Manor Lane, Spring, TX 77373
Local realty services provided by:Better Homes and Gardens Real Estate Gary Greene
22814 Jetty Manor Lane,Spring, TX 77373
$325,000
- 5 Beds
- 4 Baths
- 3,324 sq. ft.
- Single family
- Active
Listed by: danniel gil gomez
Office: exp realty llc.888-519-7431
MLS#:18073231
Source:HARMLS
Price summary
- Price:$325,000
- Price per sq. ft.:$97.77
- Monthly HOA dues:$37.5
About this home
Beautiful and spacious 3,324 SF home featuring 5 bedrooms and 3.5 baths in the desirable Highland Glen subdivision. The open floor plan offers generous living spaces, with all bedrooms conveniently located upstairs. Elegant tile flooring enhances the dining and living areas, while the large den features a cozy fireplace. The well-appointed kitchen boasts granite countertops, stainless steel appliances, and a center island, plus a charming breakfast area. Enjoy a spacious primary suite with a sitting area and large walk-in closet, along with a luxurious bath featuring dual sinks, garden tub, and separate shower. Additional bathrooms offer dual sinks, tile flooring, and a tub/shower combination. A huge backyard provides plenty of space for outdoor enjoyment. Conveniently located within walking distance of Herman Little Park. Come see this wonderful home today!
Contact an agent
Home facts
- Year built:2016
- Subdivision & Development:Highland Glen
- Listing ID #:18073231
- Updated:August 13, 2026 at 12:34 PM
Rooms and interior
- Bedrooms:5
- Total bathrooms:4
- Full bathrooms:3
- Half bathrooms:1
- Rooms Total:5
- Kitchen Description:Microwave
- Living area:3,324 sq. ft.
Heating and cooling
- Cooling:Central Air, Electric
- Heating:Central, Gas
- Central air:Yes
Structure and exterior
- Roof:Composition
- Year built:2016
- Building area:3,324 sq. ft.
- Lot area:0.16 Acres
- Lot Features:Corner Lot, Subdivision
- Architectural Style:Traditional
- Construction Materials:Brick, Wood Siding
- Foundation Description:Slab
- Levels:2 Stories
Schools
- High school:SPRING HIGH SCHOOL
- Middle school:TWIN CREEKS MIDDLE SCHOOL
- Elementary school:GINGER MCNABB ELEMENTARY SCHOOL
Utilities
- Sewer:Public Sewer
Finances and disclosures
- Price:$325,000
- Price per sq. ft.:$97.77
- Tax amount:$10,025 (2025)
Features and amenities
- Appliances:Microwave
Parking
- Parking description:Garage
- Garage:Yes
- Garage spaces:2
New listings near 22814 Jetty Manor Lane
- New
 $2,000,000Active5 beds 4 baths5,429 sq. ft.
27711 N Ossineke Drive, Spring, TX 77386
MLS# 64896734Listed by: NAN & COMPANY PROPERTIES - WOODLANDS OFFICE - New
 $325,000Active3 beds 2 baths1,517 sq. ft.
4827 Marigold Breeze Drive, Spring, TX 77386
MLS# 6852273Listed by: KELLER WILLIAMS REALTY METROPOLITAN - New
 $229,000Active4 beds 2 baths1,708 sq. ft.
6023 Knotty Post Lane, Spring, TX 77373
MLS# 94538122Listed by: EXP REALTY LLC - New
 $580,000Active4 beds 4 baths3,494 sq. ft.
2530 Hendricks Lakes Drive, Spring, TX 77388
MLS# 52155074Listed by: HOMESMART - New
 $309,000Active4 beds 3 baths2,527 sq. ft.
24706 E Burnaby Circle, Spring, TX 77373
MLS# 75319380Listed by: FULL CIRCLE TEXAS - New
 $325,000Active4 beds 3 baths2,791 sq. ft.
29211 Sequoia Tree Trail, Spring, TX 77386
MLS# 88080806Listed by: DIAMOND HOMES REALTY - New
 $284,000Active3 beds 2 baths1,981 sq. ft.
19718 Teller Boulevard, Spring, TX 77388
MLS# 56416567Listed by: LPT REALTY, LLC - Open Sat, 12 to 2pmNew
 $399,000Active4 beds 3 baths3,024 sq. ft.
17006 Butteroak Drive, Spring, TX 77379
MLS# 70341275Listed by: KELLER WILLIAMS REALTY PROFESSIONALS - New
 $369,000Active4 beds 3 baths2,316 sq. ft.
22410 Ebbets Field Drive, Spring, TX 77389
MLS# 86191113Listed by: CONNECT REALTY.COM


Protect your home and budget from life's surprises with an Assurant Home Warranty, backed by a partner that supports you through every step of homeownership. Explore Plans.
© 2026 Better Homes and Gardens Real Estate LLC. An Anywhere Real Estate company. All rights reserved. Better Homes and Gardens® Real Estate is a registered trademark owned by Meredith Operations Corporation, licensed to Better Homes and Gardens Real Estate LLC and used with permission. Better Homes and Gardens Real Estate LLC fully supports the principles of the Fair Housing Act and the Equal Opportunity Act. Listing information is deemed reliable but is not guaranteed accurate.
Each office is independently owned and operated.
Any services or products provided by third parties are not provided by, affiliated with or related to Better Homes and Gardens Real Estate LLC, or its affiliated companies.