
23718 Canyon Lake Drive, Spring, TX 77373
Local realty services provided by:Better Homes and Gardens Real Estate Hometown
23718 Canyon Lake Drive,Spring, TX 77373
$220,000
- 4 Beds
- 2 Baths
- 1,501 sq. ft.
- Single family
- Active
Listed by: brittany cabezas, gloria nieto
Office: first millennium realty281-465-9466
MLS#:25441904
Source:HARMLS
Price summary
- Price:$220,000
- Price per sq. ft.:$146.57
- Monthly HOA dues:$33
About this home
Investor Special priced to sell. Property is packed with potential and is the perfect opportunity for
investors, flippers, or buyers looking to build equity. Conveniently located near shopping, dining, and
major highways. Bring your vision and don’t miss this opportunity to transform this property into
something special. AC is brand new along with a brand new water filtration system.
Contact an agent
Home facts
- Year built:1978
- Subdivision & Development:Timber Lane Sec 08
- Listing ID #:25441904
- Updated:September 07, 2026 at 11:51 AM
Rooms and interior
- Bedrooms:4
- Total bathrooms:2
- Full bathrooms:2
- Rooms Total:6
- Bathrooms Description:Tub Shower
- Kitchen Description:Breakfast Bar, Dishwasher, Disposal, Gas Oven, Gas Range, Microwave
- Living area:1,501 sq. ft.
Heating and cooling
- Cooling:Central Air, Electric
- Heating:Central, Electric
- Central air:Yes
Structure and exterior
- Roof:Composition
- Year built:1978
- Building area:1,501 sq. ft.
- Lot area:0.15 Acres
- Lot Features:Subdivision
- Architectural Style:Traditional
- Construction Materials:Brick
- Exterior Features:Fence, Private Yard
- Foundation Description:Slab
- Levels:1 Story
Schools
- High school:SPRING HIGH SCHOOL
- Middle school:TWIN CREEKS MIDDLE SCHOOL
- Elementary school:PEARL M HIRSCH ELEMENTARY SCHOOL
Finances and disclosures
- Price:$220,000
- Price per sq. ft.:$146.57
- Tax amount:$5,676 (2025)
Features and amenities
- Appliances:Dishwasher, Disposal, Gas Oven, Gas Range, Microwave
Parking
- Parking description:Garage
- Garage:Yes
- Garage spaces:2
New listings near 23718 Canyon Lake Drive
- New
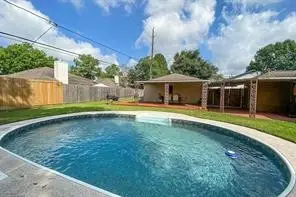 $269,900Active3 beds 2 baths1,608 sq. ft.
21719 Meadowhill Drive, Spring, TX 77388
MLS# 29925960Listed by: WYNNE REAL ESTATE, LLC - New
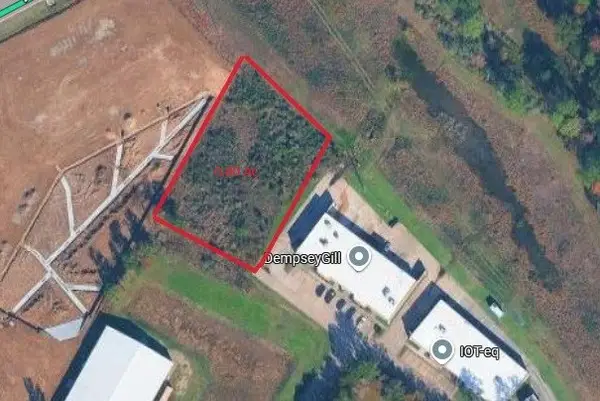 Listed by BHGRE$395,000Active0.8 Acres
8908 Fm 2920, Spring, TX 77379
MLS# 77694901Listed by: BETTER HOMES AND GARDENS REAL ESTATE GARY GREENE - LAKE CONROE SOUTH - New
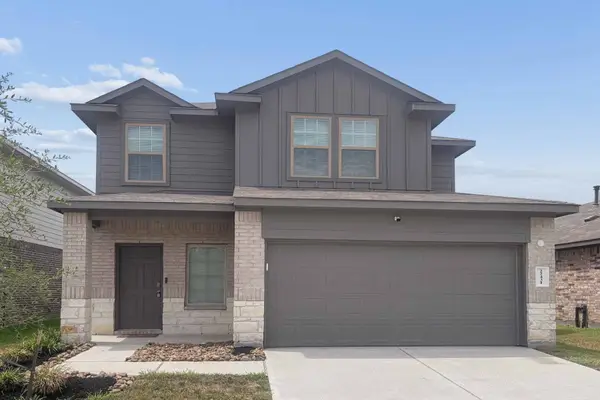 $254,900Active3 beds 3 baths2,057 sq. ft.
22431 Gilded Peak Lane, Spring, TX 77373
MLS# 47433418Listed by: TEXAS SIGNATURE REALTY - New
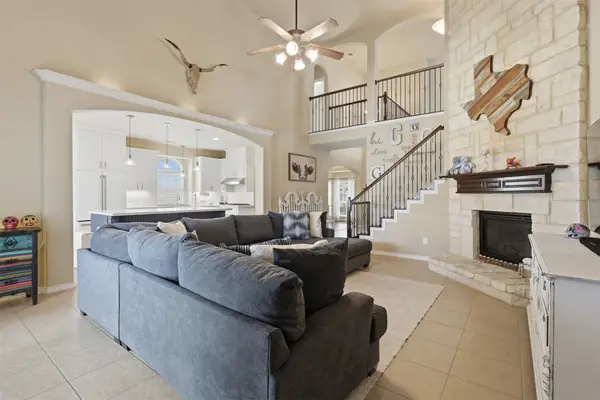 $439,900Active5 beds 4 baths3,206 sq. ft.
3019 Schumann Oaks Drive, Spring, TX 77386
MLS# 78423271Listed by: HOME SWEET HOME REAL ESTATE GROUP - New
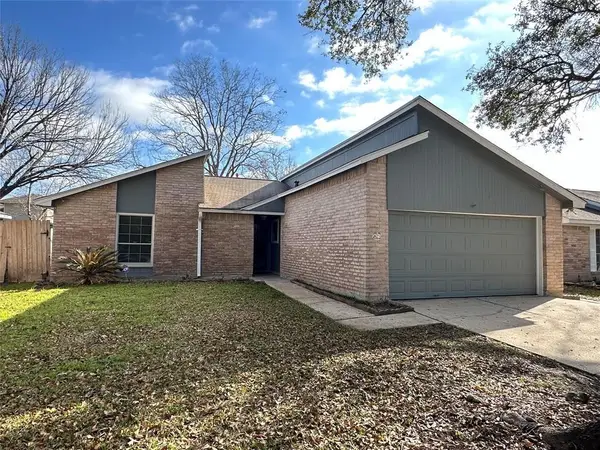 $190,000Active3 beds 2 baths1,269 sq. ft.
24010 Lone Elm Drive, Spring, TX 77373
MLS# 22162398Listed by: EXP REALTY LLC - New
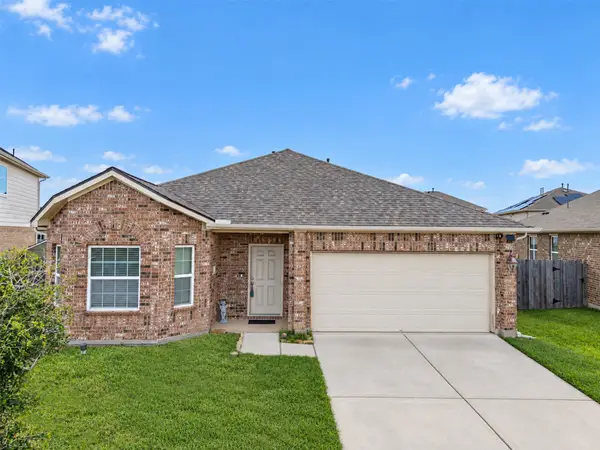 $231,000Active3 beds 2 baths1,731 sq. ft.
22739 Highland Maple Court, Spring, TX 77373
MLS# 33274781Listed by: WORD REALTY - New
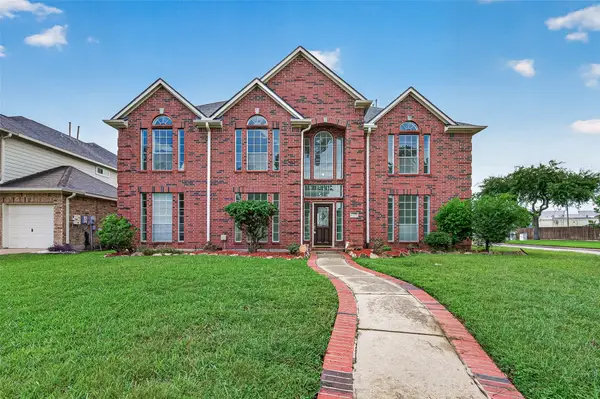 $495,000Active4 beds 4 baths3,665 sq. ft.
17435 Memorial Crest Drive, Spring, TX 77379
MLS# 29765556Listed by: L&D REALTY, LLC - New
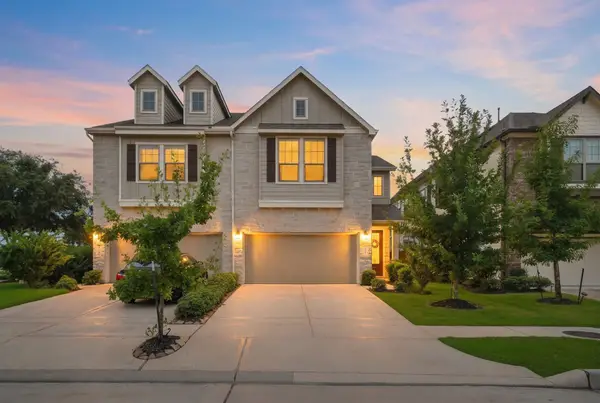 $315,000Active3 beds 3 baths1,812 sq. ft.
4248 Merry Mill Drive, Spring, TX 77386
MLS# 53205583Listed by: RE/MAX INTEGRITY - New
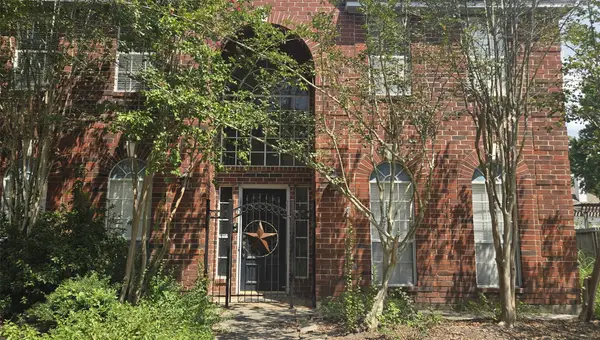 $415,000Active4 beds 4 baths3,072 sq. ft.
6614 Ambercrest Drive, Spring, TX 77389
MLS# 66768896Listed by: CB&A, REALTORS - New
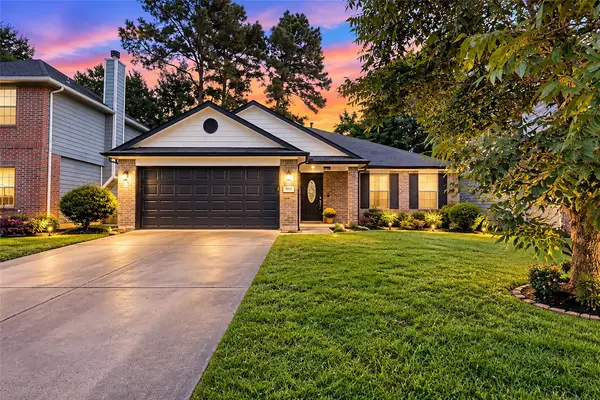 $209,900Active3 beds 2 baths1,438 sq. ft.
3626 Cross Green Lane, Spring, TX 77373
MLS# 32665568Listed by: EQUITY REAL ESTATE


Protect your home and budget from life's surprises with an Assurant Home Warranty, backed by a partner that supports you through every step of homeownership. Explore Plans.
© 2026 Better Homes and Gardens Real Estate LLC. An Anywhere Real Estate company. All rights reserved. Better Homes and Gardens® Real Estate is a registered trademark owned by Meredith Operations Corporation, licensed to Better Homes and Gardens Real Estate LLC and used with permission. Better Homes and Gardens Real Estate LLC fully supports the principles of the Fair Housing Act and the Equal Opportunity Act. Listing information is deemed reliable but is not guaranteed accurate.
Each office is independently owned and operated.
Any services or products provided by third parties are not provided by, affiliated with or related to Better Homes and Gardens Real Estate LLC, or its affiliated companies.