
2407 Hendricks Lakes Drive, Spring, TX 77388
Local realty services provided by:Better Homes and Gardens Real Estate Gary Greene
2407 Hendricks Lakes Drive,Spring, TX 77388
$725,000
- 4 Beds
- 4 Baths
- 3,589 sq. ft.
- Single family
- Active
Upcoming open houses
- Sat, Oct 0301:00 pm - 03:00 pm
- Sun, Oct 0401:00 pm - 03:00 pm
Listed by:
 Lauren Ashley(713) 494 - 9098Better Homes and Gardens Real Estate Gary Greene
Office: better homes and gardens real estate gary greene - the woodlands281-367-3531
MLS#:38504030
Source:HARMLS
Price summary
- Price:$725,000
- Price per sq. ft.:$202.01
- Monthly HOA dues:$145.17
About this home
Poolside living meets a scenic waterfront backdrop in gated Lakes of Cypress Forest, where this custom home crafted by Darling Homes delivers an outdoor lifestyle that’s hard to forget. Take a dip in the pool, unwind in the spa, or enjoy evenings beneath the covered pergola w/ water, trails, and fountains as the backdrop. Inside, 4
bedrooms, 3.5 baths, study w/ custom built-ins, formal dining & upstairs game + media rooms create space to gather & recharge. The custom kitchen w/ lux Taj Mahal quartzite, SS Thermador appliances, undercabinet lighting, Blanco sink, Newport Brass Bridge faucet & Benedettini cabinetry is sure to please. The remodeled primary bath continues the elevated finish w/ Taj Mahal quartzite, Emser Italian tile, clawfoot tub, upgraded lighting & more. The 3-car garage, whole-house generator + water purification system, Aqualink pool technology, & thoughtful updates add lasting value. Amenities include pool, sand volleyball, lakes & walking trails.
Contact an agent
Home facts
- Year built:2007
- Subdivision & Development:Lakes of Cypress Forest
- Listing ID #:38504030
- Updated:October 01, 2026 at 01:11 PM
Rooms and interior
- Bedrooms:4
- Total bathrooms:4
- Full bathrooms:3
- Half bathrooms:1
- Rooms Total:13
- Flooring:Carpet, Tile, Wood
- Bathrooms Description:Jetted Tub, Separate Shower, Tub Shower
- Kitchen Description:Breakfast Bar, Dishwasher, Disposal, Double Oven, Dry Bar, Electric Oven, Gas Cooktop, Kitchen Family Room Combo, Kitchen Island, Microwave, Pantry, Quartzite Counters
- Living area:3,589 sq. ft.
Heating and cooling
- Cooling:Central Air, Electric
- Heating:Central, Gas
- Central air:Yes
Structure and exterior
- Roof:Composition
- Year built:2007
- Building area:3,589 sq. ft.
- Lot area:0.23 Acres
- Lot Features:Greenbelt, Subdivision, Views, Waterfront
- Architectural Style:Traditional
- Construction Materials:Brick, Stone
- Exterior Features:Fence, Hot Tub Spa, Patio, Porch, Private Yard, Sprinkler Irrigation
- Foundation Description:Slab
- Levels:1 Story
Schools
- High school:KLEIN COLLINS HIGH SCHOOL
- Middle school:STRACK INTERMEDIATE SCHOOL
- Elementary school:LEMM ELEMENTARY SCHOOL
Utilities
- Sewer:Public Sewer
Finances and disclosures
- Price:$725,000
- Price per sq. ft.:$202.01
- Tax amount:$11,261 (2025)
Features and amenities
- Appliances:Dishwasher, Disposal, Double Oven, Electric Oven, Gas Cooktop, Microwave
- Amenities:Controlled Access, Crown Molding, Entrance Foyer, Gated, High Ceilings, Security Gate, Security System - Owned, Smoke Detectors, Window Coverings
- Pool features:In Ground
Parking
- Parking description:Driveway, Garage, Garage Door Opener
- Garage:Yes
- Garage spaces:3
New listings near 2407 Hendricks Lakes Drive
- New
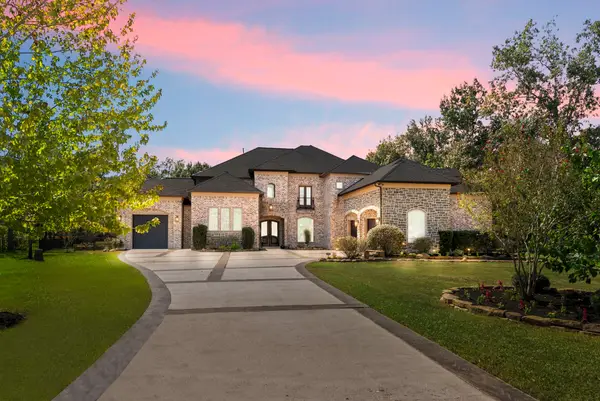 $1,499,000Active5 beds 5 baths6,254 sq. ft.
27507 Hunter Creek Court, Spring, TX 77386
MLS# 37304370Listed by: KELLER WILLIAMS REALTY THE WOODLANDS - Open Sat, 2 to 4pmNew
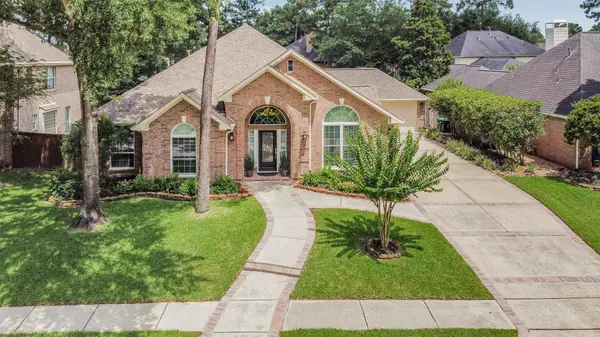 $545,000Active3 beds 3 baths3,165 sq. ft.
1310 Lambourne Circle Dr, Spring, TX 77379
MLS# 45382836Listed by: CB&A, REALTORS - New
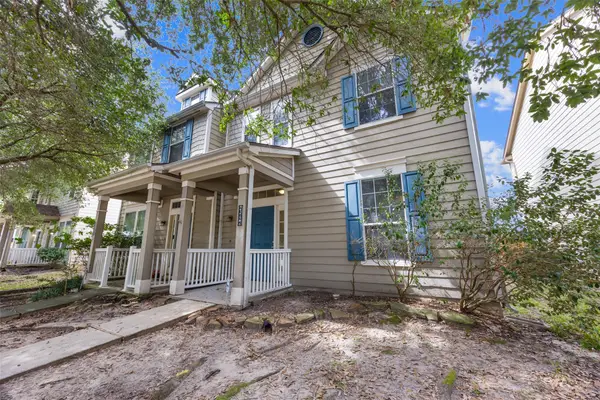 $175,000Active2 beds 3 baths1,540 sq. ft.
23727 Pebworth Place, Spring, TX 77373
MLS# 71088656Listed by: RE/MAX UNIVERSAL - New
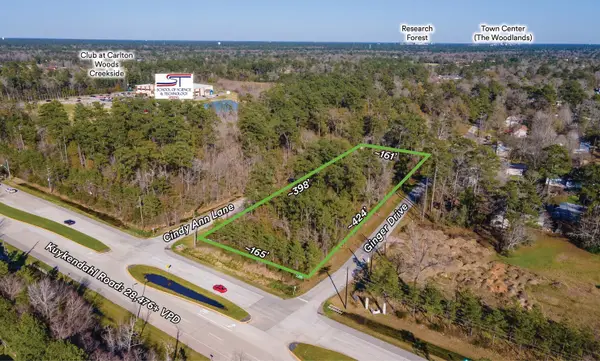 $1,590,000Active1.53 Acres
8414 Ginger Drive, Spring, TX 77389
MLS# 15345091Listed by: HOMESMART - New
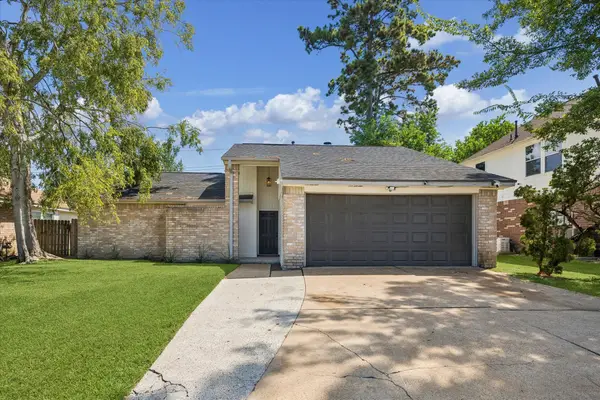 $205,000Active3 beds 2 baths1,207 sq. ft.
26739 Cypresswood Drive, Spring, TX 77373
MLS# 16317896Listed by: MAVEN REALTY - Open Sun, 4 to 6pmNew
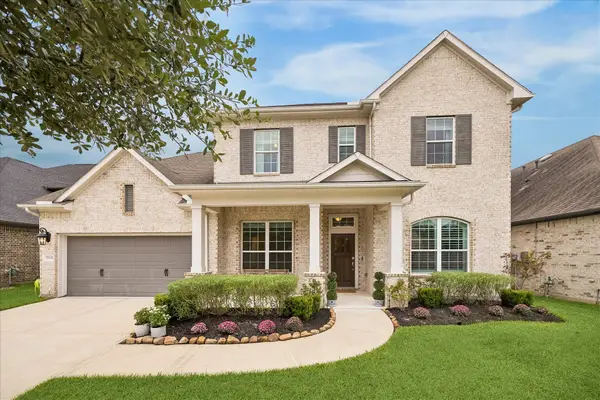 $630,000Active4 beds 4 baths3,287 sq. ft.
32111 Aspen Grove Court, Spring, TX 77386
MLS# 24973248Listed by: COMPASS RE TEXAS, LLC - HOUSTON - New
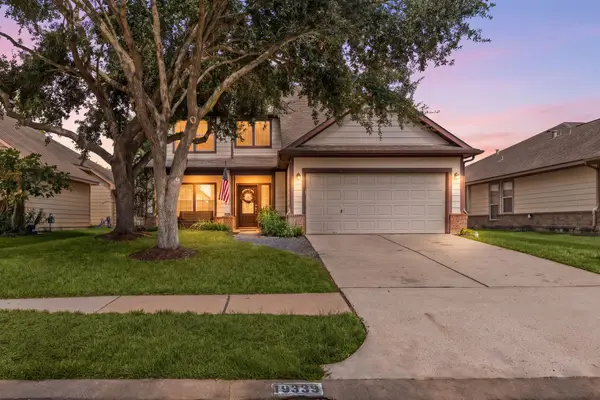 $350,000Active4 beds 3 baths2,526 sq. ft.
19339 Camellia Bend Circle, Spring, TX 77379
MLS# 25230043Listed by: REAL BROKER, LLC - New
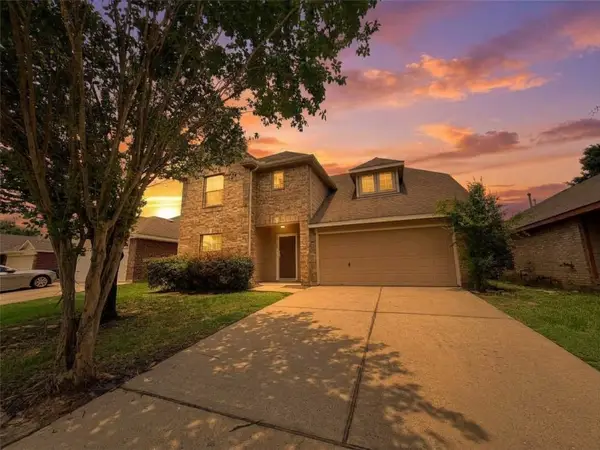 $285,000Active3 beds 3 baths2,355 sq. ft.
21734 Texian Court, Spring, TX 77388
MLS# 76508002Listed by: EXP REALTY LLC - New
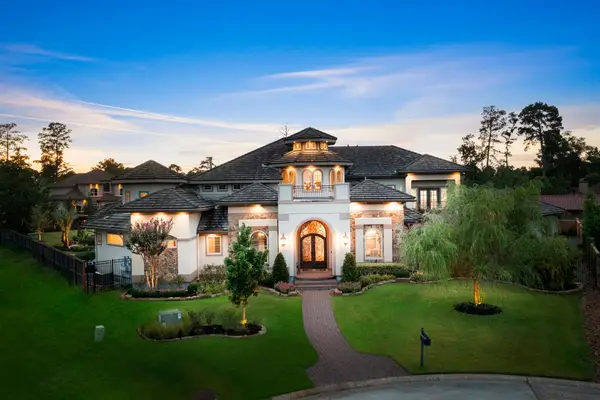 $2,295,000Active6 beds 7 baths6,647 sq. ft.
13 Pleasant Shadows Drive, Spring, TX 77389
MLS# 80263376Listed by: COMPASS RE TEXAS, LLC - THE WOODLANDS - New
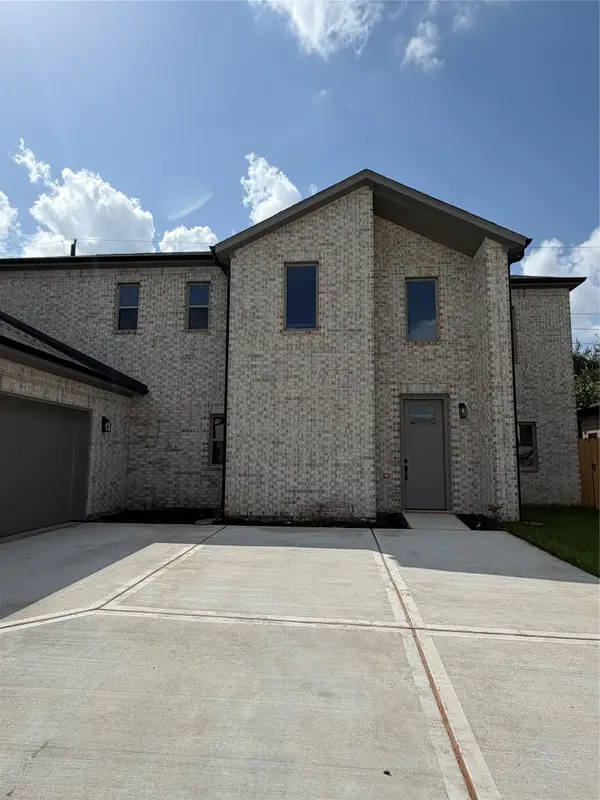 $470,000Active4 beds 4 baths2,500 sq. ft.
2619 Liguria Lane, Spring, TX 77388
MLS# 19356978Listed by: MICASAPOSIBLE


Protect your home and budget from life's surprises with an Assurant Home Warranty, backed by a partner that supports you through every step of homeownership. Explore Plans.
© 2026 Better Homes and Gardens Real Estate LLC. An Anywhere Real Estate company. All rights reserved. Better Homes and Gardens® Real Estate is a registered trademark owned by Meredith Operations Corporation, licensed to Better Homes and Gardens Real Estate LLC and used with permission. Better Homes and Gardens Real Estate LLC fully supports the principles of the Fair Housing Act and the Equal Opportunity Act. Listing information is deemed reliable but is not guaranteed accurate.
Each office is independently owned and operated.
Any services or products provided by third parties are not provided by, affiliated with or related to Better Homes and Gardens Real Estate LLC, or its affiliated companies.