
24102 Creekview Drive, Spring, TX 77389
Local realty services provided by:Better Homes and Gardens Real Estate Hometown
24102 Creekview Drive,Spring, TX 77389
$525,000
- 4 Beds
- 4 Baths
- 2,746 sq. ft.
- Single family
- Coming Soon
Listed by: monica brashear
Office: martha turner sotheby's international realty - the woodlands281-367-7637
MLS#:75746691
Source:HARMLS
Price summary
- Price:$525,000
- Price per sq. ft.:$191.19
- Monthly HOA dues:$35
About this home
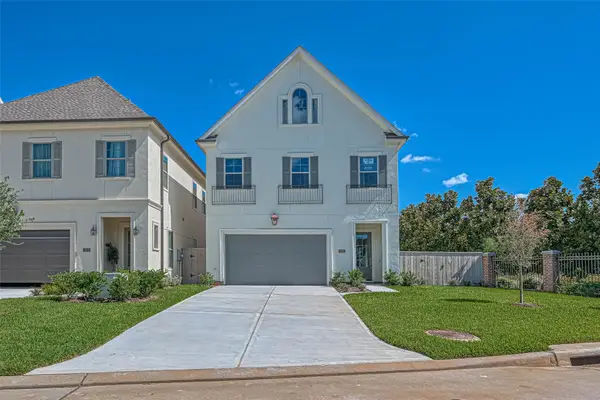
Coming Soon - Beautifully situated in the charming neighborhood of Northampton, this lovely white brick cottage offers a serene setting surrounded by mature trees and natural beauty. Warm wood-look tile flows throughout the main level, creating an inviting and timeless feel. Custom double front doors welcome guests. The flexible floor plan features 4 spacious bedrooms, including a private first floor primary suite and an additional bedroom on the 2nd level that can easily serve as a second primary suite, guest retreat, or game room. The expansive kitchen is designed for both everyday living and entertaining, complete with a large center island, abundant counter space, and seamless flow into the living areas. The generously sized family room features vaulted ceilings, fireplace and custom built ins! Updated baths and designer lighting throughout! Enjoy the privacy of an oversized backyard with no rear neighbors! Convenient access to The Woodlands, I45, HWY99 & IAH! Excellent schools.
Contact an agent
Home facts
- Year built:1973
- Subdivision & Development:Northampton
- Listing ID #:75746691
- Updated:October 29, 2026 at 04:37 PM
Rooms and interior
- Bedrooms:4
- Total bathrooms:4
- Full bathrooms:3
- Half bathrooms:1
- Rooms Total:6
- Flooring:Carpet, Tile
- Bathrooms Description:Separate Shower, Soaking Tub, Tub Shower
- Kitchen Description:Breakfast Bar, Dishwasher, Disposal, Double Oven, Gas Oven, Gas Range, Granite Counters, Kitchen Family Room Combo, Kitchen Island, Microwave, Pantry, Quartz Counters, Refrigerator
- Living area:2,746 sq. ft.
Heating and cooling
- Cooling:Central Air, Electric
- Heating:Central, Gas
- Central air:Yes
Structure and exterior
- Roof:Composition
- Year built:1973
- Building area:2,746 sq. ft.
- Lot area:0.52 Acres
- Lot Features:Near Golf Course, Side Yard, Subdivision, Wooded
- Architectural Style:Traditional
- Construction Materials:Brick, Cement Siding
- Exterior Features:Fence, Patio, Porch, Private Yard
- Foundation Description:Slab
- Levels:2 Stories
Schools
- High school:KLEIN OAK HIGH SCHOOL
- Middle school:HILDEBRANDT INTERMEDIATE SCHOOL
- Elementary school:NORTHAMPTON ELEMENTARY SCHOOL
Utilities
- Sewer:Public Sewer
Finances and disclosures
- Price:$525,000
- Price per sq. ft.:$191.19
- Tax amount:$10,468 (2026)
Features and amenities
- Appliances:Dishwasher, Disposal, Double Oven, Dryer, Gas Oven, Gas Range, Microwave, Refrigerator, Washer
- Laundry features:Dryer, Washer
- Amenities:Central Vacuum, Crown Molding, Entrance Foyer, High Ceilings, Smoke Detectors, Window Coverings
Parking
- Parking description:Driveway, Garage, Garage Door Opener, Oversized
- Garage:Yes
- Garage spaces:2
New listings near 24102 Creekview Drive
- Coming Soon
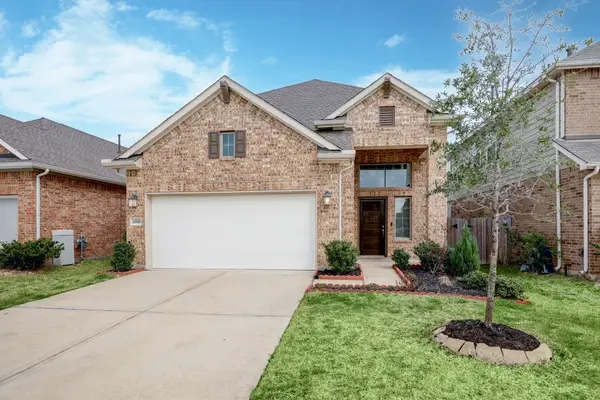 $400,000Coming Soon4 beds 3 baths2,678 sq. ft.
29821 Dovetail Bluff Lane, Spring, TX 77386
MLS# 83844871Listed by: COLDWELL BANKER REALTY - THE WOODLANDS - New
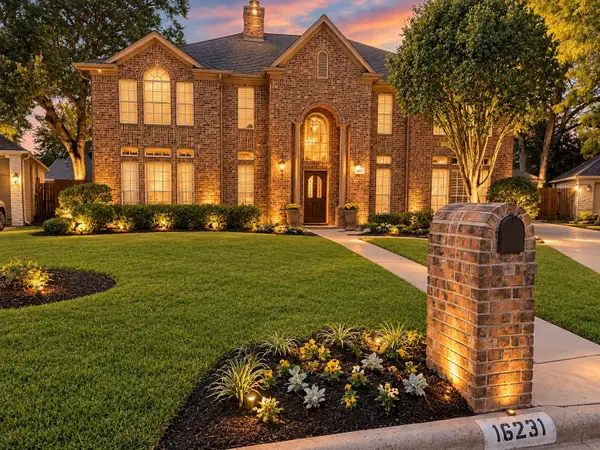 Listed by BHGRE$435,000Active4 beds 4 baths3,523 sq. ft.
16231 Crystal Creek Court, Spring, TX 77379
MLS# 66643701Listed by: BETTER HOMES AND GARDENS REAL ESTATE GARY GREENE - CHAMPIONS - New
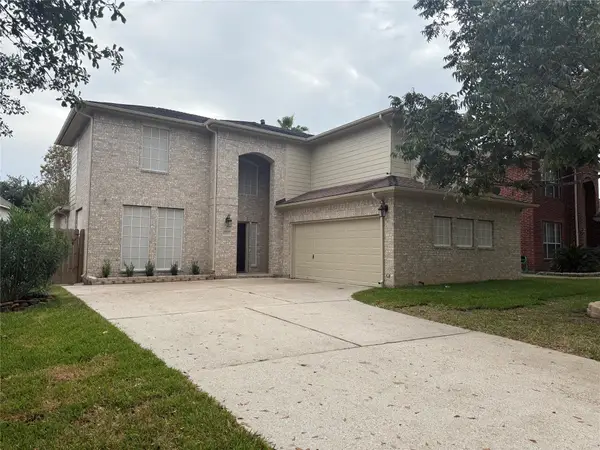 $323,800Active4 beds 3 baths2,587 sq. ft.
6010 Cypresswood Green Drive, Spring, TX 77373
MLS# 80180481Listed by: EXCEL REALTY CO - New
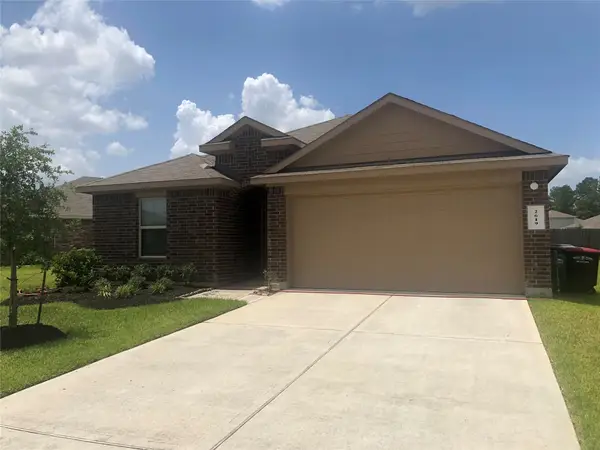 $279,900Active4 beds 2 baths1,939 sq. ft.
2619 Prancing Stream Drive Drive, Spring, TX 77373
MLS# 91054199Listed by: HOMESMART - New
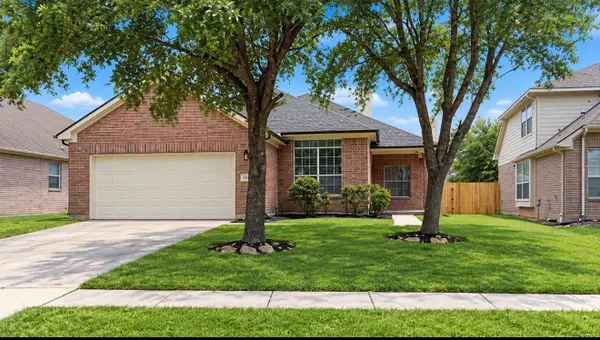 $265,000Active3 beds 2 baths1,705 sq. ft.
3027 Country Boy, Greenwell Springs, TX 77373
MLS# 18297503Listed by: BRAGGS BROKER SERVICES - New
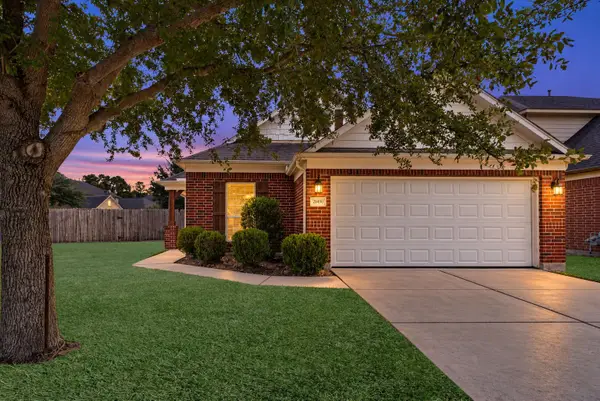 $280,000Active3 beds 2 baths2,055 sq. ft.
29490 Graceful Path Way, Spring, TX 77386
MLS# 31904074Listed by: RE/MAX INTEGRITY - New
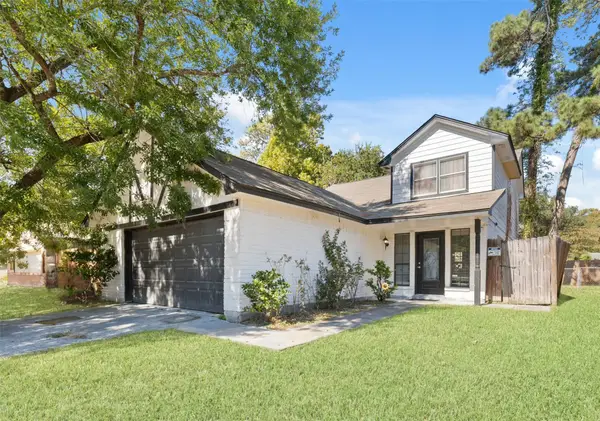 $250,000Active4 beds 2 baths1,843 sq. ft.
4815 Fitzwater Drive, Spring, TX 77373
MLS# 70356196Listed by: LPT REALTY, LLC - New
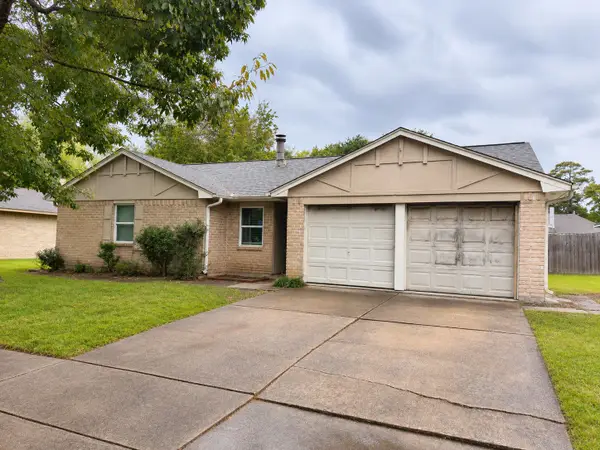 $110,000Active3 beds 2 baths1,434 sq. ft.
22215 Oakhill Gate Drive, Spring, TX 77373
MLS# 20579092Listed by: EXP REALTY LLC - New
 $569,000Active3 beds 3 baths2,221 sq. ft.
1908 Carrollton Mill Drive, Spring, TX 77380
MLS# 3320143Listed by: ERNESTO GREY


Protect your home and budget from life's surprises with an Assurant Home Warranty, backed by a partner that supports you through every step of homeownership. Explore Plans.
© 2026 Better Homes and Gardens Real Estate LLC. An Anywhere Real Estate company. All rights reserved. Better Homes and Gardens® Real Estate is a registered trademark owned by Meredith Operations Corporation, licensed to Better Homes and Gardens Real Estate LLC and used with permission. Better Homes and Gardens Real Estate LLC fully supports the principles of the Fair Housing Act and the Equal Opportunity Act. Listing information is deemed reliable but is not guaranteed accurate.
Each office is independently owned and operated.
Any services or products provided by third parties are not provided by, affiliated with or related to Better Homes and Gardens Real Estate LLC, or its affiliated companies.