
24114 Willow Rose Drive, Spring, TX 77389
Local realty services provided by:Better Homes and Gardens Real Estate Hometown
Listed by: heidi bridwell
Office: re/max compass281-463-3300
MLS#:26711196
Source:HARMLS
Price summary
- Price:$500,000
- Price per sq. ft.:$168.52
- Monthly HOA dues:$79.17
About this home
Exceptional home on cul-de-sac lot in gated neighborhood. Sparkling heated pool w/greenbelt along one side! A grand sweeping staircase welcomes you into beautifully appointed interiors featuring fresh paint, rich millwork, custom built-ins, updated designer lighting & custom window coverings. Elegant formal dining is ideal for entertaining, while a private study offers the perfect work-from-home retreat. The spacious family room showcases a gas-log fireplace and flows seamlessly into the island kitchen featuring granite countertops, rich wood cabinetry, stainless steel appliances, double ovens, abundant storage, a walk-in pantry and breakfast bar. The luxurious primary suite boasts a double tray ceiling, spa-inspired bath and an impressive walk-in closet. Step outside to your own backyard oasis featuring a heated pool and peaceful surroundings. Additional highlights include Leaf Guard gutters, sprinkler system with drip irrigation, Pelican water filtration system. Never flooded!
Contact an agent
Home facts
- Year built:2018
- Subdivision & Development:Inway Oaks Estates
- Listing ID #:26711196
- Updated:November 12, 2026 at 02:05 PM
Rooms and interior
- Bedrooms:4
- Total bathrooms:4
- Full bathrooms:4
- Rooms Total:16
- Flooring:Carpet, Tile, Wood
- Bathrooms Description:Separate Shower, Soaking Tub, Tub Shower
- Kitchen Description:Breakfast Bar, Dishwasher, Disposal, Double Oven, Electric Oven, Gas Cooktop, Granite Counters, Kitchen Family Room Combo, Kitchen Island, Microwave, Pantry
- Living area:2,967 sq. ft.
Heating and cooling
- Cooling:Central Air, Electric
- Heating:Central, Gas
- Central air:Yes
Structure and exterior
- Roof:Composition
- Year built:2018
- Building area:2,967 sq. ft.
- Lot area:0.16 Acres
- Lot Features:Cul De Sac, Greenbelt, Side Yard, Subdivision
- Architectural Style:Traditional
- Construction Materials:Brick, Cement Siding, Stone, Wood Siding
- Exterior Features:Fence, Patio, Porch
- Foundation Description:Slab
- Levels:2 Stories
Schools
- High school:KLEIN OAK HIGH SCHOOL
- Middle school:HILDEBRANDT INTERMEDIATE SCHOOL
- Elementary school:NORTHAMPTON ELEMENTARY SCHOOL
Utilities
- Sewer:Public Sewer
Finances and disclosures
- Price:$500,000
- Price per sq. ft.:$168.52
- Tax amount:$11,145 (2025)
Features and amenities
- Appliances:Dishwasher, Disposal, Double Oven, Electric Oven, Gas Cooktop, Microwave, Water Softener Owned
- Amenities:Balcony, Ceiling Fans, Controlled Access, Crown Molding, Entrance Foyer, Gated, High Ceilings, Low Emissivity Windows, Prewired, Smoke Detectors, Water Softner - Owned, Window Coverings
- Pool features:Gunite, Heated, In Ground
Parking
- Parking description:Additional Parking, Driveway, Garage, Garage Door Opener, Oversized
- Garage:Yes
- Garage spaces:3
New listings near 24114 Willow Rose Drive
- New
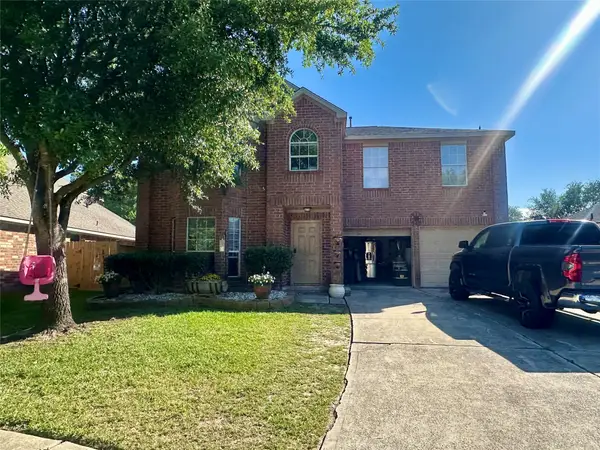 $280,000Active5 beds 3 baths3,016 sq. ft.
5107 Bright Oak Court, Spring, TX 77373
MLS# 71335950Listed by: COLDWELL BANKER REALTY - MEMORIAL OFFICE - New
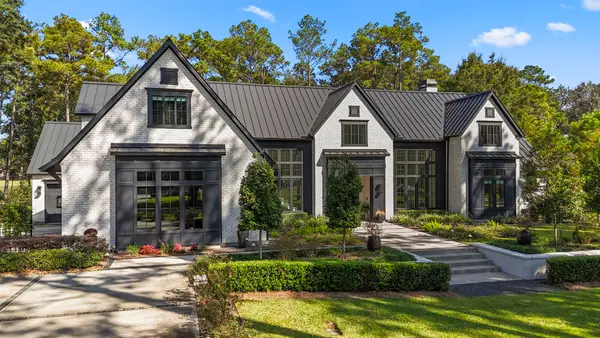 $1,999,000Active4 beds 5 baths4,377 sq. ft.
3426 W Benders Landing Boulevard, Spring, TX 77386
MLS# 95188675Listed by: CB&A, REALTORS - Open Sat, 12 to 2pmNew
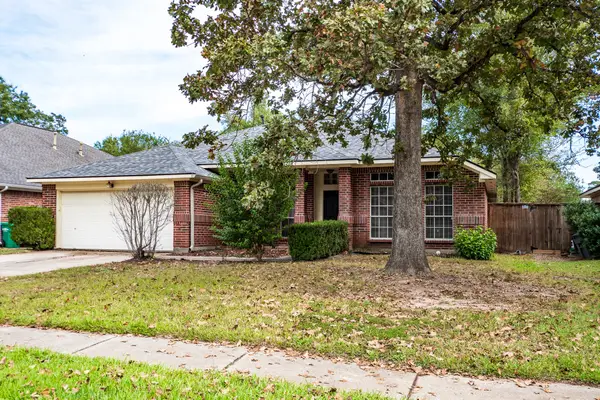 $330,000Active4 beds 2 baths2,236 sq. ft.
30906 Sifton Drive, Spring, TX 77386
MLS# 79520017Listed by: VIVE REALTY LLC 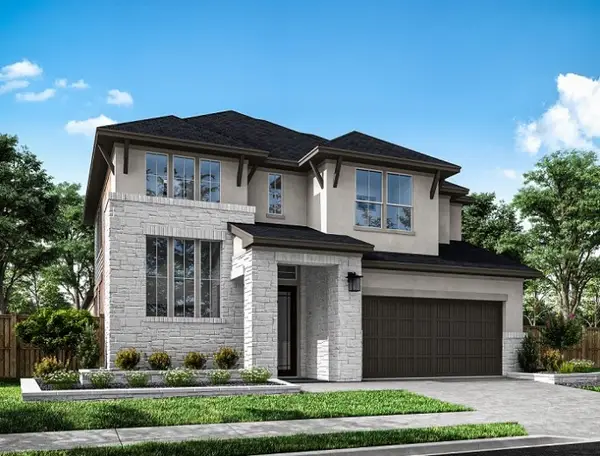 $634,235Active4 beds 3 baths3,124 sq. ft.
26262 Serene Point Drive, Spring, TX 77386
MLS# 79770708Listed by: TRI POINTE HOMES- New
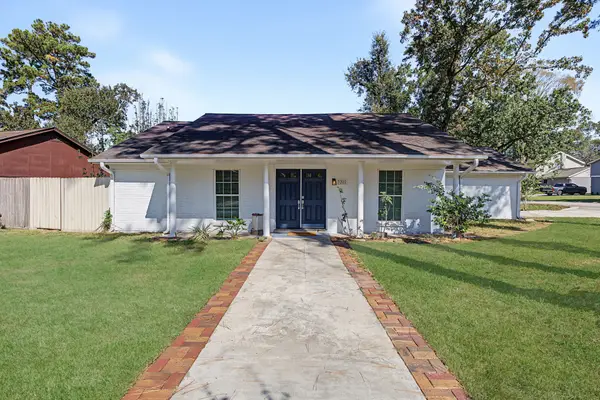 $270,000Active3 beds 2 baths1,965 sq. ft.
3202 Chaparral Way, Spring, TX 77380
MLS# 16889424Listed by: THE JAKE MOORE GROUP - New
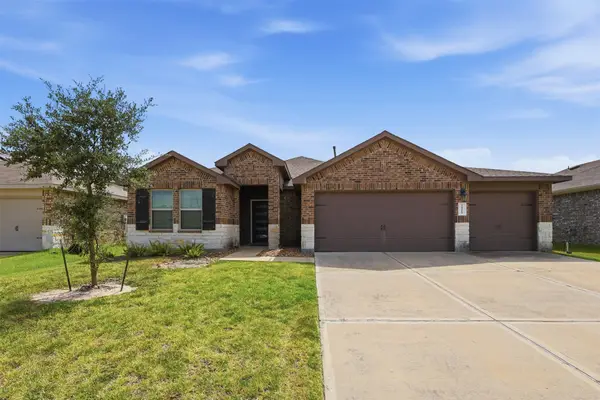 $299,900Active3 beds 2 baths1,558 sq. ft.
24414 Winchelsea Lane, Spring, TX 77389
MLS# 31774743Listed by: COLLECTIVE REALTY CO. - New
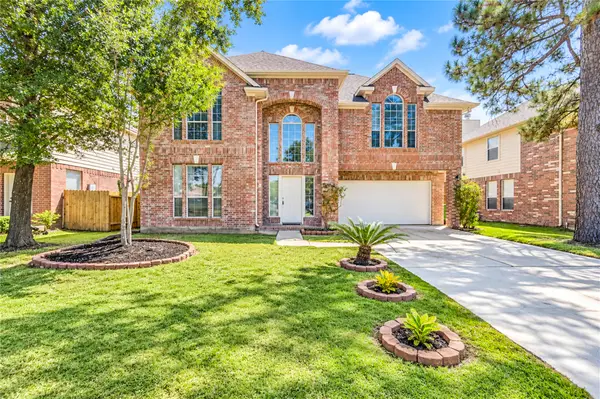 $295,000Active5 beds 3 baths2,503 sq. ft.
26031 Cypresswood Drive, Spring, TX 77373
MLS# 7384498Listed by: KELLER WILLIAMS MEMORIAL - New
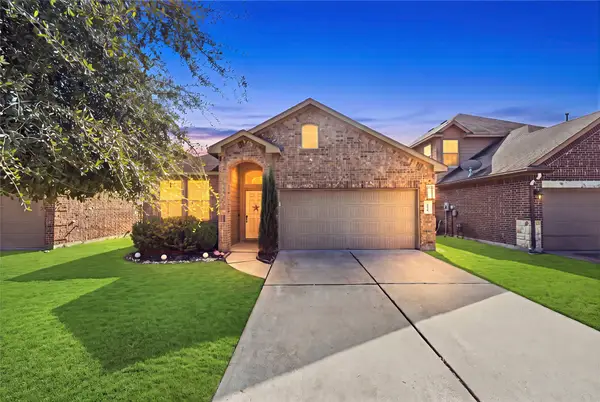 $275,990Active4 beds 2 baths1,851 sq. ft.
2538 Montana Blue Drive, Spring, TX 77373
MLS# 810402Listed by: LUGARY, LLC - New
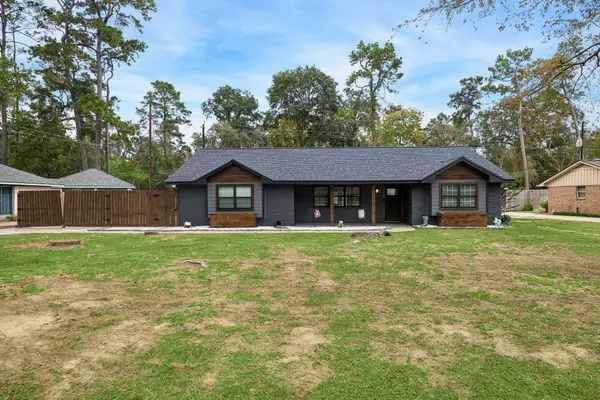 $270,000Active3 beds 2 baths1,560 sq. ft.
406 Bickett Lane, Spring, TX 77373
MLS# 97516327Listed by: TEXAS PREMIER REALTY - New
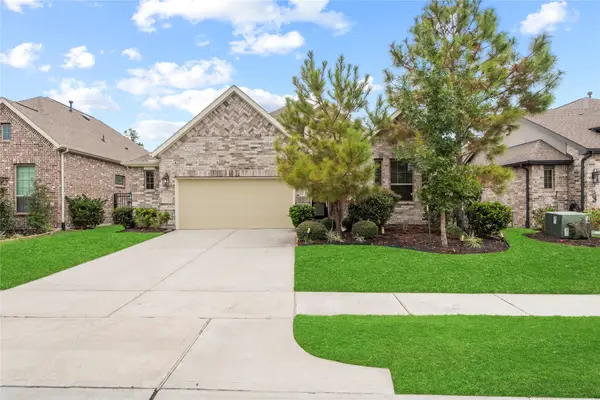 $415,000Active3 beds 2 baths1,870 sq. ft.
4559 Silver Moon Drive, Spring, TX 77386
MLS# 75996985Listed by: KELLER WILLIAMS REALTY PROFESSIONALS


Protect your home and budget from life's surprises with an Assurant Home Warranty, backed by a partner that supports you through every step of homeownership. Explore Plans.
© 2026 Better Homes and Gardens Real Estate LLC. An Anywhere Real Estate company. All rights reserved. Better Homes and Gardens® Real Estate is a registered trademark owned by Meredith Operations Corporation, licensed to Better Homes and Gardens Real Estate LLC and used with permission. Better Homes and Gardens Real Estate LLC fully supports the principles of the Fair Housing Act and the Equal Opportunity Act. Listing information is deemed reliable but is not guaranteed accurate.
Each office is independently owned and operated.
Any services or products provided by third parties are not provided by, affiliated with or related to Better Homes and Gardens Real Estate LLC, or its affiliated companies.