
25514 Lynbriar Lane, Spring, TX 77373
Local realty services provided by:Better Homes and Gardens Real Estate Hometown
25514 Lynbriar Lane,Spring, TX 77373
$307,000
- 4 Beds
- 3 Baths
- 2,216 sq. ft.
- Single family
- Pending
Listed by: eduardo rangel
Office: the sears group713-357-0068
MLS#:74159147
Source:HARMLS
Price summary
- Price:$307,000
- Price per sq. ft.:$138.54
- Monthly HOA dues:$37.92
About this home
Seller is motivated. Property offers a great opportunity in Lexington Woods. Vacant property. Appointment required through ShowingSmart. Please provide feedback after showing. Buyer and buyer agent to verify all property information, dimensions, taxes, and schools.
Contact an agent
Home facts
- Year built:1972
- Subdivision & Development:Lexington Woods Sec 02
- Listing ID #:74159147
- Updated:October 06, 2026 at 08:46 AM
Rooms and interior
- Bedrooms:4
- Total bathrooms:3
- Full bathrooms:2
- Half bathrooms:1
- Rooms Total:12
- Dining Description:Kitchen Dining Combo
- Bathrooms Description:Jetted Tub, Soaking Tub
- Kitchen Description:Breakfast Bar, Kitchen Dining Combo, Kitchen Family Room Combo, Kitchen Island, Pantry
- Living area:2,216 sq. ft.
Heating and cooling
- Cooling:Central Air, Electric
- Heating:Central, Gas
- Central air:Yes
Structure and exterior
- Roof:Composition
- Year built:1972
- Building area:2,216 sq. ft.
- Lot area:0.19 Acres
- Lot Features:Cul De Sac, Subdivision
- Architectural Style:Traditional
- Construction Materials:Brick, Cement Siding, Vinyl Siding, Wood Siding
- Foundation Description:Slab
- Levels:2 Stories
Schools
- High school:SPRING HIGH SCHOOL
- Middle school:TWIN CREEKS MIDDLE SCHOOL
- Elementary school:JOHN WINSHIP ELEMENTARY SCHOOL
Utilities
- Sewer:Public Sewer
Finances and disclosures
- Price:$307,000
- Price per sq. ft.:$138.54
- Tax amount:$5,392 (2025)
Features and amenities
- Pool features:In Ground
Parking
- Parking description:Garage
- Garage:Yes
- Garage spaces:2
New listings near 25514 Lynbriar Lane
- New
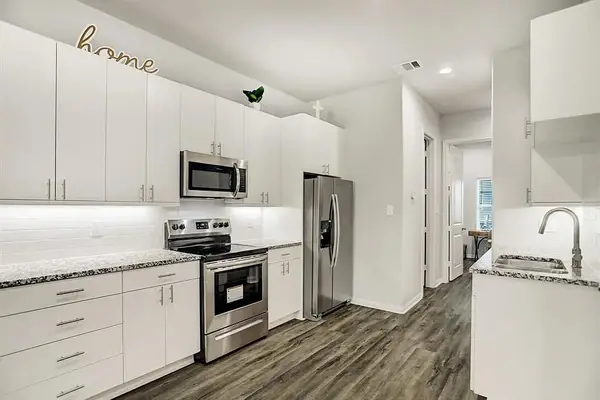 $235,000Active3 beds 2 baths1,344 sq. ft.
4906 Paradigm Lane, Spring, TX 77379
MLS# 37689988Listed by: UNITED REAL ESTATE - New
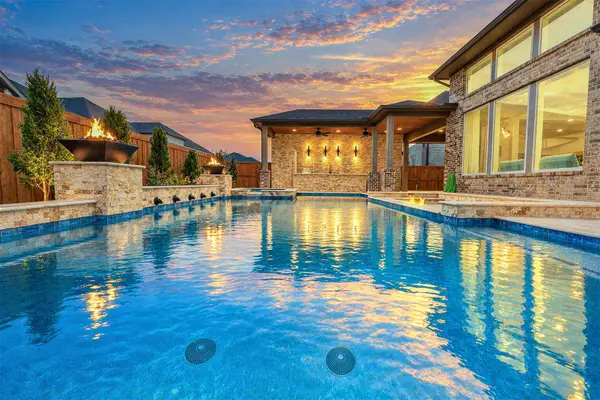 $979,000Active4 beds 4 baths3,453 sq. ft.
28033 Pebble Park Drive, Spring, TX 77386
MLS# 16680500Listed by: RE/MAX INTEGRITY - New
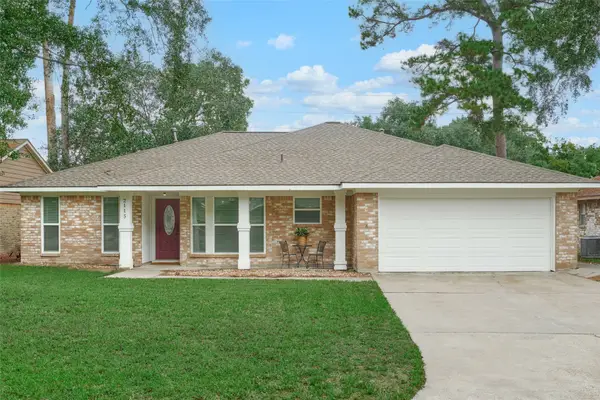 $260,000Active3 beds 2 baths1,546 sq. ft.
2115 Wickburn Drive, Spring, TX 77386
MLS# 10842522Listed by: KEYSTONE SIGNATURE PROPERTIES - New
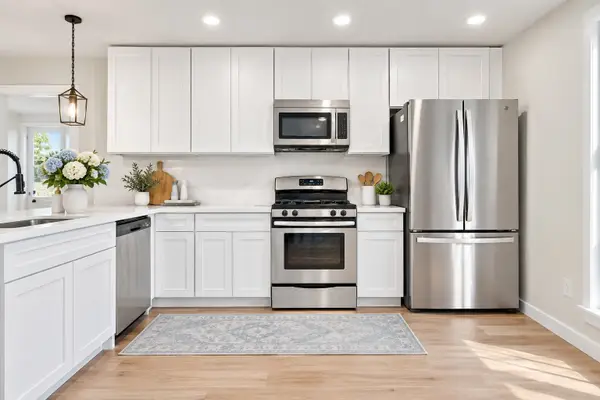 $229,999Active3 beds 2 baths1,654 sq. ft.
23123 Cranberry Trail, Spring, TX 77373
MLS# 2162503Listed by: EXP REALTY LLC - New
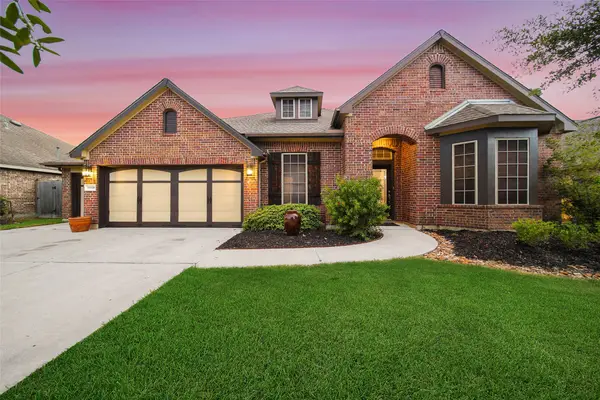 $499,000Active4 beds 3 baths3,309 sq. ft.
31510 Orchard Hill Lane, Spring, TX 77386
MLS# 23028727Listed by: KELLER WILLIAMS REALTY THE WOODLANDS - New
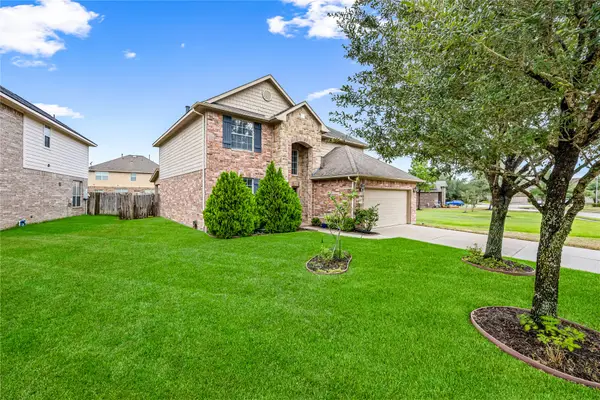 $289,900Active4 beds 3 baths2,476 sq. ft.
3643 Avalon Spring Lane, Spring, TX 77386
MLS# 40878627Listed by: WEICHERT, REALTORS - THE MURRAY GROUP - New
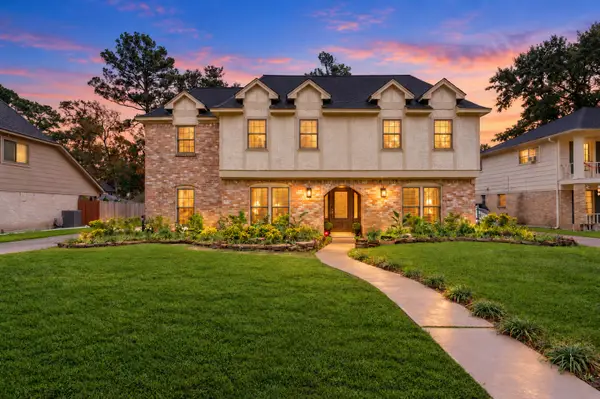 $389,999Active4 beds 3 baths2,943 sq. ft.
3211 Candleknoll Drive, Spring, TX 77388
MLS# 72916377Listed by: TRILLIONAIRE REALTY - New
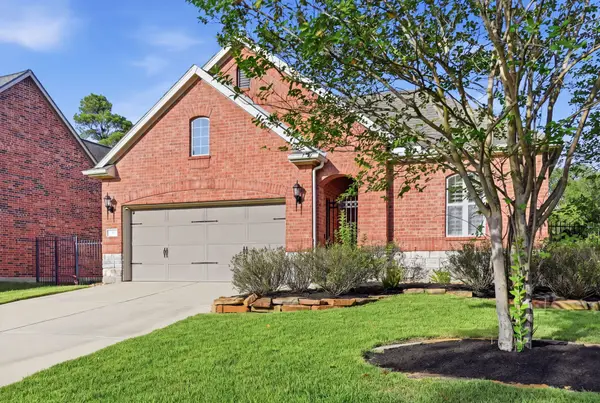 $570,000Active3 beds 4 baths2,628 sq. ft.
7 Sleeping Colt Place, Spring, TX 77389
MLS# 83388778Listed by: LPT REALTY, LLC - New
 $180,000Active3 beds 2 baths1,701 sq. ft.
23830 English Oak Drive, Spring, TX 77373
MLS# 58063644Listed by: WALLER COUNTY LAND CO. - Open Sat, 1 to 3pmNew
 $269,000Active3 beds 3 baths2,106 sq. ft.
3423 Dawnwood Drive, Spring, TX 77380
MLS# 34057996Listed by: ORCHARD BROKERAGE


Protect your home and budget from life's surprises with an Assurant Home Warranty, backed by a partner that supports you through every step of homeownership. Explore Plans.
© 2026 Better Homes and Gardens Real Estate LLC. An Anywhere Real Estate company. All rights reserved. Better Homes and Gardens® Real Estate is a registered trademark owned by Meredith Operations Corporation, licensed to Better Homes and Gardens Real Estate LLC and used with permission. Better Homes and Gardens Real Estate LLC fully supports the principles of the Fair Housing Act and the Equal Opportunity Act. Listing information is deemed reliable but is not guaranteed accurate.
Each office is independently owned and operated.
Any services or products provided by third parties are not provided by, affiliated with or related to Better Homes and Gardens Real Estate LLC, or its affiliated companies.