
25539 Chapel Ridge Lane, Spring, TX 77373
Local realty services provided by:Better Homes and Gardens Real Estate Hometown
25539 Chapel Ridge Lane,Spring, TX 77373
$209,900
- 4 Beds
- 3 Baths
- 1,860 sq. ft.
- Single family
- Active
Listed by: karen davis
Office: karen davis properties713-540-2120
MLS#:40850321
Source:HARMLS
Price summary
- Price:$209,900
- Price per sq. ft.:$112.85
- Monthly HOA dues:$35.42
About this home
Spacious 4-Bedroom Home with Tons of Potential!
Discover a great opportunity in the established Lexington Woods community! This spacious two-story home offers approximately 1,860 square feet with four bedrooms, two and a half bathrooms, a formal dining room, and an inviting living area with a wood-burning fireplace. The island kitchen opens to the breakfast area and receives plenty of natural light. All bedrooms are located upstairs, including the primary suite with dual sinks and a jetted tub. Outside, enjoy an oversized wooden deck and a large, fenced backyard with mature trees. The home could use a little TLC, giving buyers the opportunity to add their personal touches while gaining excellent value. Additional features include a two-car attached garage and access to the neighborhood pool. Conveniently located near shopping, dining, I-45, Hardy Toll Road, and Grand Parkway. Schedule your showing today!
Contact an agent
Home facts
- Year built:1983
- Subdivision & Development:Lexington Woods Sec 05
- Listing ID #:40850321
- Updated:August 25, 2026 at 12:10 AM
Rooms and interior
- Bedrooms:4
- Total bathrooms:3
- Full bathrooms:2
- Half bathrooms:1
- Rooms Total:6
- Flooring:Carpet, Tile
- Living area:1,860 sq. ft.
Heating and cooling
- Cooling:Central Air, Electric
- Heating:Central, Electric
- Central air:Yes
Structure and exterior
- Roof:Composition
- Year built:1983
- Building area:1,860 sq. ft.
- Lot area:0.17 Acres
- Lot Features:Subdivision
- Architectural Style:Traditional
- Construction Materials:Brick
- Foundation Description:Slab
- Levels:2 Stories
Schools
- High school:SPRING HIGH SCHOOL
- Middle school:TWIN CREEKS MIDDLE SCHOOL
- Elementary school:JOHN WINSHIP ELEMENTARY SCHOOL
Utilities
- Sewer:Public Sewer
Finances and disclosures
- Price:$209,900
- Price per sq. ft.:$112.85
- Tax amount:$5,056 (2025)
Parking
- Parking description:Garage
- Garage:Yes
- Garage spaces:2
New listings near 25539 Chapel Ridge Lane
- New
 $470,000Active4 beds 4 baths3,533 sq. ft.
19911 Valkyrie Drive, Spring, TX 77379
MLS# 3016012Listed by: KELLER WILLIAMS REALTY AUSTIN - New
 $625,000Active5 beds 4 baths4,494 sq. ft.
16522 Champions Cove Circle, Spring, TX 77379
MLS# 45749602Listed by: COMPASS RE TEXAS, LLC - MEMORIAL - New
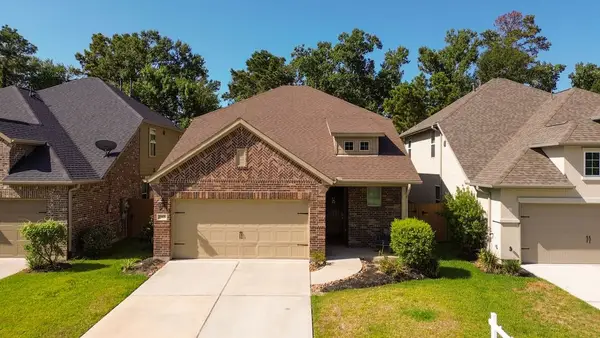 $420,000Active4 beds 4 baths2,563 sq. ft.
27479 Vivace Drive, Spring, TX 77386
MLS# 57171532Listed by: EXP REALTY LLC - New
 $440,990Active4 beds 4 baths3,793 sq. ft.
4411 Bridgestone Maple Drive, Spring, TX 77388
MLS# 64869667Listed by: KELLER WILLIAMS REALTY THE WOODLANDS - New
 $239,900Active3 beds 2 baths1,284 sq. ft.
4439 Reynaldo Drive, Spring, TX 77373
MLS# 75893178Listed by: KELLER WILLIAMS MEMORIAL - New
 $865,000Active4 beds 5 baths4,101 sq. ft.
4043 Woodland Meadow Drive, Spring, TX 77386
MLS# 78437500Listed by: NAN & COMPANY PROPERTIES - WOODLANDS OFFICE  $667,454Pending4 beds 5 baths3,406 sq. ft.
3532 Hidden Hickory Drive, Spring, TX 77386
MLS# 16415674Listed by: COVENTRY HOMES- New
 $319,900Active4 beds 3 baths2,964 sq. ft.
18715 White Candle Drive, Spring, TX 77388
MLS# 86583923Listed by: COLDWELL BANKER REALTY - SUGAR LAND 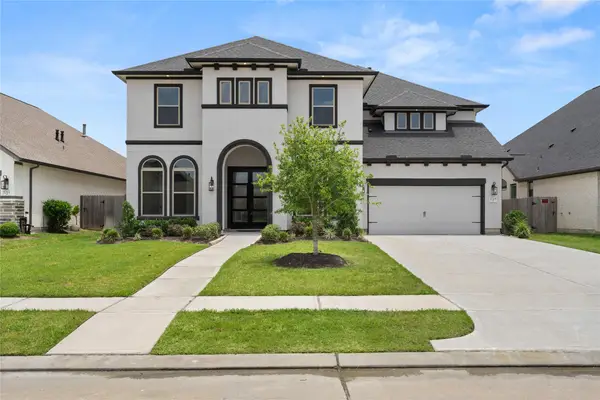 $667,561Pending4 beds 5 baths3,542 sq. ft.
32106 Pond Pine Court, Spring, TX 77386
MLS# 46933977Listed by: COVENTRY HOMES


Protect your home and budget from life's surprises with an Assurant Home Warranty, backed by a partner that supports you through every step of homeownership. Explore Plans.
© 2026 Better Homes and Gardens Real Estate LLC. An Anywhere Real Estate company. All rights reserved. Better Homes and Gardens® Real Estate is a registered trademark owned by Meredith Operations Corporation, licensed to Better Homes and Gardens Real Estate LLC and used with permission. Better Homes and Gardens Real Estate LLC fully supports the principles of the Fair Housing Act and the Equal Opportunity Act. Listing information is deemed reliable but is not guaranteed accurate.
Each office is independently owned and operated.
Any services or products provided by third parties are not provided by, affiliated with or related to Better Homes and Gardens Real Estate LLC, or its affiliated companies.