
2602 Lincolns Meadow Drive, Spring, TX 77373
Local realty services provided by:Better Homes and Gardens Real Estate Gary Greene
2602 Lincolns Meadow Drive,Spring, TX 77373
$298,000
- 4 Beds
- 3 Baths
- 2,556 sq. ft.
- Single family
- Pending
Listed by: bolonda dumas
Office: jade realty ehs llc.832-561-5804
MLS#:68033912
Source:HARMLS
Price summary
- Price:$298,000
- Price per sq. ft.:$116.59
- Monthly HOA dues:$35
About this home
Set on a corner lot in Breckenridge Forest, this 4-bedroom, 2.5-bath home offers a well-planned layout with multiple living areas. The first floor includes a flexible room near the entry, a dining area, and an open kitchen with granite countertops, a large island, gas range, stainless steel appliances, and ample cabinetry. The adjoining living room features a vaulted ceiling, while the first-floor primary suite includes dual sinks and generous storage. Upstairs, three secondary bedrooms surround a full bathroom and game room. A covered patio overlooks the large fenced backyard, providing plenty of possibilities for outdoor use. Additional features include a separate laundry room and attached two-car garage. Convenient access to I-45, Grand Parkway, Beltway 8, Hardy Toll Road, and Bush Intercontinental Airport.
Contact an agent
Home facts
- Year built:2018
- Subdivision & Development:Breckenridge Forest Sec 13
- Listing ID #:68033912
- Updated:October 21, 2026 at 10:12 PM
Rooms and interior
- Bedrooms:4
- Total bathrooms:3
- Full bathrooms:2
- Half bathrooms:1
- Rooms Total:10
- Flooring:Carpet, Tile
- Bathrooms Description:Tub Shower
- Kitchen Description:Dishwasher, Disposal, Gas Range, Granite Counters, Kitchen Family Room Combo, Kitchen Island, Microwave, Oven, Pantry, Refrigerator
- Living area:2,556 sq. ft.
Heating and cooling
- Cooling:Central Air, Electric
- Heating:Central, Gas
- Central air:Yes
Structure and exterior
- Roof:Composition
- Year built:2018
- Building area:2,556 sq. ft.
- Lot area:0.18 Acres
- Lot Features:Corner Lot
- Architectural Style:Traditional
- Construction Materials:Brick, Cement Siding
- Exterior Features:Fence, Fully Fenced, Patio
- Foundation Description:Slab
- Levels:2 Stories
Schools
- High school:SPRING HIGH SCHOOL
- Middle school:RICKY C BAILEY M S
- Elementary school:GLORIA MARSHALL ELEMENTARY SCHOOL
Utilities
- Sewer:Public Sewer
Finances and disclosures
- Price:$298,000
- Price per sq. ft.:$116.59
- Tax amount:$8,541 (2025)
Features and amenities
- Appliances:Dishwasher, Disposal, Gas Range, Microwave, Oven, Refrigerator
- Amenities:Ceiling Fans, High Ceilings, Vaulted Ceilings
Parking
- Parking description:Garage
- Garage:Yes
- Garage spaces:2
New listings near 2602 Lincolns Meadow Drive
- Open Sat, 12 to 2pmNew
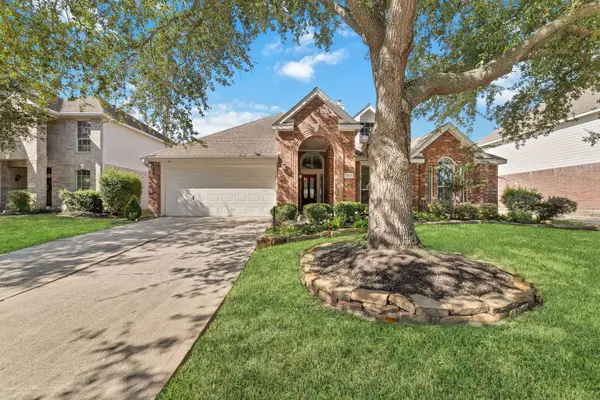 $400,000Active3 beds 2 baths2,498 sq. ft.
20611 Cypress Tree Lane, Spring, TX 77388
MLS# 26424591Listed by: CB&A, REALTORS - New
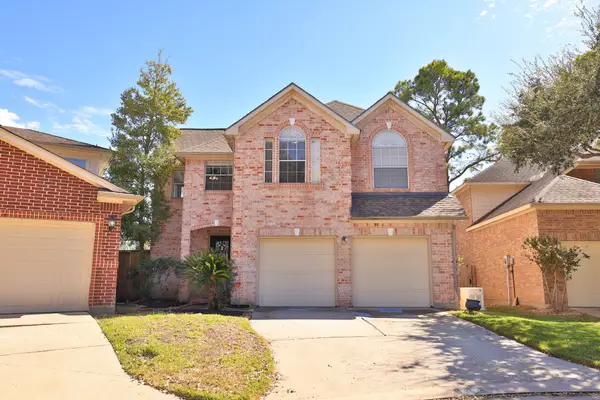 $369,900Active3 beds 3 baths2,415 sq. ft.
18302 Rittenhouse Park Court, Spring, TX 77379
MLS# 44281474Listed by: TEXAS LEGACY PROPERTIES - New
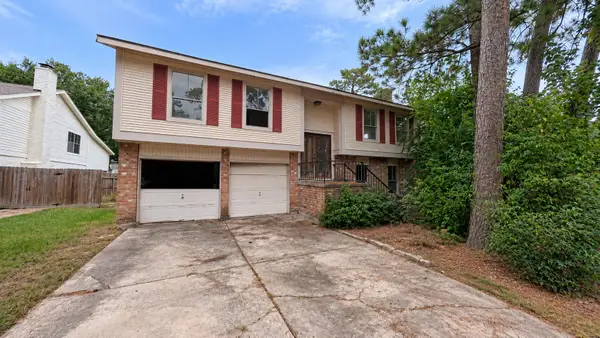 $125,000Active4 beds 2 baths2,096 sq. ft.
23414 Briarcreek Boulevard, Spring, TX 77373
MLS# 39009620Listed by: JOSEPH WALTER REALTY, LLC - New
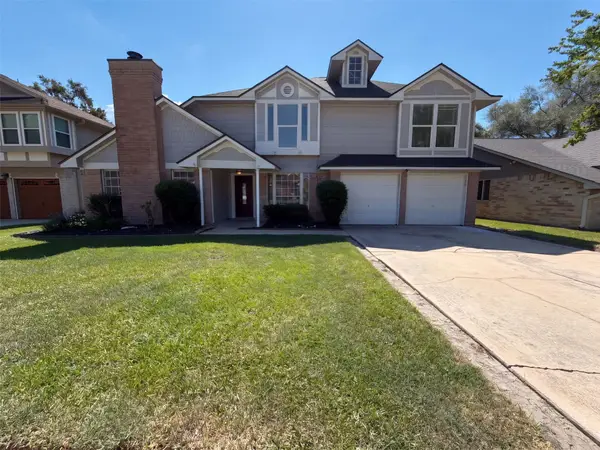 $260,000Active4 beds 3 baths1,998 sq. ft.
4519 Spinks Creek Lane, Spring, TX 77388
MLS# 53166569Listed by: OPENDOOR BROKERAGE, LLC - New
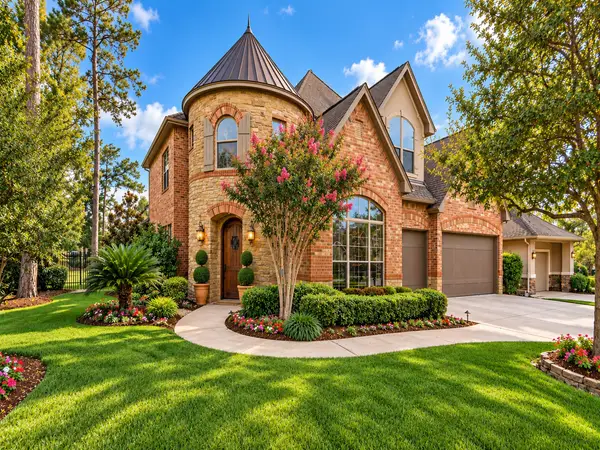 $750,000Active4 beds 4 baths3,843 sq. ft.
25207 Hideaway Run Drive, Spring, TX 77389
MLS# 65086638Listed by: PARKWAY REALTY - MARY SMITHERMAN, BROKER - New
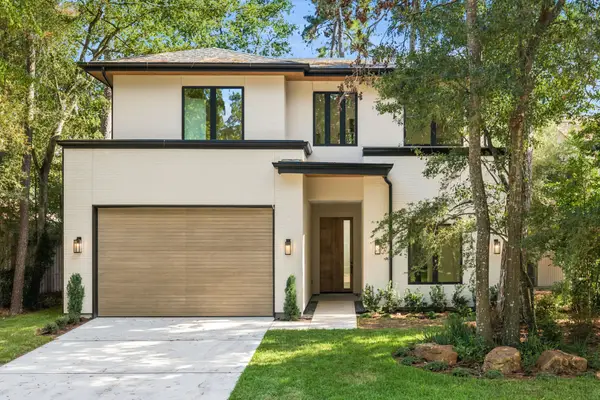 $1,550,000Active4 beds 3 baths2,887 sq. ft.
12 N Timber Top Dr, Spring, TX 77380
MLS# 36076077Listed by: ZARCO PROPERTIES, LLC - New
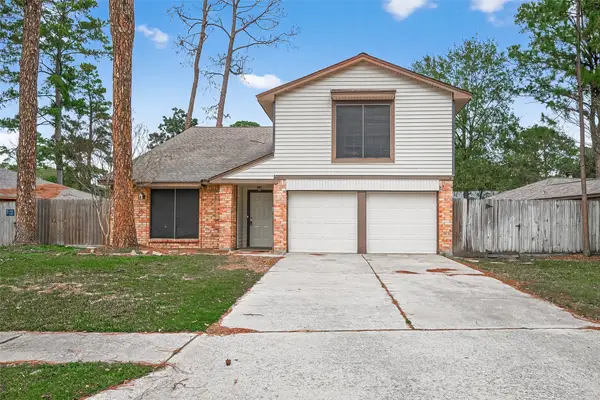 $239,999Active4 beds 7 baths2,350 sq. ft.
4522 Owens Creek Lane, Spring, TX 77388
MLS# 20117896Listed by: WALZEL PROPERTIES - CORPORATE OFFICE - New
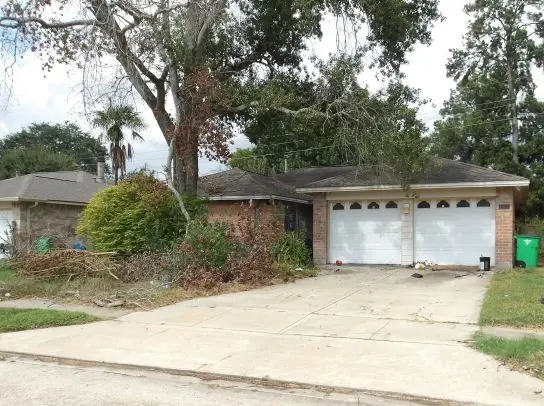 $163,275Active4 beds 3 baths2,555 sq. ft.
2531 Goldspring Lane, Spring, TX 77373
MLS# 22214495Listed by: COLDWELL BANKER REALTY - LAKE CONROE/WILLIS - New
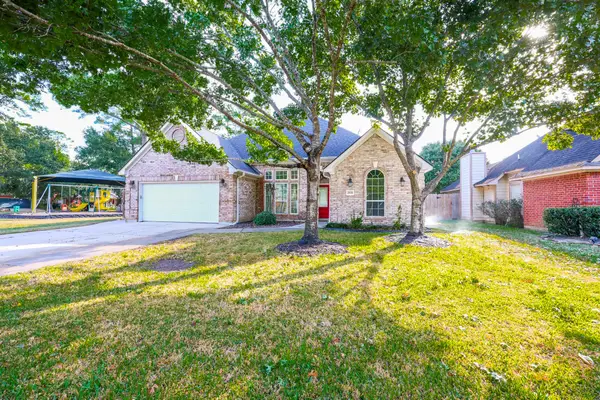 $324,000Active3 beds 2 baths1,771 sq. ft.
21818 Windsor Castle Drive, Spring, TX 77388
MLS# 24793985Listed by: NEST FINDERS - New
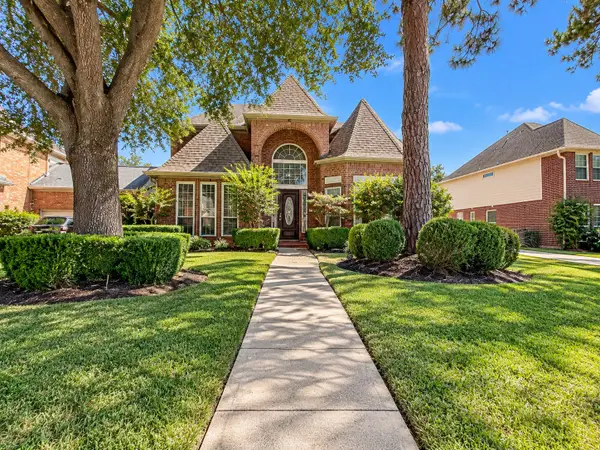 $399,900Active5 beds 4 baths3,709 sq. ft.
8023 Court, Spring, TX 77379
MLS# 40246307Listed by: SANTANA REAL ESTATE


Protect your home and budget from life's surprises with an Assurant Home Warranty, backed by a partner that supports you through every step of homeownership. Explore Plans.
© 2026 Better Homes and Gardens Real Estate LLC. An Anywhere Real Estate company. All rights reserved. Better Homes and Gardens® Real Estate is a registered trademark owned by Meredith Operations Corporation, licensed to Better Homes and Gardens Real Estate LLC and used with permission. Better Homes and Gardens Real Estate LLC fully supports the principles of the Fair Housing Act and the Equal Opportunity Act. Listing information is deemed reliable but is not guaranteed accurate.
Each office is independently owned and operated.
Any services or products provided by third parties are not provided by, affiliated with or related to Better Homes and Gardens Real Estate LLC, or its affiliated companies.