
27006 Star Gazer Way, Spring, TX 77386
Local realty services provided by:Better Homes and Gardens Real Estate Gary Greene
Listed by: amy lampman, mia adams
Office: realty of america, llc.512-788-9495
MLS#:58086248
Source:HARMLS
Price summary
- Price:$5,500,000
- Price per sq. ft.:$480.56
- Monthly HOA dues:$93.33
About this home
Extraordinary LUXURY! This unbelievable home on 3.5 PRIVATE acres in prestigious BENDERS LANDING ESTATES, where craftsmanship, DESIGN, and ENTERTAINING collide! This masterpiece offers 4-5 bedrooms, 6 FULL baths, 2 HALF baths, dedicated offices, multiple FLEX spaces, a PRIVATE guest suite, and a spectacular 7+ CAR/RV GARAGE. Behind a PRIVATE electric gate, discover SPRAY FOAM insulation, ZIP SYSTEM construction, PELLA windows, SMART HOME automation, and designer finishes throughout. The CHEF’S kitchen dazzles with THREE islands, WOLF appliances, SUB-ZERO refrigeration, a backlit PATAGONIA granite island, QUARTZ counters, and an incredible prep pantry. Unwind in the DOWNSTAIRS Game Room with custom BAR, escape to a THEATER room under a STAR-LIT ceiling, then step outside to a RESORT-STYLE backyard boasting a custom POOL with SWIM-UP BAR, 30’ WATERSLIDE, oversized SPA, OUTDOOR KITCHEN, and covered PATIO. Pure luxury, endless entertaining—this is truly the ONE you’ve been dreaming of!
Contact an agent
Home facts
- Year built:2018
- Listing ID #:58086248
- Updated:July 10, 2026 at 10:27 PM
Rooms and interior
- Bedrooms:4
- Total bathrooms:8
- Full bathrooms:6
- Half bathrooms:2
- Rooms Total:23
- Flooring:Tile, Wood
- Bathrooms Description:Jetted Tub, Separate Shower
- Kitchen Description:Butlers Pantry, Dishwasher, Disposal, Double Oven, Dry Bar, Gas Range, Ice Maker, Kitchen Family Room Combo, Kitchen Island, Microwave, Pantry, Quartz Counters
- Living area:11,445 sq. ft.
Heating and cooling
- Cooling:Central Air, Electric
- Heating:Central, Gas
- Central air:Yes
Structure and exterior
- Roof:Composition
- Year built:2018
- Building area:11,445 sq. ft.
- Lot area:3.41 Acres
- Lot Features:Side Yard, Subdivision
- Architectural Style:Traditional
- Construction Materials:Brick
- Exterior Features:Fence, Fully Fenced, Hot Tub Spa, Outdoor Kitchen, Patio, Private Yard, Sprinkler Irrigation
- Foundation Description:Slab
- Levels:2 Stories
Schools
- High school:GRAND OAKS HIGH SCHOOL
- Middle school:YORK JUNIOR HIGH SCHOOL
- Elementary school:HINES ELEMENTARY
Utilities
- Water:Well
- Sewer:Septic Tank
Finances and disclosures
- Price:$5,500,000
- Price per sq. ft.:$480.56
- Tax amount:$50,198 (2025)
Features and amenities
- Appliances:Dishwasher, Disposal, Double Oven, Gas Range, Ice Maker, Microwave
- Amenities:Central Vacuum, Crown Molding, Entrance Foyer, High Ceilings, Multiple Staircases, Security Gate, Smoke Detectors, Vaulted Ceilings
- Pool features:In Ground
- Smart home:Yes
Parking
- Parking description:Additional Parking, Circular Driveway, Driveway, Electric Gate, Garage, Oversized, Porte Cochere
- Garage:Yes
- Garage spaces:7
New listings near 27006 Star Gazer Way
- New
 $299,990Active4 beds 3 baths2,425 sq. ft.
28915 Birch Green Way, Spring, TX 77386
MLS# 54529615Listed by: BRIGHTHOUSE REALTY - New
 $395,000Active4 beds 3 baths2,328 sq. ft.
25427 Elm Creek Drive, Spring, TX 77380
MLS# 61503278Listed by: ACADIA REALTY - New
 $249,000Active3 beds 2 baths1,562 sq. ft.
24606 Twisted Birch Court, Spring, TX 77373
MLS# 34839416Listed by: HACIENDA REAL ESTATE - New
 $235,000Active3 beds 2 baths1,420 sq. ft.
4930 Purple Wisteria Lane, Spring, TX 77373
MLS# 41241887Listed by: KELLER WILLIAMS REALTY NORTHEAST - New
 $540,000Active4 beds 4 baths3,451 sq. ft.
10502 Landsdowne Pointe Drive, Spring, TX 77379
MLS# 6912032Listed by: REDFIN CORPORATION - New
 $890,000Active4 beds 4 baths3,714 sq. ft.
241 W Tupelo Green Circle, Spring, TX 77389
MLS# 84441759Listed by: KELLER WILLIAMS REALTY METROPOLITAN - Open Sat, 1 to 3pmNew
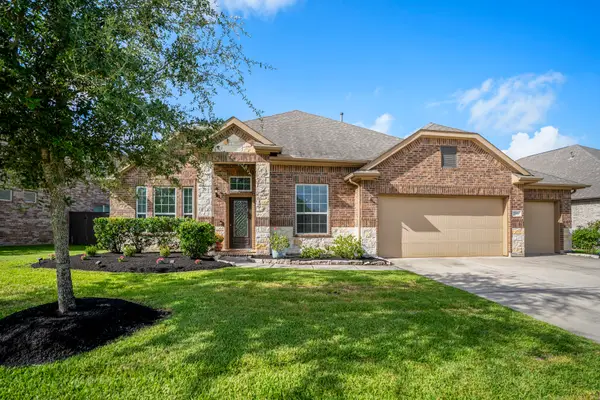 Listed by BHGRE$440,000Active3 beds 3 baths2,262 sq. ft.
7511 Laguna Lake Drive, Spring, TX 77379
MLS# 38027782Listed by: BETTER HOMES AND GARDENS REAL ESTATE GARY GREENE - THE WOODLANDS - Open Sat, 2 to 4pmNew
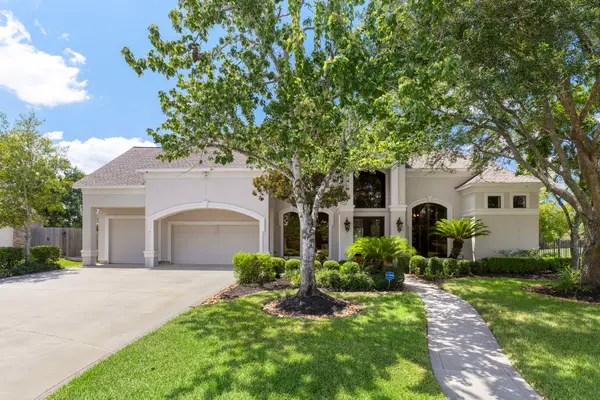 $859,000Active5 beds 5 baths4,887 sq. ft.
6614 Wood Place Court, Spring, TX 77379
MLS# 38207502Listed by: KELLER WILLIAMS REALTY THE WOODLANDS - New
 $299,900Active3 beds 3 baths2,112 sq. ft.
2423 Colonial Springs Lane, Spring, TX 77386
MLS# 40197795Listed by: ENTERA REALTY LLC - New
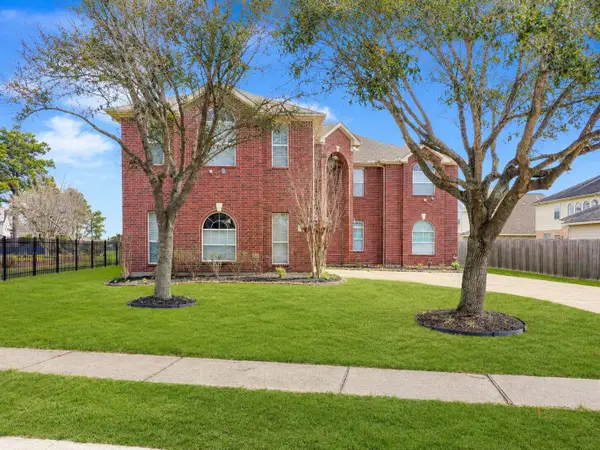 $419,900Active4 beds 4 baths3,727 sq. ft.
19414 Countryroad Drive, Spring, TX 77388
MLS# 41117951Listed by: LUXELY REAL ESTATE


Protect your home and budget from life's surprises with an Assurant Home Warranty, backed by a partner that supports you through every step of homeownership. Explore Plans.
© 2026 Better Homes and Gardens Real Estate LLC. An Anywhere Real Estate company. All rights reserved. Better Homes and Gardens® Real Estate is a registered trademark owned by Meredith Operations Corporation, licensed to Better Homes and Gardens Real Estate LLC and used with permission. Better Homes and Gardens Real Estate LLC fully supports the principles of the Fair Housing Act and the Equal Opportunity Act. Listing information is deemed reliable but is not guaranteed accurate.
Each office is independently owned and operated.
Any services or products provided by third parties are not provided by, affiliated with or related to Better Homes and Gardens Real Estate LLC, or its affiliated companies.