
28220 Cedar Peak Drive, Spring, TX 77386
Local realty services provided by:Better Homes and Gardens Real Estate Hometown
Listed by: melissa franklin
Office: re/max integrity281-370-5100
MLS#:70848773
Source:HARMLS
Price summary
- Price:$724,900
- Price per sq. ft.:$179.52
- Monthly HOA dues:$125.83
About this home
Would you like the peace of mind that you'll never be without power? Then this is the home for you. It comes with a whole home generator. Is your preference a newer home that is move in ready instead of waiting 8 months to build? Then this home is for you. Shows like a model with luxury upgrades at every turn. Want to save $1000's in annual taxes? Then this home is for you. The newer sections have much higher taxes than this home. Want a yard with room for a pool? Then this home is for you. This is WITHOUT A DOUBT THE BEST BUY IN WOODSON'S RESERVE! Rare 1.5 story Toll Brothers beauty with DESIGNER CHOSEN upgrades that you won't have to pay extra for at the design center. All the rooms you'll ever need: 5 bedrooms, 4 baths, 3 car garage, study, game & media rooms. Drenched in sunlight, tons of storage & the most amazing kitchen. 24-hour fitness center, resort-style pool w/lazy river, miles of trails, parks, tennis, pickleball, lakes, playgrounds, dog park. Floor plan attached.
Contact an agent
Home facts
- Year built:2022
- Subdivision & Development:Woodson's Reserve
- Listing ID #:70848773
- Updated:September 11, 2026 at 11:59 AM
Rooms and interior
- Bedrooms:5
- Total bathrooms:4
- Full bathrooms:4
- Rooms Total:15
- Flooring:Carpet, Engineered Hardwood, Tile
- Bathrooms Description:Separate Shower, Soaking Tub, Tub Shower
- Kitchen Description:Breakfast Bar, Butlers Pantry, Dishwasher, Disposal, Dry Bar, Gas Cooktop, Gas Oven, Kitchen Family Room Combo, Kitchen Island, Microwave, Oven, Pantry, Quartz Counters, Walk In Pantry
- Living area:4,038 sq. ft.
Heating and cooling
- Cooling:Central Air, Electric
- Heating:Central, Gas
- Central air:Yes
Structure and exterior
- Roof:Composition
- Year built:2022
- Building area:4,038 sq. ft.
- Lot Features:Side Yard, Subdivision
- Architectural Style:Traditional
- Construction Materials:Brick, Stone, Stucco
- Exterior Features:Fence, Patio, Porch, Private Yard, Sprinkler Irrigation, Tennis Courts
- Foundation Description:Slab
- Levels:2 Stories
Schools
- High school:GRAND OAKS HIGH SCHOOL
- Middle school:YORK JUNIOR HIGH SCHOOL
- Elementary school:HINES ELEMENTARY
Utilities
- Sewer:Public Sewer
Finances and disclosures
- Price:$724,900
- Price per sq. ft.:$179.52
- Tax amount:$19,114 (2026)
Features and amenities
- Appliances:Dishwasher, Disposal, Gas Cooktop, Gas Oven, Microwave, Oven, Water Softener Owned
- Amenities:Crown Molding, Entrance Foyer, High Ceilings, Low Emissivity Windows, Prewired, Security System - Leased, Smoke Detectors, Water Softner - Owned, Window Coverings
Parking
- Parking description:Driveway, Garage, Garage Door Opener, Tandem
- Garage:Yes
- Garage spaces:3
New listings near 28220 Cedar Peak Drive
- New
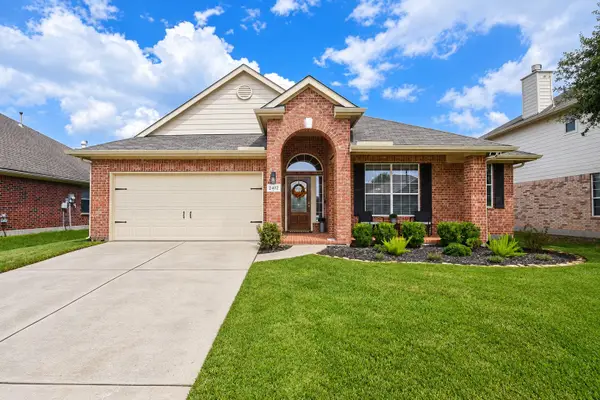 $310,000Active3 beds 2 baths2,144 sq. ft.
2402 Ligustrum Flower Drive, Spring, TX 77388
MLS# 32532057Listed by: CENTURY 21 WESTERN REALTY, INC - New
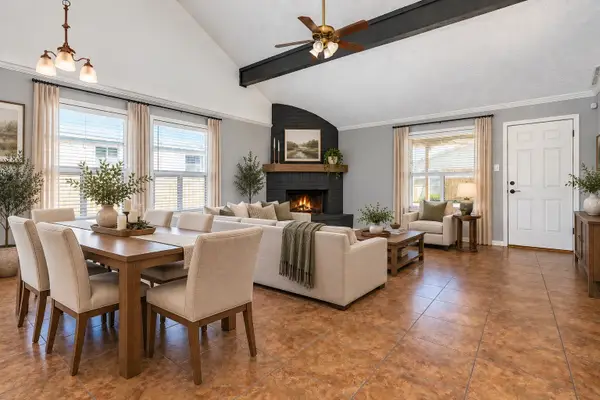 $280,000Active3 beds 3 baths2,184 sq. ft.
7119 Sandy Knolls Drive, Spring, TX 77379
MLS# 38443610Listed by: RE/MAX ELITE PROPERTIES - New
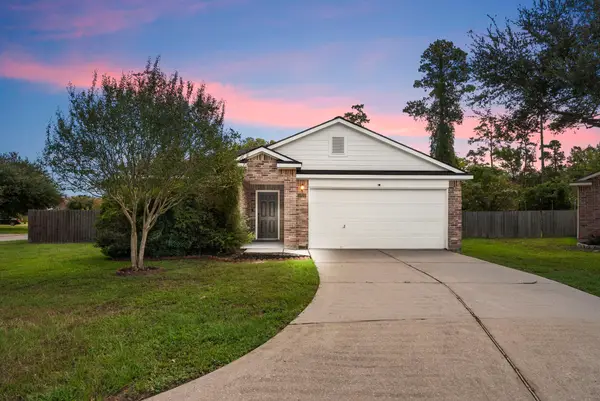 $239,000Active3 beds 2 baths1,362 sq. ft.
4810 Neches Court, Spring, TX 77386
MLS# 82500930Listed by: CB&A, REALTORS - New
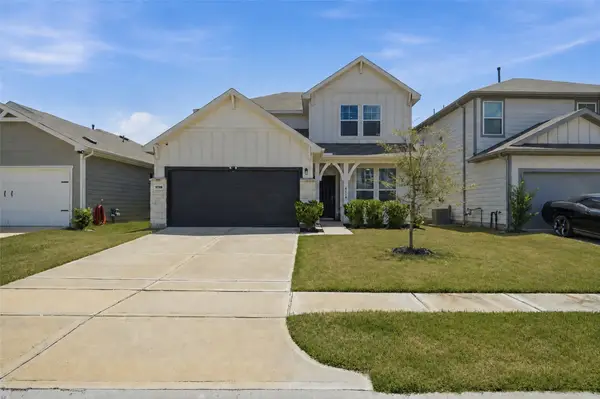 $309,900Active4 beds 3 baths2,615 sq. ft.
5706 Finely Run Street, Spring, TX 77373
MLS# 28088480Listed by: KELLER WILLIAMS MEMORIAL - New
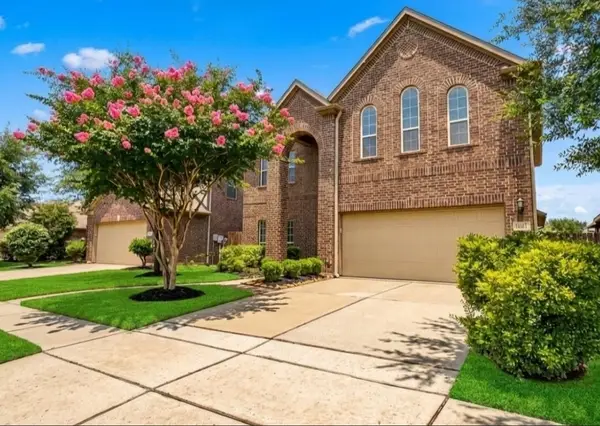 $449,000Active4 beds 4 baths3,051 sq. ft.
7042 Sliding Rock Circle, Spring, TX 77379
MLS# 31925332Listed by: REALM REAL ESTATE PROFESSIONALS - NORTH HOUSTON - New
 $385,000Active3 beds 2 baths2,270 sq. ft.
207 Woodway Court, Spring, TX 77386
MLS# 2922404Listed by: EXP REALTY LLC - New
 $220,000Active3 beds 2 baths1,911 sq. ft.
25423 Fairbrook Lane, Spring, TX 77373
MLS# 65028462Listed by: REALTY OF AMERICA, LLC - New
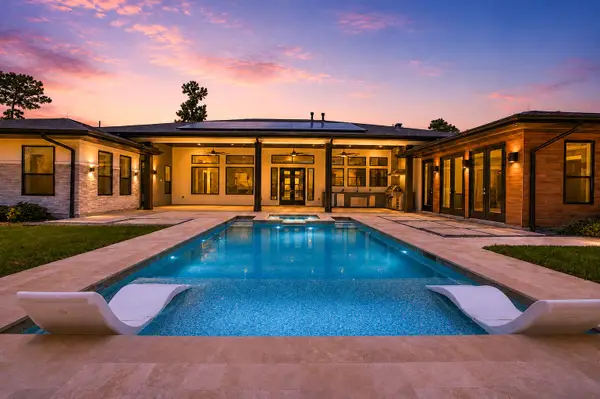 $1,825,000Active5 beds 7 baths5,608 sq. ft.
27402 W Balsam Fir, Spring, TX 77386
MLS# 83788456Listed by: RE/MAX THE WOODLANDS & SPRING - New
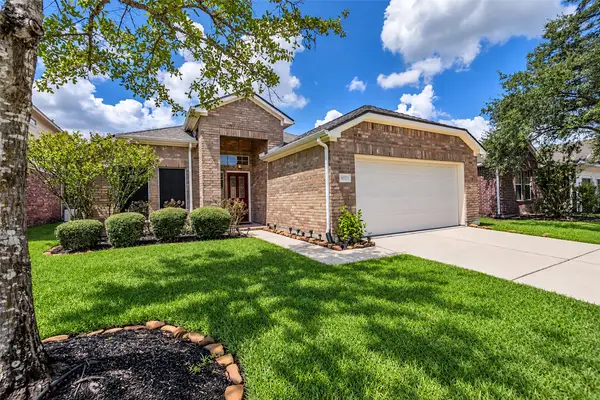 $285,000Active3 beds 2 baths1,684 sq. ft.
30211 Emerson Creek Drive, Spring, TX 77386
MLS# 26287139Listed by: COMPASS RE TEXAS, LLC - THE WOODLANDS - Open Sat, 12 to 2pmNew
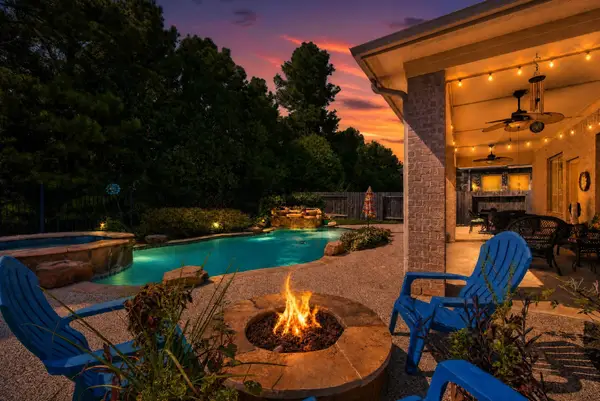 $575,000Active3 beds 3 baths2,620 sq. ft.
31578 Ember Trail Lane, Spring, TX 77386
MLS# 35190023Listed by: EXP REALTY LLC


Protect your home and budget from life's surprises with an Assurant Home Warranty, backed by a partner that supports you through every step of homeownership. Explore Plans.
© 2026 Better Homes and Gardens Real Estate LLC. An Anywhere Real Estate company. All rights reserved. Better Homes and Gardens® Real Estate is a registered trademark owned by Meredith Operations Corporation, licensed to Better Homes and Gardens Real Estate LLC and used with permission. Better Homes and Gardens Real Estate LLC fully supports the principles of the Fair Housing Act and the Equal Opportunity Act. Listing information is deemed reliable but is not guaranteed accurate.
Each office is independently owned and operated.
Any services or products provided by third parties are not provided by, affiliated with or related to Better Homes and Gardens Real Estate LLC, or its affiliated companies.