
28227 Kailees Court, Spring, TX 77386
Local realty services provided by:Better Homes and Gardens Real Estate Gary Greene
28227 Kailees Court,Spring, TX 77386
$1,895,000
- 4 Beds
- 5 Baths
- 6,074 sq. ft.
- Single family
- Active
Listed by: christine richards
Office: keller williams realty the woodlands281-364-1588
MLS#:60821503
Source:HARMLS
Price summary
- Price:$1,895,000
- Price per sq. ft.:$311.99
- Monthly HOA dues:$93.33
About this home
Custom WATERFRONT estate, located on one of the most coveted streets in Benders Landing, offers a rare combination of privacy, exceptional entertaining spaces, & resort-style outdoor living. Tucked behind a private GATED entry on a quiet 1-acre cul-de-sac in "The Point," this home overlooks the community's largest lake. Designed for gathering, it features a spectacular 1,200 SF Game & Trophy Lounge with full bar, soaring beam ceiling, stone fireplace, & French doors opening to the backyard. Chef's Kitchen includes a 72" built-in refrigerator, oversized island, & coffee/wine bar. Additional highlights: private Study, Dining/Executive Wine Lounge, Media Room, Library retreat, Bonus Room, & Primary Suite overlooking the pool & lake. Outside, enjoy a PebbleTec POOL/SPA, outdoor kitchen, fire pit, lakeside patio, & 2,000+ SF of travertine decking. Recent updates: Roof (2021), A/Cs, water heaters, dishwashers & pool heater. Walk to community amenities & enjoy quick access to Grand Pkwy!
Contact an agent
Home facts
- Year built:2011
- Subdivision & Development:Benders Landing 02
- Listing ID #:60821503
- Updated:October 02, 2026 at 11:53 AM
Rooms and interior
- Bedrooms:4
- Total bathrooms:5
- Full bathrooms:3
- Half bathrooms:2
- Rooms Total:14
- Flooring:Carpet, Engineered Hardwood, Tile
- Bathrooms Description:Jetted Tub, Separate Shower, Tub Shower
- Kitchen Description:Breakfast Bar, Butlers Pantry, Dishwasher, Disposal, Double Oven, Electric Oven, Gas Cooktop, Ice Maker, Kitchen Family Room Combo, Kitchen Island, Microwave, Refrigerator, Walk In Pantry, Wet Bar
- Living area:6,074 sq. ft.
Heating and cooling
- Cooling:Central Air, Electric
- Heating:Central, Gas
- Central air:Yes
Structure and exterior
- Roof:Composition
- Year built:2011
- Building area:6,074 sq. ft.
- Lot area:1 Acres
- Lot Features:Cul De Sac, Side Yard, Subdivision, Waterfront
- Architectural Style:Traditional
- Construction Materials:Stone, Stucco
- Exterior Features:Fence, Fully Fenced, Hot Tub Spa, Outdoor Kitchen, Patio, Sprinkler Irrigation, Tennis Courts
- Foundation Description:Slab
- Levels:2 Stories
Schools
- High school:GRAND OAKS HIGH SCHOOL
- Middle school:YORK JUNIOR HIGH SCHOOL
- Elementary school:ANN K. SNYDER ELEMENTARY SCHOOL
Utilities
- Sewer:Aerobic Septic, Septic Tank
Finances and disclosures
- Price:$1,895,000
- Price per sq. ft.:$311.99
- Tax amount:$20,833 (2025)
Features and amenities
- Appliances:Dishwasher, Disposal, Double Oven, Electric Oven, Gas Cooktop, Ice Maker, Microwave, Refrigerator
- Amenities:Balcony, Crown Molding, Entrance Foyer, High Ceilings, Vaulted Ceilings
- Pool features:Gunite, Heated, In Ground
Parking
- Parking description:Attached Carport, Electric Gate, Garage, Garage Door Opener, Oversized, Porte Cochere
- Garage:Yes
- Garage spaces:3
- Carport spaces:1
New listings near 28227 Kailees Court
- New
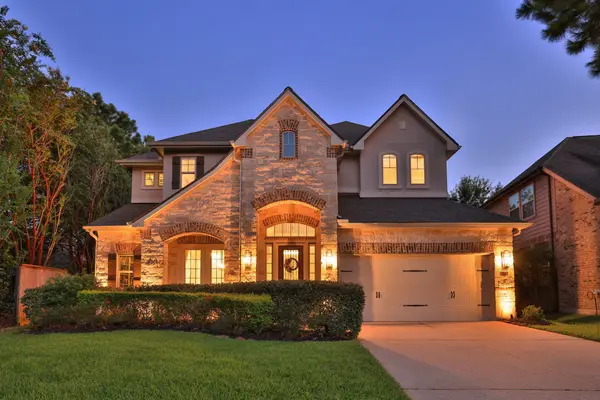 $750,000Active4 beds 4 baths3,166 sq. ft.
174 Lindenberry Circle, Spring, TX 77389
MLS# 92975614Listed by: RE/MAX GO - New
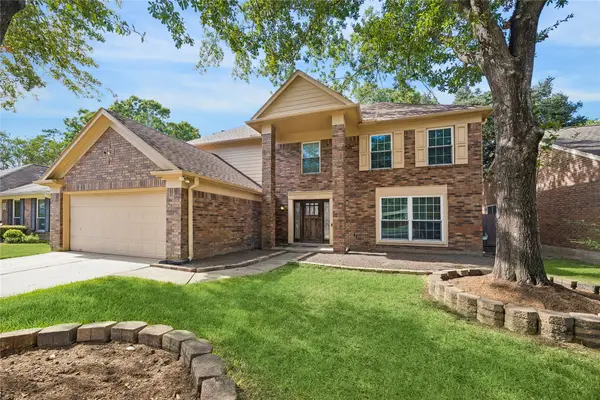 $328,000Active4 beds 3 baths2,371 sq. ft.
8902 Stoney Bend Drive, Spring, TX 77379
MLS# 37369923Listed by: TEXAS PREMIER REALTY - Open Sat, 12 to 4pmNew
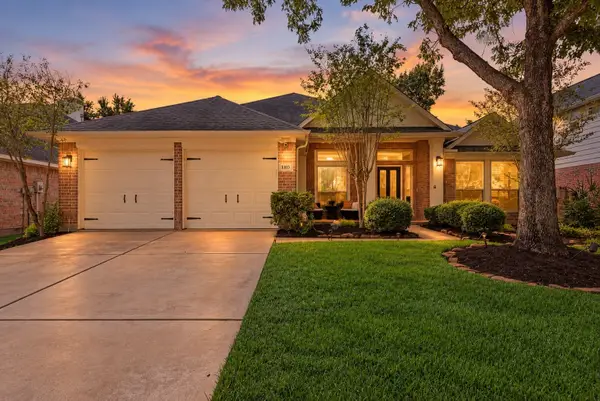 Listed by BHGRE$398,000Active4 beds 4 baths2,303 sq. ft.
1103 Compass Cove Circle, Spring, TX 77379
MLS# 27554741Listed by: BETTER HOMES AND GARDENS REAL ESTATE GARY GREENE - CHAMPIONS - New
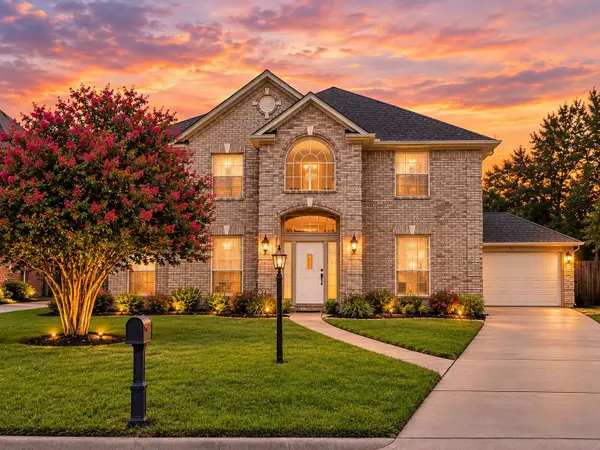 $399,900Active5 beds 4 baths3,651 sq. ft.
318 N Cypress Estates Circle, Spring, TX 77388
MLS# 31458833Listed by: FUTURE REAL ESTATE - New
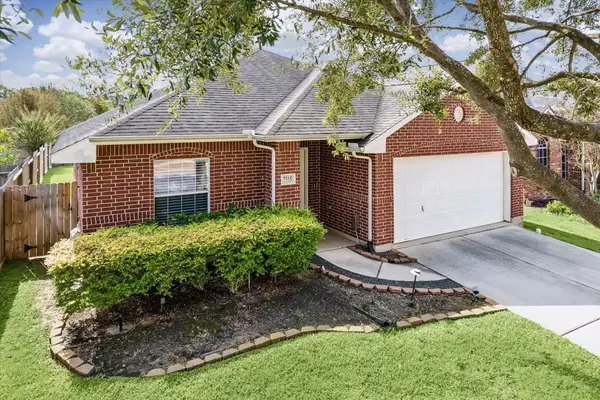 $275,000Active3 beds 2 baths1,556 sq. ft.
7315 Lyndhurst Village Lane, Spring, TX 77379
MLS# 44929507Listed by: DAVID BROWN PROPERTIES - Open Sat, 12 to 2pmNew
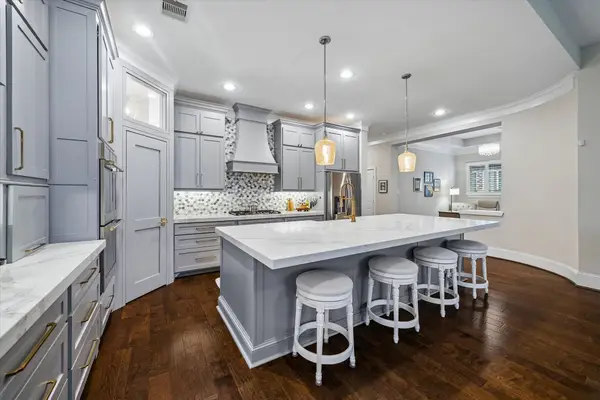 $525,000Active4 beds 3 baths2,610 sq. ft.
31734 Serrano Bluff Lane, Spring, TX 77386
MLS# 10685714Listed by: BETH WOLFF REALTORS - New
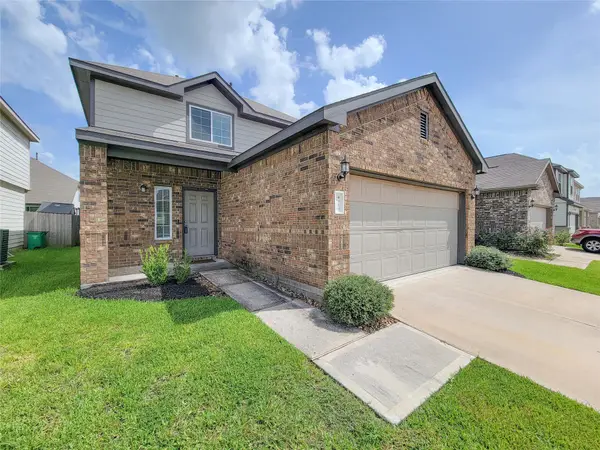 $263,000Active4 beds 3 baths2,114 sq. ft.
4918 Purple Wisteria Lane, Spring, TX 77373
MLS# 27003497Listed by: WSW REALTY LLC - Open Sat, 1 to 3pmNew
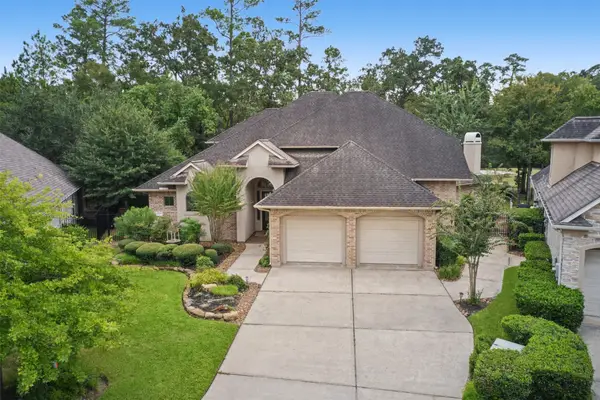 $650,000Active4 beds 3 baths2,682 sq. ft.
25119 Arcane Court, Spring, TX 77389
MLS# 93011716Listed by: EXP REALTY LLC - New
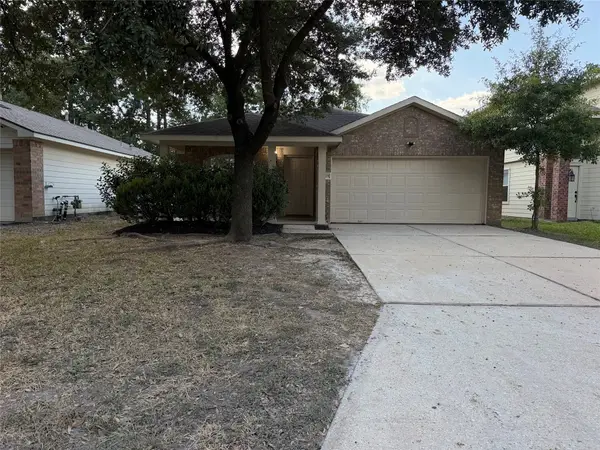 $250,000Active3 beds 2 baths1,581 sq. ft.
21619 Astipalia Drive, Spring, TX 77388
MLS# 93060987Listed by: OPENDOOR BROKERAGE, LLC - New
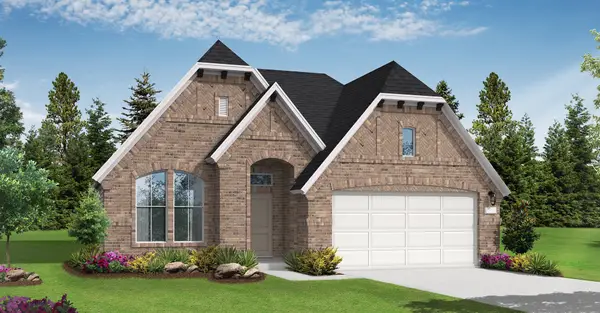 $434,990Active3 beds 3 baths2,124 sq. ft.
32431 Poplar Grove Lane, Spring, TX 77386
MLS# 13031572Listed by: COVENTRY HOMES


Protect your home and budget from life's surprises with an Assurant Home Warranty, backed by a partner that supports you through every step of homeownership. Explore Plans.
© 2026 Better Homes and Gardens Real Estate LLC. An Anywhere Real Estate company. All rights reserved. Better Homes and Gardens® Real Estate is a registered trademark owned by Meredith Operations Corporation, licensed to Better Homes and Gardens Real Estate LLC and used with permission. Better Homes and Gardens Real Estate LLC fully supports the principles of the Fair Housing Act and the Equal Opportunity Act. Listing information is deemed reliable but is not guaranteed accurate.
Each office is independently owned and operated.
Any services or products provided by third parties are not provided by, affiliated with or related to Better Homes and Gardens Real Estate LLC, or its affiliated companies.