
28247 Serene Point Drive, Spring, TX 77386
Local realty services provided by:Better Homes and Gardens Real Estate Hometown
28247 Serene Point Drive,Spring, TX 77386
$581,008
- 4 Beds
- 3 Baths
- 3,141 sq. ft.
- Single family
- Active
Listed by: jared turner
Office: tri pointe homes346-266-0958
MLS#:79490442
Source:HARMLS
Price summary
- Price:$581,008
- Price per sq. ft.:$184.98
- Monthly HOA dues:$125.83
About this home
Located in the highly desirable Woodson’s Reserve community, this impressive two-story home blends elevated design with spaces made for everyday living, working and entertaining. A private study replaces the flex room, creating an ideal home office, while the media room is ready for movie nights and game-day gatherings. The open kitchen features a 36-inch gas cooktop, single oven/microwave tower, quartz countertops, stacked Iron Slate cabinetry, undercabinet lighting and a polished double-herringbone marble backsplash. The kitchen flows seamlessly into the dining area and Great Room, highlighted by an electric fireplace. Retreat to the stylish primary bath with Calacatta Gold-inspired tile. Additional upgrades include open stair railing and an extended covered patio with an exterior gas stub-out, perfect for outdoor cooking and entertaining. Enjoy the amenities, convenience and lifestyle Woodson’s Reserve has to offer—schedule your private tour today!
Contact an agent
Home facts
- Year built:2026
- Subdivision & Development:Woodson's Reserve
- Listing ID #:79490442
- Updated:October 22, 2026 at 01:08 AM
Rooms and interior
- Bedrooms:4
- Total bathrooms:3
- Full bathrooms:3
- Rooms Total:8
- Flooring:Carpet, Plank, Vinyl
- Bathrooms Description:Separate Shower, Soaking Tub, Tub Shower
- Kitchen Description:Dishwasher, Disposal, Gas Cooktop, Gas Oven, Kitchen Family Room Combo, Kitchen Island, Microwave, Quartz Counters, Walk In Pantry
- Living area:3,141 sq. ft.
Heating and cooling
- Cooling:Central Air, Electric
- Heating:Heat Pump
- Central air:Yes
Structure and exterior
- Roof:Composition
- Year built:2026
- Building area:3,141 sq. ft.
- Lot Features:Subdivision
- Architectural Style:Traditional
- Construction Materials:Brick, Cement Siding
- Exterior Features:Patio, Porch, Private Yard
- Foundation Description:Slab
- Levels:2 Stories
Schools
- High school:GRAND OAKS HIGH SCHOOL
- Middle school:YORK JUNIOR HIGH SCHOOL
- Elementary school:ARNOLD ELEMENTARY (CONROE)
Utilities
- Sewer:Public Sewer
Finances and disclosures
- Price:$581,008
- Price per sq. ft.:$184.98
Features and amenities
- Appliances:Dishwasher, Disposal, Gas Cooktop, Gas Oven, Microwave
- Amenities:Ceiling Fans, Programmable Thermostat, Smoke Detectors
Parking
- Parking description:Garage
- Garage:Yes
- Garage spaces:2
New listings near 28247 Serene Point Drive
- New
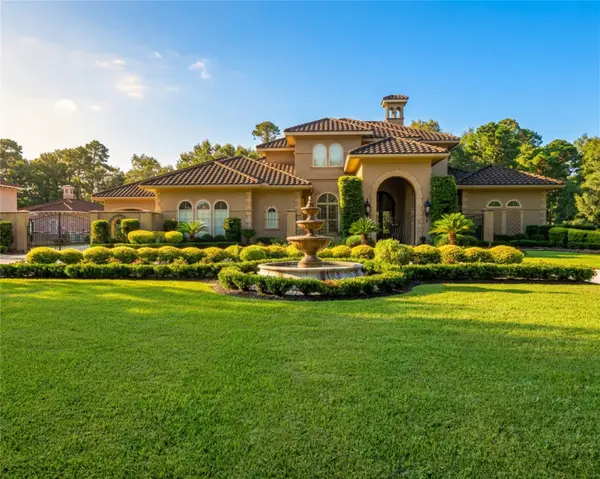 $1,554,000Active4 beds 4 baths5,276 sq. ft.
28427 Woodsons Lake Drive, Spring, TX 77386
MLS# 72651328Listed by: LAKESIDE REALTY GROUP, LLC - New
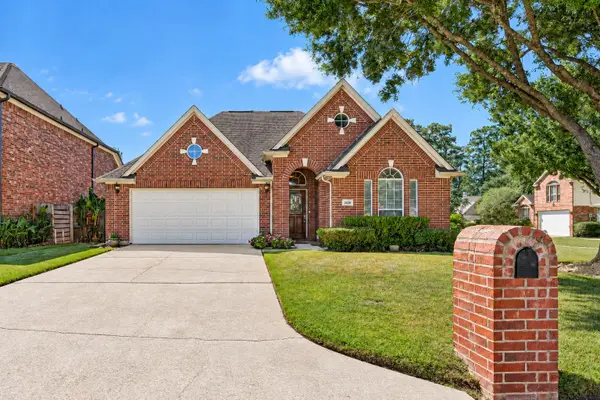 Listed by BHGRE$275,000Active3 beds 2 baths1,803 sq. ft.
2426 Soledad Ridge Drive, Spring, TX 77373
MLS# 7128882Listed by: BETTER HOMES AND GARDENS REAL ESTATE GARY GREENE - LAKE HOUSTON - New
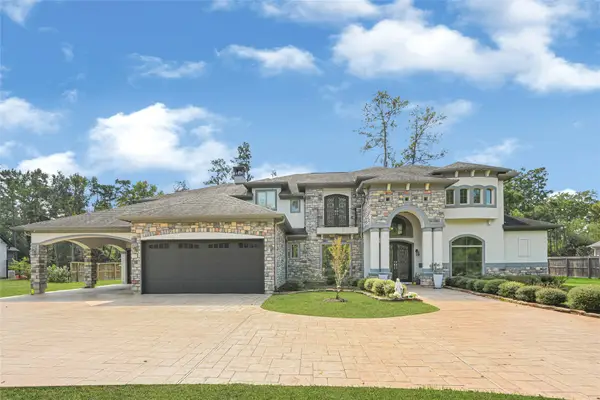 $1,900,000Active6 beds 7 baths6,777 sq. ft.
4210 Hidden Winds Drive, Spring, TX 77386
MLS# 25405745Listed by: PRIME REALTY GROUP - New
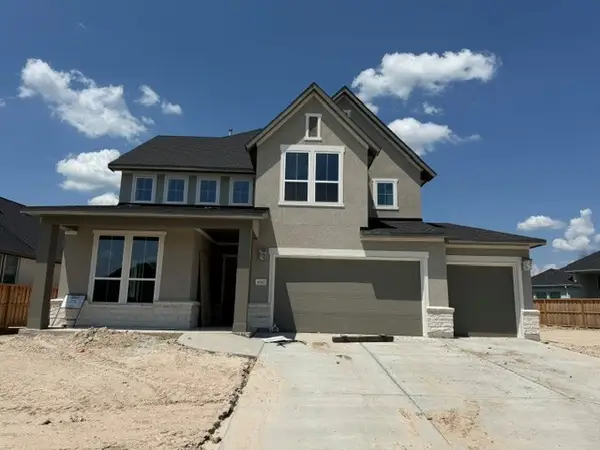 $605,506Active4 beds 3 baths3,289 sq. ft.
4747 Cascade Ridge Drive, Spring, TX 77386
MLS# 17045579Listed by: TRI POINTE HOMES - Open Sat, 12 to 2pmNew
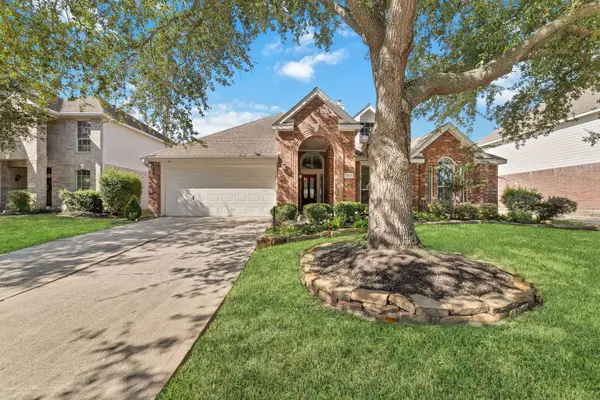 $400,000Active3 beds 2 baths2,498 sq. ft.
20611 Cypress Tree Lane, Spring, TX 77388
MLS# 26424591Listed by: CB&A, REALTORS - New
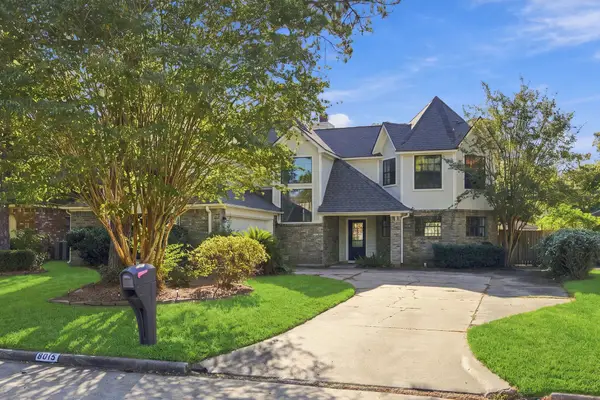 $379,000Active4 beds 3 baths2,772 sq. ft.
8015 Ash Valley Drive, Spring, TX 77379
MLS# 30920722Listed by: UPSIDE REALTY - New
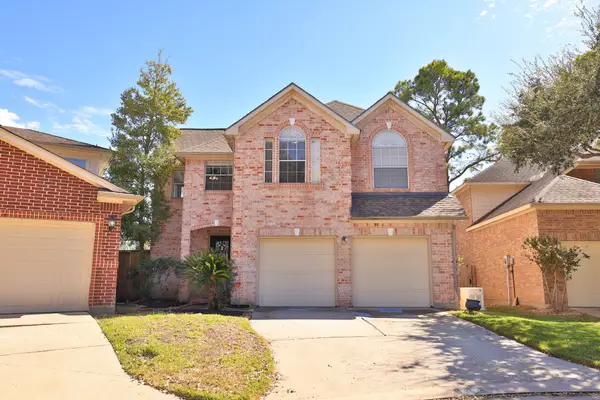 $369,900Active3 beds 3 baths2,415 sq. ft.
18302 Rittenhouse Park Court, Spring, TX 77379
MLS# 44281474Listed by: TEXAS LEGACY PROPERTIES - New
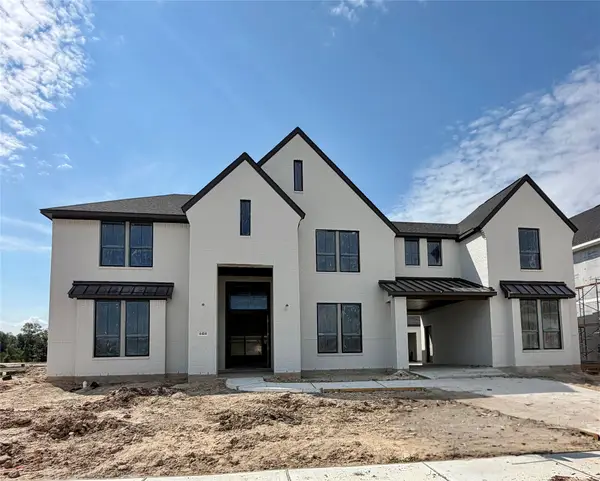 $1,085,776Active5 beds 4 baths5,247 sq. ft.
4414 Regal Springs Drive, Spring, TX 77386
MLS# 57835416Listed by: TRI POINTE HOMES - New
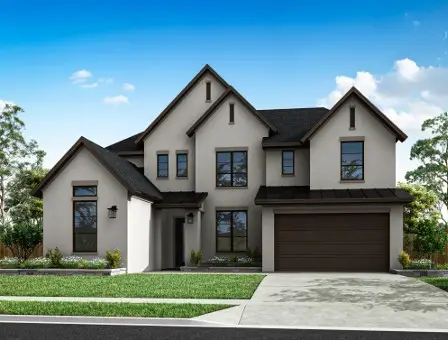 $797,370Active5 beds 5 baths4,037 sq. ft.
28523 Lightcatcher Place Drive, Spring, TX 77386
MLS# 64542886Listed by: TRI POINTE HOMES - New
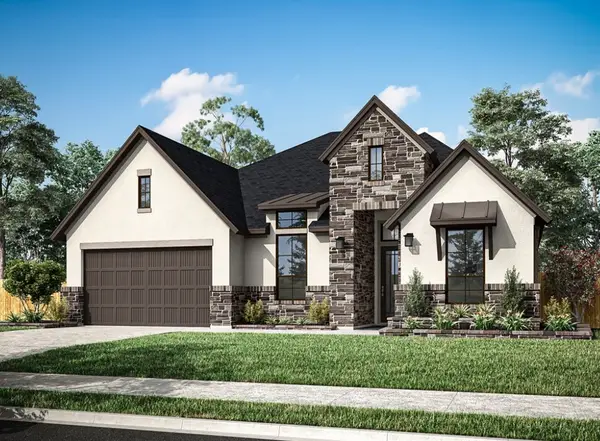 $616,558Active4 beds 4 baths3,198 sq. ft.
28034 Pebble Park Drive, Spring, TX 77386
MLS# 77836024Listed by: TRI POINTE HOMES


Protect your home and budget from life's surprises with an Assurant Home Warranty, backed by a partner that supports you through every step of homeownership. Explore Plans.
© 2026 Better Homes and Gardens Real Estate LLC. An Anywhere Real Estate company. All rights reserved. Better Homes and Gardens® Real Estate is a registered trademark owned by Meredith Operations Corporation, licensed to Better Homes and Gardens Real Estate LLC and used with permission. Better Homes and Gardens Real Estate LLC fully supports the principles of the Fair Housing Act and the Equal Opportunity Act. Listing information is deemed reliable but is not guaranteed accurate.
Each office is independently owned and operated.
Any services or products provided by third parties are not provided by, affiliated with or related to Better Homes and Gardens Real Estate LLC, or its affiliated companies.