
28262 Serene Point Drive, Spring, TX 77386
Local realty services provided by:Better Homes and Gardens Real Estate Gary Greene
28262 Serene Point Drive,Spring, TX 77386
$634,235
- 4 Beds
- 3 Baths
- 3,124 sq. ft.
- Single family
- Active
Listed by: jared turner
Office: tri pointe homes346-266-0958
MLS#:79770708
Source:HARMLS
Price summary
- Price:$634,235
- Price per sq. ft.:$203.02
- Monthly HOA dues:$125.83
About this home
Located in Woodson’s Reserve, this thoughtfully designed home welcomes you with a gracious foyer opening to connected living spaces ideal for everyday living and entertaining. The kitchen features a 36-inch gas cooktop, single oven, microwave tower, White Shoji cabinetry, a contrasting Summer Wheat island, Valbella Gold quartz countertops, and an Urban Putty herringbone backsplash. The dining area flows seamlessly into the Great Room, highlighted by a sleek linear electric fireplace. A private study replaces the flex room, providing a dedicated first-floor workspace. Upstairs, the game room and added media room offer versatile space for movie nights, playtime, or hosting guests. Enjoy outdoor living beneath the extended covered patio with a convenient gas stub for future grilling. Discover the comfort, style, and flexible living spaces this Woodson’s Reserve home has to offer—schedule your private tour today!
Contact an agent
Home facts
- Year built:2026
- Subdivision & Development:Woodson's Reserve
- Listing ID #:79770708
- Updated:October 21, 2026 at 12:05 PM
Rooms and interior
- Bedrooms:4
- Total bathrooms:3
- Full bathrooms:3
- Rooms Total:7
- Flooring:Concrete, Vinyl
- Bathrooms Description:Separate Shower, Soaking Tub, Tub Shower
- Kitchen Description:Dishwasher, Disposal, Gas Cooktop, Gas Oven, Kitchen Family Room Combo, Kitchen Island, Microwave, Quartz Counters, Walk In Pantry
- Living area:3,124 sq. ft.
Heating and cooling
- Cooling:Central Air, Electric
- Heating:Heat Pump
- Central air:Yes
Structure and exterior
- Roof:Composition
- Year built:2026
- Building area:3,124 sq. ft.
- Lot Features:Subdivision
- Architectural Style:Traditional
- Construction Materials:Brick, Cement Siding
- Exterior Features:Patio, Private Yard
- Foundation Description:Slab
- Levels:2 Stories
Schools
- High school:GRAND OAKS HIGH SCHOOL
- Middle school:YORK JUNIOR HIGH SCHOOL
- Elementary school:ARNOLD ELEMENTARY (CONROE)
Utilities
- Sewer:Public Sewer
Finances and disclosures
- Price:$634,235
- Price per sq. ft.:$203.02
Features and amenities
- Appliances:Dishwasher, Disposal, Gas Cooktop, Gas Oven, Microwave
- Amenities:Ceiling Fans, Programmable Thermostat, Smoke Detectors
Parking
- Parking description:Garage
- Garage:Yes
- Garage spaces:2
New listings near 28262 Serene Point Drive
- New
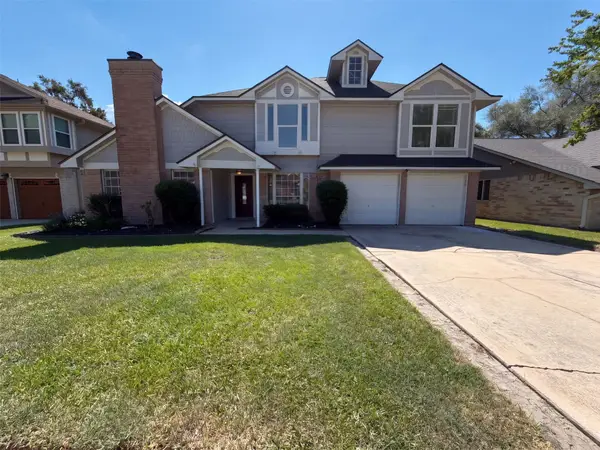 $260,000Active4 beds 3 baths1,998 sq. ft.
4519 Spinks Creek Lane, Spring, TX 77388
MLS# 53166569Listed by: OPENDOOR BROKERAGE, LLC - New
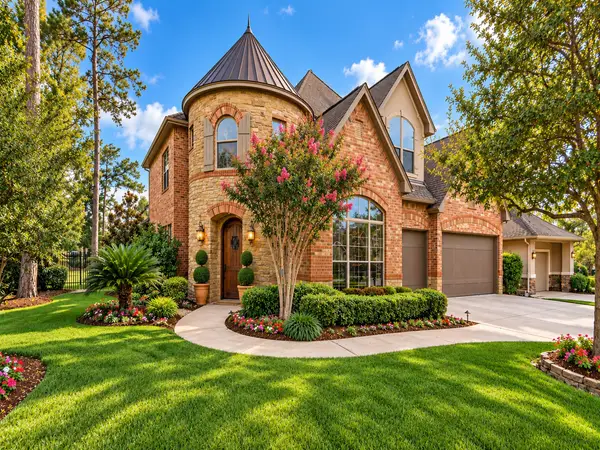 $750,000Active4 beds 4 baths3,843 sq. ft.
25207 Hideaway Run Drive, Spring, TX 77389
MLS# 65086638Listed by: PARKWAY REALTY - MARY SMITHERMAN, BROKER - New
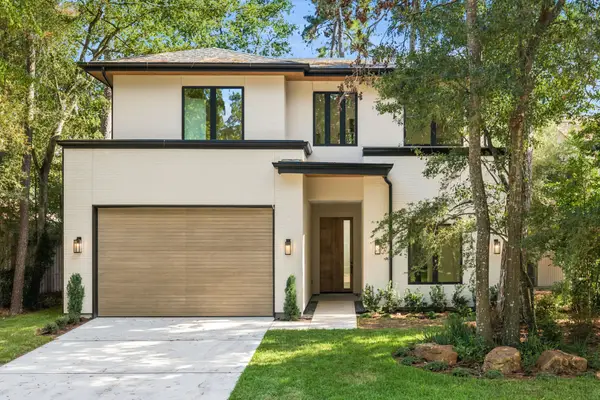 $1,550,000Active4 beds 3 baths2,887 sq. ft.
12 N Timber Top Dr, Spring, TX 77380
MLS# 36076077Listed by: ZARCO PROPERTIES, LLC - New
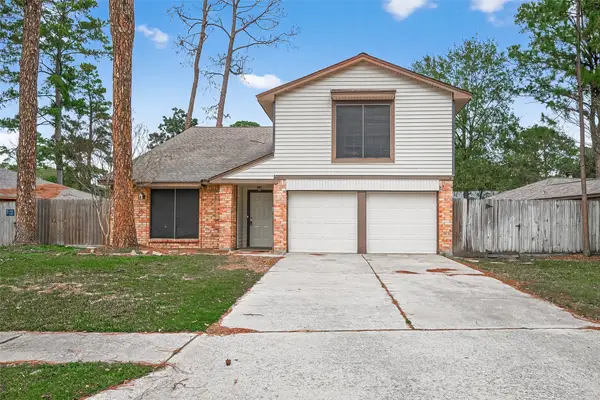 $239,999Active4 beds 7 baths2,350 sq. ft.
4522 Owens Creek Lane, Spring, TX 77388
MLS# 20117896Listed by: WALZEL PROPERTIES - CORPORATE OFFICE - New
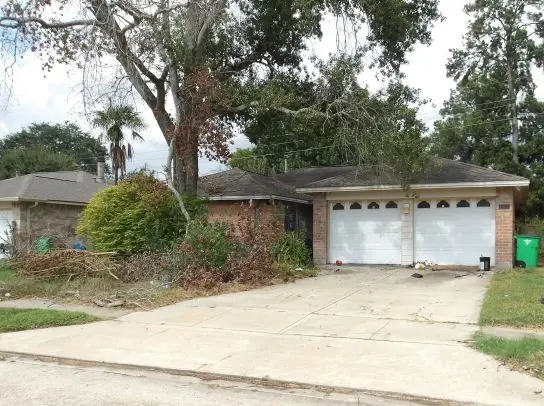 $163,275Active4 beds 3 baths2,555 sq. ft.
2531 Goldspring Lane, Spring, TX 77373
MLS# 22214495Listed by: COLDWELL BANKER REALTY - LAKE CONROE/WILLIS - New
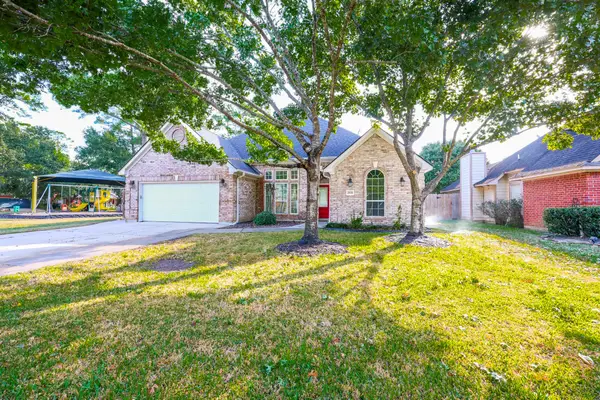 $324,000Active3 beds 2 baths1,771 sq. ft.
21818 Windsor Castle Drive, Spring, TX 77388
MLS# 24793985Listed by: NEST FINDERS - Open Sat, 2 to 4pmNew
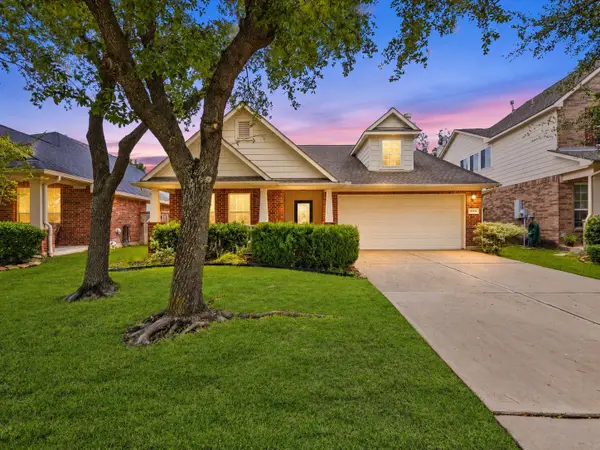 Listed by BHGRE$328,000Active3 beds 2 baths1,935 sq. ft.
20118 Monarda Manor Court, Spring, TX 77379
MLS# 40992768Listed by: BETTER HOMES AND GARDENS REAL ESTATE GARY GREENE - CHAMPIONS - New
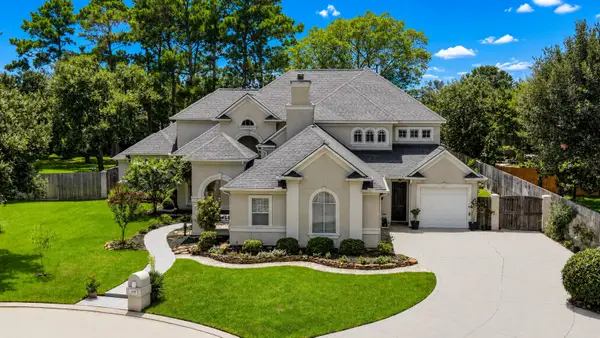 $699,995Active5 beds 5 baths4,630 sq. ft.
3630 Orca Court, Spring, TX 77388
MLS# 69672827Listed by: JOSHUA DOIRON, BROKER - Open Sun, 12 to 2pmNew
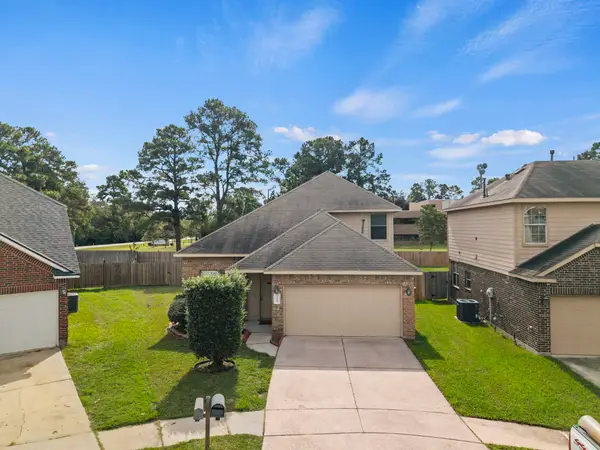 $259,900Active4 beds 3 baths2,374 sq. ft.
2554 Montana Blue Drive, Spring, TX 77373
MLS# 70740504Listed by: EXQUISITE PROPERTIES, LLC - New
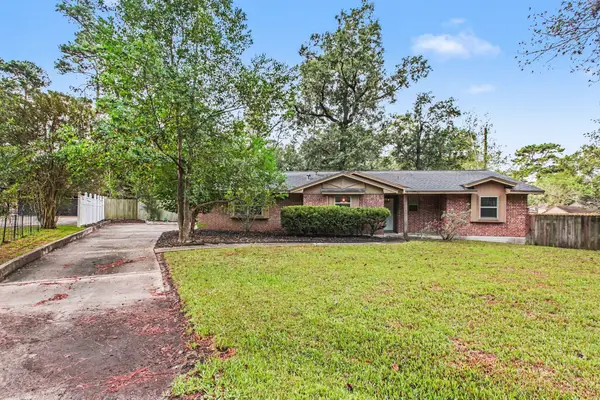 $309,900Active3 beds 2 baths1,568 sq. ft.
214 Hillside Court, Spring, TX 77386
MLS# 71227686Listed by: ENTERA REALTY LLC


Protect your home and budget from life's surprises with an Assurant Home Warranty, backed by a partner that supports you through every step of homeownership. Explore Plans.
© 2026 Better Homes and Gardens Real Estate LLC. An Anywhere Real Estate company. All rights reserved. Better Homes and Gardens® Real Estate is a registered trademark owned by Meredith Operations Corporation, licensed to Better Homes and Gardens Real Estate LLC and used with permission. Better Homes and Gardens Real Estate LLC fully supports the principles of the Fair Housing Act and the Equal Opportunity Act. Listing information is deemed reliable but is not guaranteed accurate.
Each office is independently owned and operated.
Any services or products provided by third parties are not provided by, affiliated with or related to Better Homes and Gardens Real Estate LLC, or its affiliated companies.