
28311 Sugar Springs Drive, Spring, TX 77386
Local realty services provided by:Better Homes and Gardens Real Estate Hometown
28311 Sugar Springs Drive,Spring, TX 77386
$762,286
- 5 Beds
- 5 Baths
- 4,129 sq. ft.
- Single family
- Pending
Listed by: jared turner
Office: tri pointe homes346-266-0958
MLS#:17223200
Source:HARMLS
Price summary
- Price:$762,286
- Price per sq. ft.:$184.62
- Monthly HOA dues:$125.83
About this home
Located in Woodson’s Reserve, this elegant home welcomes you with double entry doors opening to a grand two-story foyer. The open-concept layout connects the kitchen, dining, and Great Room, showcasing Repose Gray stacked cabinetry, Serene quartz countertops, a honed marble herringbone backsplash, Café 36-inch gas cooktop with double ovens, and interior cabinet lighting. A Carrara-tile fireplace anchors the Great Room. The first-floor primary suite features painted beams, a freestanding tub, and a frameless shower. Upstairs offers a spacious game room and dedicated media room. A private study replaces the tandem garage, complemented by an added powder bath, extended covered patio, and gas connections at the patio and laundry. Schedule your private showing today.
Contact an agent
Home facts
- Year built:2026
- Subdivision & Development:Woodson's Reserve
- Listing ID #:17223200
- Updated:September 18, 2026 at 07:52 AM
Rooms and interior
- Bedrooms:5
- Total bathrooms:5
- Full bathrooms:4
- Half bathrooms:1
- Rooms Total:9
- Flooring:Carpet, Plank, Vinyl
- Bathrooms Description:Separate Shower, Soaking Tub, Tub Shower
- Kitchen Description:Breakfast Bar, Dishwasher, Disposal, Double Oven, Gas Cooktop, Gas Oven, Kitchen Family Room Combo, Kitchen Island, Microwave, Quartz Counters, Walk In Pantry
- Living area:4,129 sq. ft.
Heating and cooling
- Cooling:Central Air, Electric
- Heating:Heat Pump
- Central air:Yes
Structure and exterior
- Roof:Composition
- Year built:2026
- Building area:4,129 sq. ft.
- Lot Features:Subdivision
- Architectural Style:Traditional
- Construction Materials:Brick, Cement Siding
- Exterior Features:Patio, Porch, Private Yard
- Foundation Description:Slab
- Levels:2 Stories
Schools
- High school:GRAND OAKS HIGH SCHOOL
- Middle school:YORK JUNIOR HIGH SCHOOL
- Elementary school:BIRNHAM WOODS ELEMENTARY SCHOOL
Utilities
- Sewer:Public Sewer
Finances and disclosures
- Price:$762,286
- Price per sq. ft.:$184.62
Features and amenities
- Appliances:Dishwasher, Disposal, Double Oven, Gas Cooktop, Gas Oven, Microwave
- Amenities:Ceiling Fans, Programmable Thermostat, Smoke Detectors
Parking
- Parking description:Garage
- Garage:Yes
- Garage spaces:2
New listings near 28311 Sugar Springs Drive
- New
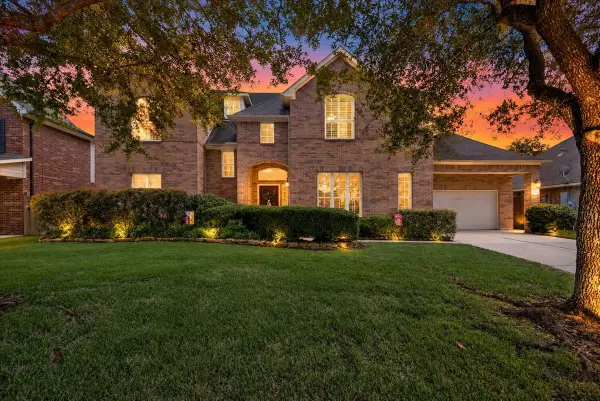 $535,000Active5 beds 4 baths3,252 sq. ft.
2410 Laureldale Park Lane, Spring, TX 77386
MLS# 84082749Listed by: COMPASS RE TEXAS, LLC - THE WOODLANDS - New
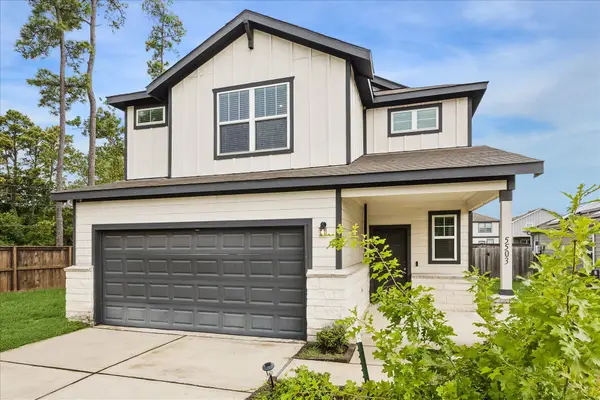 $319,900Active4 beds 3 baths2,193 sq. ft.
5503 Broad Spruce St Street, Spring, TX 77373
MLS# 57253327Listed by: HAYES REALTY CO. - New
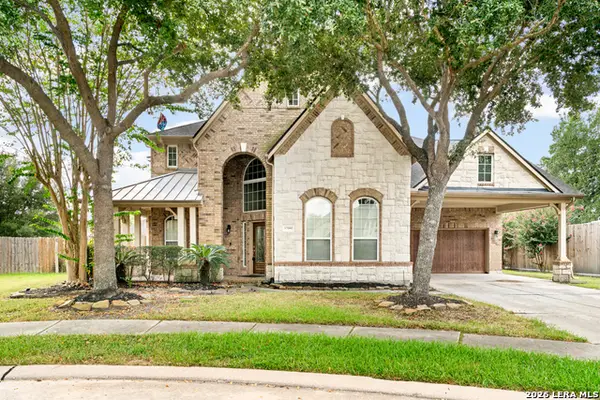 $430,000Active4 beds 4 baths3,554 sq. ft.
17903 Norwood Oaks Dr, Spring, TX 77379
MLS# 2017505Listed by: NB ELITE REALTY - New
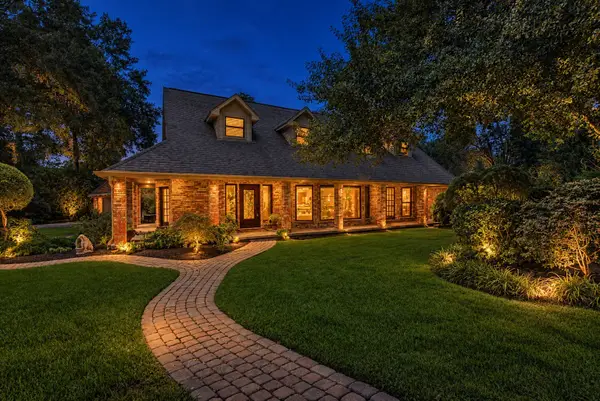 $875,000Active4 beds 4 baths4,050 sq. ft.
11 Holly Tree Lane, Spring, TX 77373
MLS# 68741618Listed by: EXP REALTY, LLC - New
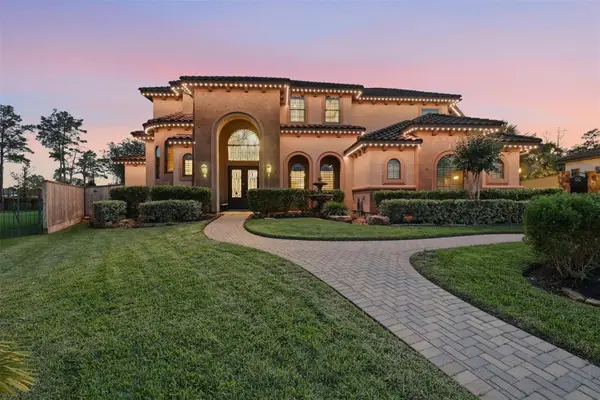 $1,500,000Active4 beds 7 baths5,099 sq. ft.
14 Post Shadow Estate Court, Spring, TX 77389
MLS# 72641662Listed by: KELLER WILLIAMS REALTY PROFESSIONALS - New
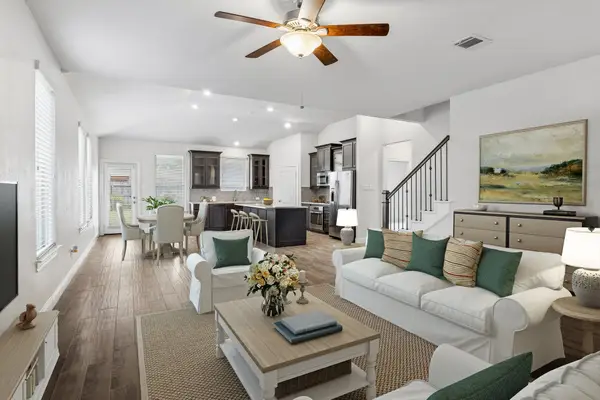 Listed by BHGRE$470,000Active5 beds 5 baths3,159 sq. ft.
20218 Windsor Field, Spring, TX 77379
MLS# 72101890Listed by: BETTER HOMES AND GARDENS REAL ESTATE GARY GREENE - THE WOODLANDS - New
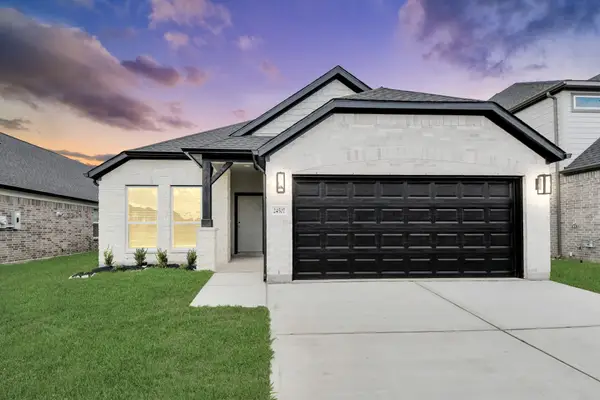 $331,090Active3 beds 2 baths1,582 sq. ft.
24507 Broad Park Ct, Spring, TX 77373
MLS# 10824560Listed by: NAN & COMPANY PROPERTIES - CORPORATE OFFICE (HEIGHTS) - Open Sat, 1 to 3pmNew
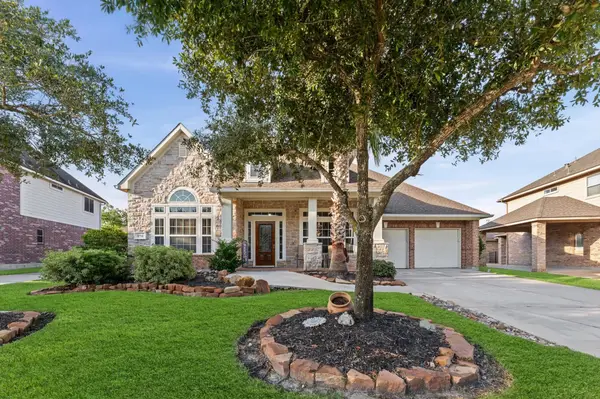 $569,000Active4 beds 4 baths3,528 sq. ft.
6714 Sage Grass Lane, Spring, TX 77379
MLS# 27543597Listed by: CASA DEL MIZE REALTY - New
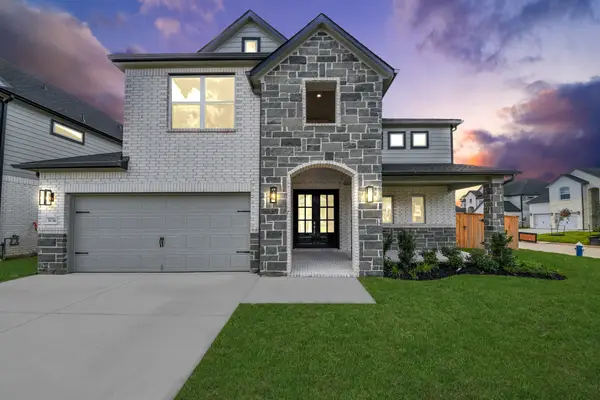 $490,990Active5 beds 4 baths3,056 sq. ft.
3034 Native Spring Drive, Spring, TX 77373
MLS# 35100439Listed by: NAN & COMPANY PROPERTIES - CORPORATE OFFICE (HEIGHTS) - New
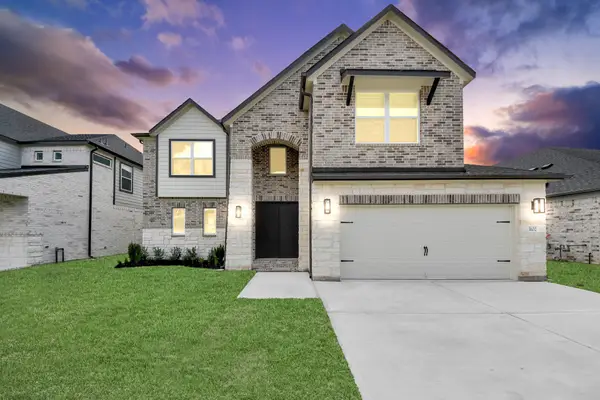 $482,415Active5 beds 4 baths3,056 sq. ft.
3102 Native Spring Drive, Spring, TX 77373
MLS# 51610072Listed by: NAN & COMPANY PROPERTIES - CORPORATE OFFICE (HEIGHTS)


Protect your home and budget from life's surprises with an Assurant Home Warranty, backed by a partner that supports you through every step of homeownership. Explore Plans.
© 2026 Better Homes and Gardens Real Estate LLC. An Anywhere Real Estate company. All rights reserved. Better Homes and Gardens® Real Estate is a registered trademark owned by Meredith Operations Corporation, licensed to Better Homes and Gardens Real Estate LLC and used with permission. Better Homes and Gardens Real Estate LLC fully supports the principles of the Fair Housing Act and the Equal Opportunity Act. Listing information is deemed reliable but is not guaranteed accurate.
Each office is independently owned and operated.
Any services or products provided by third parties are not provided by, affiliated with or related to Better Homes and Gardens Real Estate LLC, or its affiliated companies.