
28518 Ashlyn Ridge Lane, Spring, TX 77386
Local realty services provided by:Better Homes and Gardens Real Estate Hometown
28518 Ashlyn Ridge Lane,Spring, TX 77386
$345,000
- 3 Beds
- 2 Baths
- 2,335 sq. ft.
- Single family
- Active
Listed by: jess stom
Office: grand terra realty936-851-7011
MLS#:60439489
Source:HARMLS
Price summary
- Price:$345,000
- Price per sq. ft.:$147.75
- Monthly HOA dues:$67.08
About this home
Welcome to 28518 Ashlyn Ridge Lane where thoughtful updates, flexible living, and a fantastic location come together beautifully! This 3 bedroom, 2 bath home features a dedicated office, spacious laundry room, and space between rear neighbors for added privacy. Recent upgrades include flooring and paint throughout, A/C, updated lighting and ceiling fans, dishwasher, irrigation system, extended patio, backyard shed, gutters, a generator connection and more. The open, inviting layout makes everyday living and entertaining feel effortless. Nestled in amenity rich Spring Trails, enjoy community trails, parks, a pool, and plenty of opportunities to enjoy nature. If you're a nature lover, you'll LOVE the jogging trails and picturesque Bluegill pond minutes walking from your new home. With quick access to I-45, Grand Parkway, and Hardy Toll Road, plus shopping, dining, and groceries just minutes away, this home keeps everything you need comfortably within reach. Schedule a tour today!
Contact an agent
Home facts
- Year built:2004
- Subdivision & Development:Spring Trails
- Listing ID #:60439489
- Updated:September 07, 2026 at 11:51 AM
Rooms and interior
- Bedrooms:3
- Total bathrooms:2
- Full bathrooms:2
- Rooms Total:6
- Flooring:Tile, Vinyl
- Bathrooms Description:Separate Shower, Soaking Tub, Tub Shower
- Kitchen Description:Breakfast Bar, Dishwasher, Disposal, Gas Oven, Gas Range, Kitchen Family Room Combo, Kitchen Island, Microwave, Pantry, Walk In Pantry
- Living area:2,335 sq. ft.
Heating and cooling
- Cooling:Central Air, Electric
- Heating:Central, Gas
- Central air:Yes
Structure and exterior
- Roof:Composition
- Year built:2004
- Building area:2,335 sq. ft.
- Lot area:0.15 Acres
- Lot Features:Subdivision
- Architectural Style:Traditional
- Construction Materials:Brick, Cement Siding
- Exterior Features:Fence, Patio, Porch, Private Yard, Sprinkler Irrigation, Storage
- Foundation Description:Slab
- Levels:1 Story
Schools
- High school:GRAND OAKS HIGH SCHOOL
- Middle school:YORK JUNIOR HIGH SCHOOL
- Elementary school:BROADWAY ELEMENTARY SCHOOL
Utilities
- Sewer:Public Sewer
Finances and disclosures
- Price:$345,000
- Price per sq. ft.:$147.75
- Tax amount:$7,658 (2025)
Features and amenities
- Appliances:Dishwasher, Disposal, Gas Oven, Gas Range, Microwave
- Amenities:Ceiling Fans, Entrance Foyer, High Ceilings, Programmable Thermostat, Smoke Detectors
Parking
- Parking description:Driveway, Garage
- Garage:Yes
- Garage spaces:2
New listings near 28518 Ashlyn Ridge Lane
- New
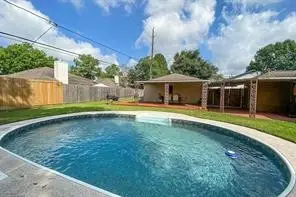 $269,900Active3 beds 2 baths1,608 sq. ft.
21719 Meadowhill Drive, Spring, TX 77388
MLS# 29925960Listed by: WYNNE REAL ESTATE, LLC - New
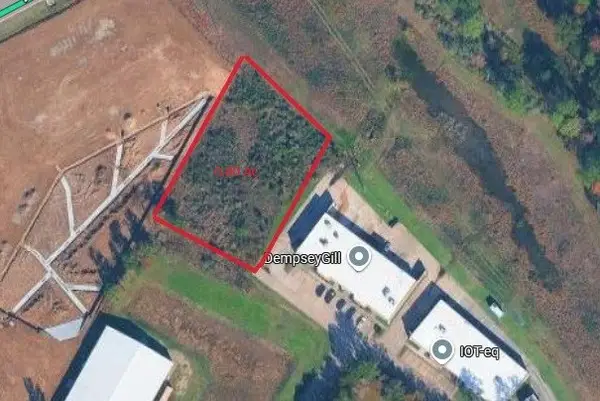 Listed by BHGRE$395,000Active0.8 Acres
8908 Fm 2920, Spring, TX 77379
MLS# 77694901Listed by: BETTER HOMES AND GARDENS REAL ESTATE GARY GREENE - LAKE CONROE SOUTH - New
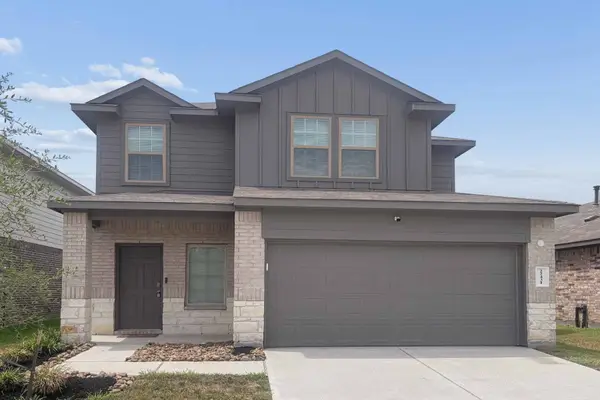 $254,900Active3 beds 3 baths2,057 sq. ft.
22431 Gilded Peak Lane, Spring, TX 77373
MLS# 47433418Listed by: TEXAS SIGNATURE REALTY - New
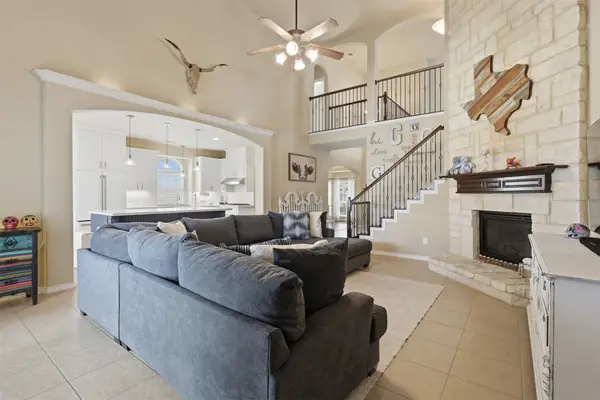 $439,900Active5 beds 4 baths3,206 sq. ft.
3019 Schumann Oaks Drive, Spring, TX 77386
MLS# 78423271Listed by: HOME SWEET HOME REAL ESTATE GROUP - New
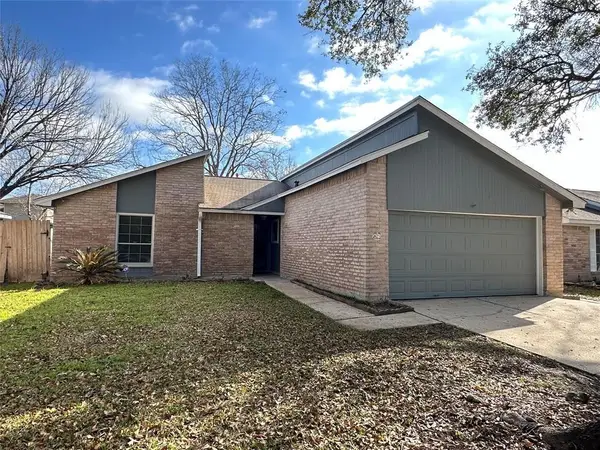 $190,000Active3 beds 2 baths1,269 sq. ft.
24010 Lone Elm Drive, Spring, TX 77373
MLS# 22162398Listed by: EXP REALTY LLC - New
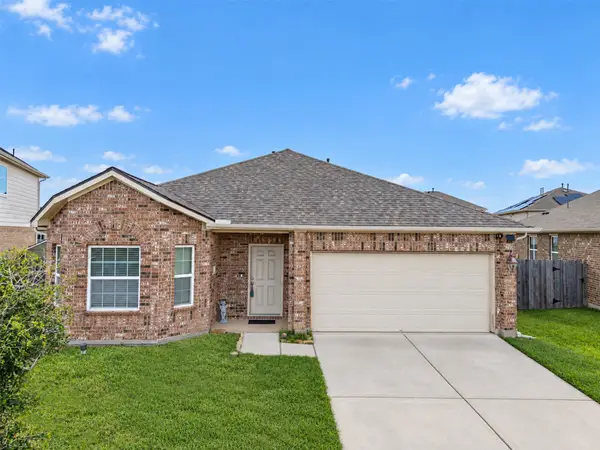 $231,000Active3 beds 2 baths1,731 sq. ft.
22739 Highland Maple Court, Spring, TX 77373
MLS# 33274781Listed by: WORD REALTY - New
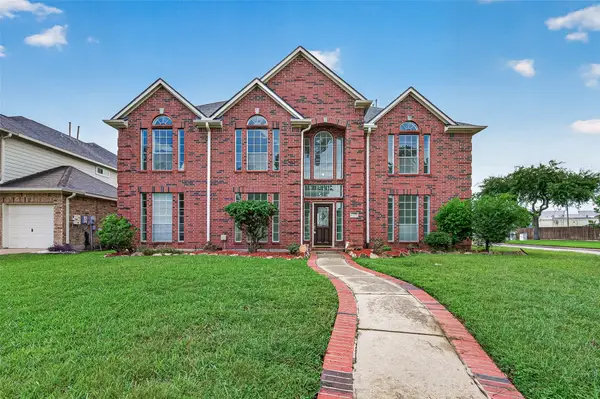 $495,000Active4 beds 4 baths3,665 sq. ft.
17435 Memorial Crest Drive, Spring, TX 77379
MLS# 29765556Listed by: L&D REALTY, LLC - New
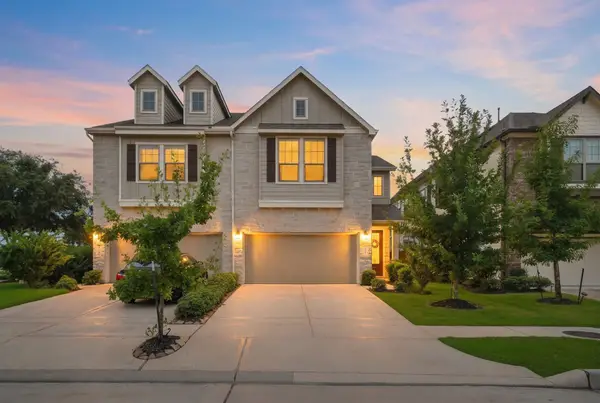 $315,000Active3 beds 3 baths1,812 sq. ft.
4248 Merry Mill Drive, Spring, TX 77386
MLS# 53205583Listed by: RE/MAX INTEGRITY - New
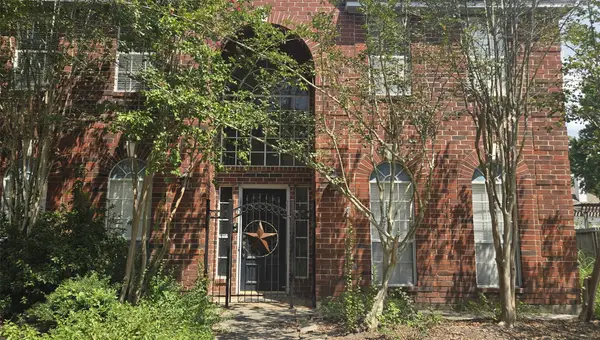 $415,000Active4 beds 4 baths3,072 sq. ft.
6614 Ambercrest Drive, Spring, TX 77389
MLS# 66768896Listed by: CB&A, REALTORS - New
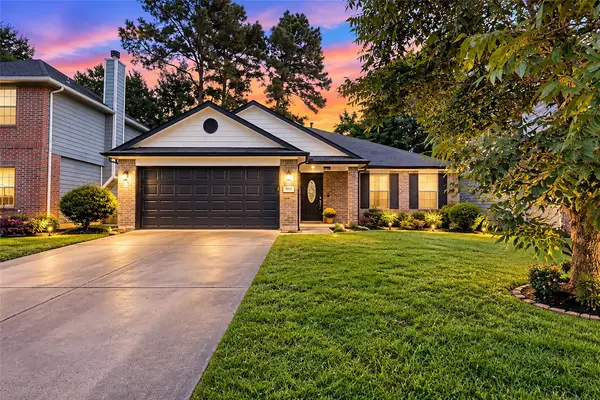 $209,900Active3 beds 2 baths1,438 sq. ft.
3626 Cross Green Lane, Spring, TX 77373
MLS# 32665568Listed by: EQUITY REAL ESTATE


Protect your home and budget from life's surprises with an Assurant Home Warranty, backed by a partner that supports you through every step of homeownership. Explore Plans.
© 2026 Better Homes and Gardens Real Estate LLC. An Anywhere Real Estate company. All rights reserved. Better Homes and Gardens® Real Estate is a registered trademark owned by Meredith Operations Corporation, licensed to Better Homes and Gardens Real Estate LLC and used with permission. Better Homes and Gardens Real Estate LLC fully supports the principles of the Fair Housing Act and the Equal Opportunity Act. Listing information is deemed reliable but is not guaranteed accurate.
Each office is independently owned and operated.
Any services or products provided by third parties are not provided by, affiliated with or related to Better Homes and Gardens Real Estate LLC, or its affiliated companies.