
3002 Vincent Crossing Drive, Spring, TX 77386
Local realty services provided by:Better Homes and Gardens Real Estate Gary Greene
3002 Vincent Crossing Drive,Spring, TX 77386
$459,999
- 4 Beds
- 3 Baths
- 3,053 sq. ft.
- Single family
- Active
Listed by: emmy rhoades
Office: realty world elite group713-291-3787
MLS#:12541984
Source:HARMLS
Price summary
- Price:$459,999
- Price per sq. ft.:$150.67
- Monthly HOA dues:$82.5
About this home
Stunning two-story brick home on a premium cul-de-sac lot with serene lake views and no rear neighbors! This beautifully maintained 3,054+ sq ft home features an open-concept layout with soaring ceilings, abundant natural light, wood flooring, and a dramatic fireplace. The island kitchen offers stainless steel appliances, ample cabinetry, and excellent flow for entertaining. A formal dining room welcomes you at entry. The spacious primary suite includes a spa-like bath with dual vanities, soaking tub, separate shower, and walk-in closet. Upstairs features a game room overlooking the living area and a media room with raised platform. Enjoy a private backyard with lake views and trail access. 3-car garage, updated bathrooms, fresh paint, and move-in ready. Did not flood during Harvey or lose power in the freeze!
Contact an agent
Home facts
- Year built:2006
- Subdivision & Development:Canyon Lakes At Legends Ranch
- Listing ID #:12541984
- Updated:September 19, 2026 at 04:15 AM
Rooms and interior
- Bedrooms:4
- Total bathrooms:3
- Full bathrooms:2
- Half bathrooms:1
- Rooms Total:8
- Flooring:Laminate, Tile
- Bathrooms Description:Separate Shower
- Kitchen Description:Dishwasher, Disposal, Electric Oven, Microwave, Solid Surface Counters
- Living area:3,053 sq. ft.
Heating and cooling
- Cooling:Central Air, Electric
- Heating:Central, Gas
- Central air:Yes
Structure and exterior
- Roof:Composition
- Year built:2006
- Building area:3,053 sq. ft.
- Lot area:0.17 Acres
- Lot Features:Subdivision
- Architectural Style:Traditional
- Construction Materials:Brick, Cement Siding
- Exterior Features:Fence, Patio, Private Yard
- Foundation Description:Slab
- Levels:2 Stories
Schools
- High school:GRAND OAKS HIGH SCHOOL
- Middle school:YORK JUNIOR HIGH SCHOOL
- Elementary school:BIRNHAM WOODS ELEMENTARY SCHOOL
Utilities
- Sewer:Public Sewer
Finances and disclosures
- Price:$459,999
- Price per sq. ft.:$150.67
- Tax amount:$8,557 (2025)
Features and amenities
- Appliances:Dishwasher, Disposal, Electric Oven, Microwave
Parking
- Parking description:Additional Parking, Garage, Garage Door Opener
- Garage:Yes
- Garage spaces:3
New listings near 3002 Vincent Crossing Drive
- New
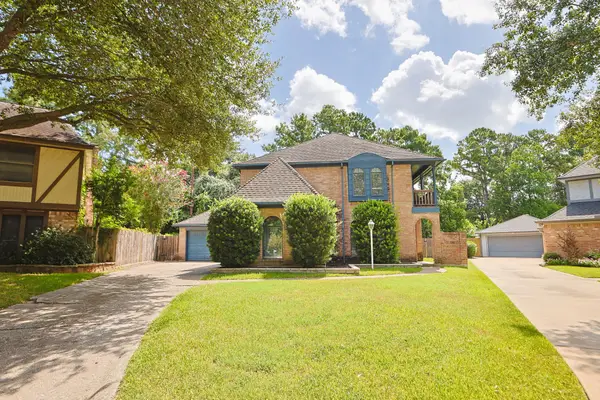 $349,900Active4 beds 3 baths2,668 sq. ft.
3302 Waxcandle Drive, Spring, TX 77388
MLS# 23231644Listed by: CREEKSTONE REAL ESTATE - New
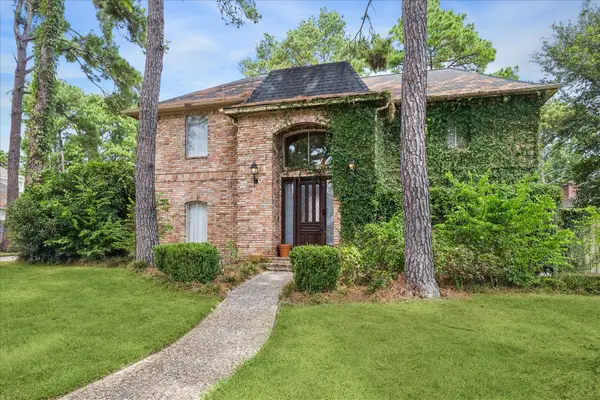 $366,000Active4 beds 4 baths3,074 sq. ft.
16222 Winchmore Hill Drive, Spring, TX 77379
MLS# 52351245Listed by: ACADIA REALTY - New
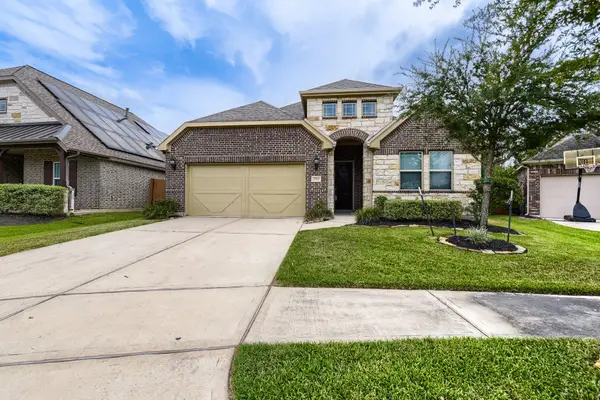 $430,000Active5 beds 3 baths2,269 sq. ft.
27917 Spearhead Ridge Drive, Spring, TX 77386
MLS# 56232482Listed by: KELLER WILLIAMS REALTY AUSTIN - New
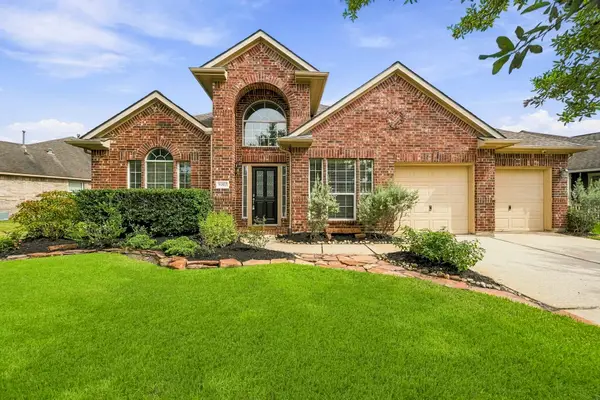 $430,000Active3 beds 3 baths2,856 sq. ft.
9202 Fernwillow Drive, Spring, TX 77379
MLS# 71356685Listed by: COLDWELL BANKER REALTY - GREATER NORTHWEST - New
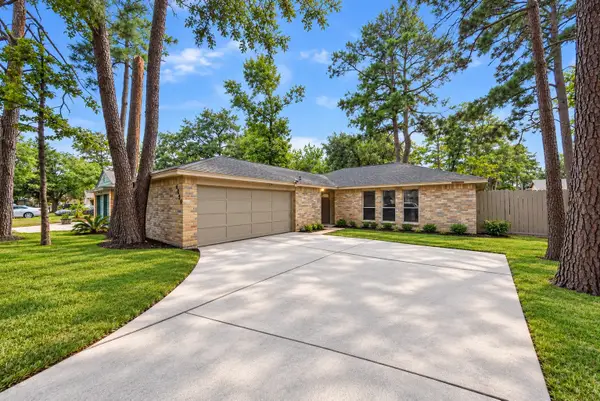 $265,000Active3 beds 2 baths1,355 sq. ft.
4619 Whispering Rock Lane, Spring, TX 77388
MLS# 39358550Listed by: AMADA AGENCY REAL ESTATE - New
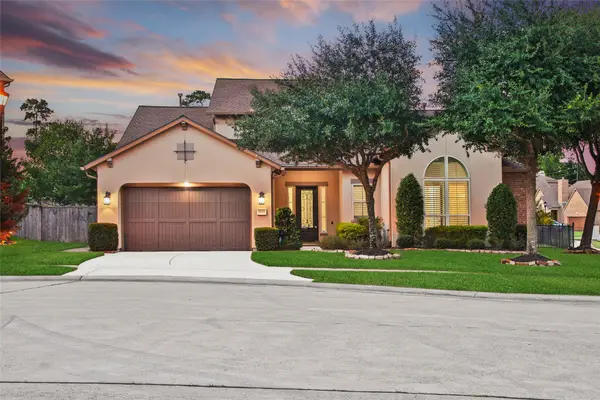 $579,990Active4 beds 5 baths3,605 sq. ft.
5202 Creekland Circle, Spring, TX 77389
MLS# 60427996Listed by: KELLER WILLIAMS REALTY THE WOODLANDS - New
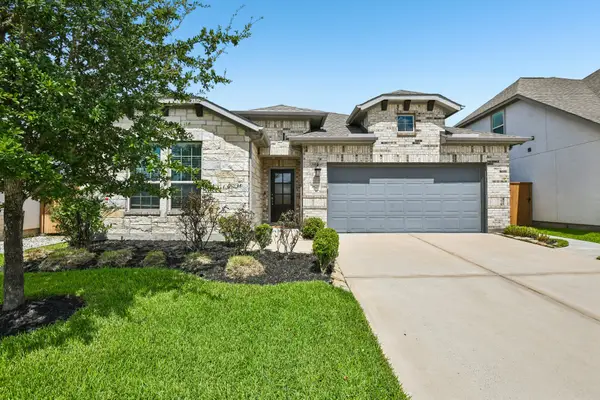 $359,990Active4 beds 3 baths2,176 sq. ft.
3827 Robinson Bend Drive, Spring, TX 77386
MLS# 63994016Listed by: TURBOHOME BROKERAGE, LLC - New
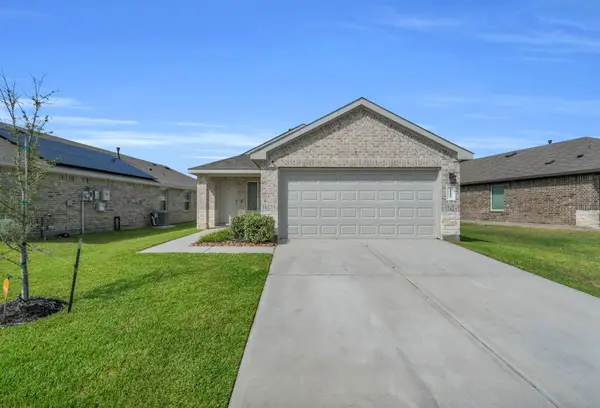 $235,000Active3 beds 2 baths1,296 sq. ft.
24443 Elmwood Falls Drive, Spring, TX 77373
MLS# 70815890Listed by: RE/MAX UNIVERSAL - New
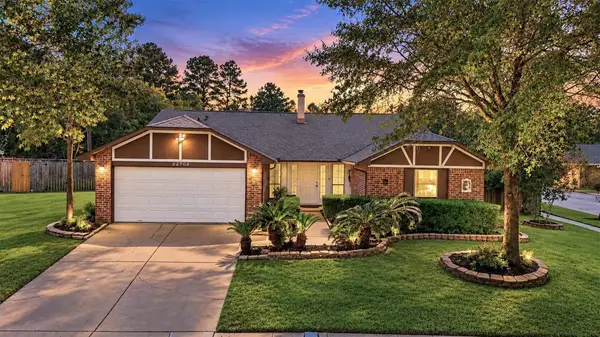 $199,900Active3 beds 2 baths1,763 sq. ft.
22702 Melham Lane, Spring, TX 77373
MLS# 16982058Listed by: EXP REALTY LLC - New
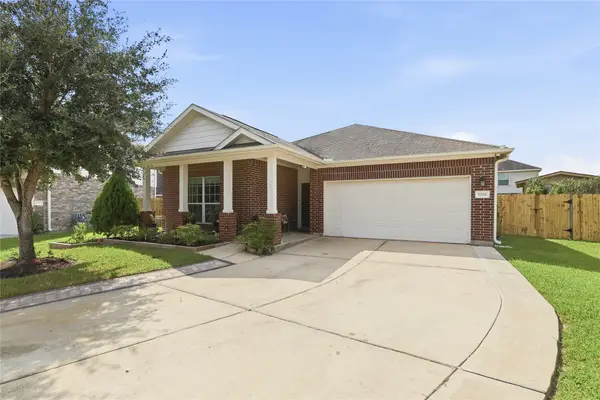 $249,000Active3 beds 2 baths1,864 sq. ft.
5206 Clipper Hill Court, Spring, TX 77373
MLS# 3608170Listed by: CITY INSIGHT HOUSTON


Protect your home and budget from life's surprises with an Assurant Home Warranty, backed by a partner that supports you through every step of homeownership. Explore Plans.
© 2026 Better Homes and Gardens Real Estate LLC. An Anywhere Real Estate company. All rights reserved. Better Homes and Gardens® Real Estate is a registered trademark owned by Meredith Operations Corporation, licensed to Better Homes and Gardens Real Estate LLC and used with permission. Better Homes and Gardens Real Estate LLC fully supports the principles of the Fair Housing Act and the Equal Opportunity Act. Listing information is deemed reliable but is not guaranteed accurate.
Each office is independently owned and operated.
Any services or products provided by third parties are not provided by, affiliated with or related to Better Homes and Gardens Real Estate LLC, or its affiliated companies.