
30327 Deleon Fields Drive, Spring, TX 77386
Local realty services provided by:Better Homes and Gardens Real Estate Gary Greene
30327 Deleon Fields Drive,Spring, TX 77386
$385,000
- 4 Beds
- 3 Baths
- 2,802 sq. ft.
- Single family
- Active
Listed by: luke volz, karen gomez
Office: exp realty, llc.888-519-7431
MLS#:43652689
Source:HARMLS
Price summary
- Price:$385,000
- Price per sq. ft.:$137.4
- Monthly HOA dues:$82.5
About this home
WOW! Now is your chance to own a spacious 4 bedroom, 2.5 bathroom home in the highly sought after gated community of Canyon Gate at Legends Ranch. Upon entering the home you will notice double height ceilings, hard flooring in main living areas and a modern open floor plan. Some of the homes features a private study, chefs kitchen with stainless steel appliances, working island and ample storage, a cozy fire place, neutral paint throughout, a large flex space/game room, and so much more! The oversized primary bedroom is located on the first floor and is attached to an ensure sure to impress with its large walk in shower, separate jetted soaking tub, dual sinks and massive walk in closet. The back lawn is overseen by a custom screen in patio that is the perfect place for a summer BBQ or to enjoy your morning coffee. The community features a pool, splash pad, parks, walking trails, recreation areas, private ponds and more! Call today for more information.
Contact an agent
Home facts
- Year built:2006
- Subdivision & Development:Canyon Gate At Legends Ranch 0
- Listing ID #:43652689
- Updated:August 23, 2026 at 11:49 AM
Rooms and interior
- Bedrooms:4
- Total bathrooms:3
- Full bathrooms:2
- Half bathrooms:1
- Rooms Total:10
- Flooring:Carpet, Engineered Hardwood, Tile
- Dining Description:Kitchen Dining Combo
- Bathrooms Description:Jetted Tub, Separate Shower, Tub Shower
- Kitchen Description:Dishwasher, Disposal, Kitchen Dining Combo, Kitchen Family Room Combo, Kitchen Island, Microwave, Pantry
- Living area:2,802 sq. ft.
Heating and cooling
- Cooling:Central Air, Electric
- Heating:Central, Gas
- Central air:Yes
Structure and exterior
- Roof:Composition
- Year built:2006
- Building area:2,802 sq. ft.
- Lot area:0.13 Acres
- Lot Features:Subdivision
- Architectural Style:Traditional
- Construction Materials:Brick, Cement Siding, Wood Siding
- Exterior Features:Fence, Patio, Porch
- Foundation Description:Slab
- Levels:2 Stories
Schools
- High school:GRAND OAKS HIGH SCHOOL
- Middle school:YORK JUNIOR HIGH SCHOOL
- Elementary school:BIRNHAM WOODS ELEMENTARY SCHOOL
Utilities
- Sewer:Public Sewer
Finances and disclosures
- Price:$385,000
- Price per sq. ft.:$137.4
- Tax amount:$7,480 (2025)
Features and amenities
- Appliances:Dishwasher, Disposal, Microwave
- Amenities:Ceiling Fans, Gated, Low Emissivity Windows, Programmable Thermostat
Parking
- Parking description:Garage
- Garage:Yes
- Garage spaces:2
New listings near 30327 Deleon Fields Drive
- New
 $360,000Active4 beds 3 baths2,992 sq. ft.
19323 Countrymeadow Lane, Spring, TX 77388
MLS# 5316662Listed by: GOD'S ASSET REALTY INC. - New
 $265,000Active3 beds 2 baths2,112 sq. ft.
6627 Fallengate Drive, Spring, TX 77373
MLS# 24107148Listed by: PPMG OF TEXAS - New
 $179,000Active3 beds 2 baths1,231 sq. ft.
4607 Roserock Lane, Spring, TX 77388
MLS# 4249875Listed by: LPT REALTY, LLC - New
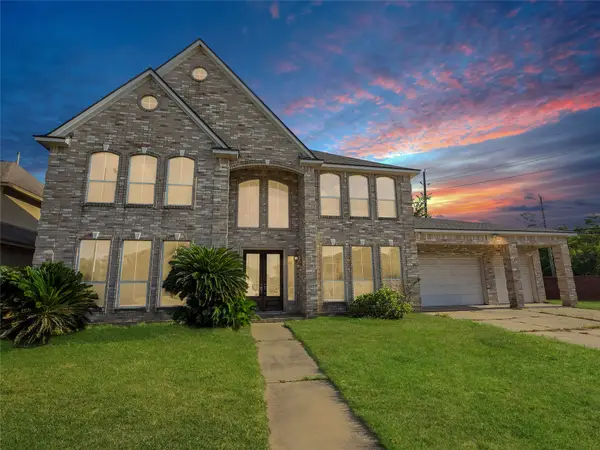 $499,000Active6 beds 4 baths4,420 sq. ft.
7402 Regency Place, Spring, TX 77379
MLS# 67151140Listed by: MONTES & ASSOCIATES REALTY - New
 $179,000Active3 beds 2 baths1,182 sq. ft.
4714 Rivertree Lane, Spring, TX 77388
MLS# 89153386Listed by: LPT REALTY, LLC - New
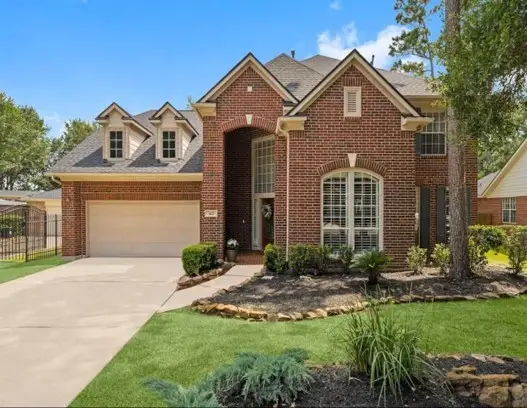 $400,000Active5 beds 5 baths3,480 sq. ft.
422 Spring Lakes Drive Ne, Spring, TX 77373
MLS# 16225658Listed by: KELLER WILLIAMS REALTY PROFESSIONALS - New
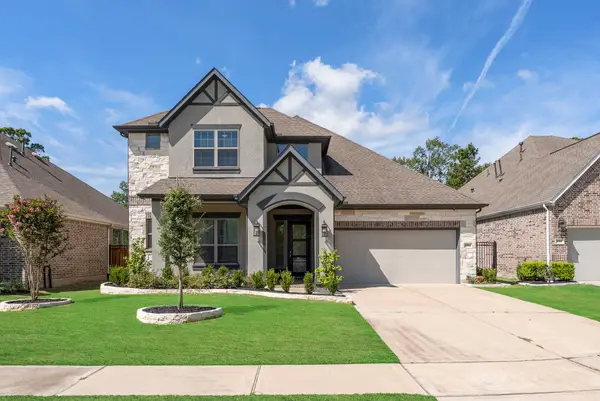 $550,000Active4 beds 4 baths2,989 sq. ft.
4514 Silver Moon Drive, Spring, TX 77386
MLS# 61947181Listed by: TWG REALTY - New
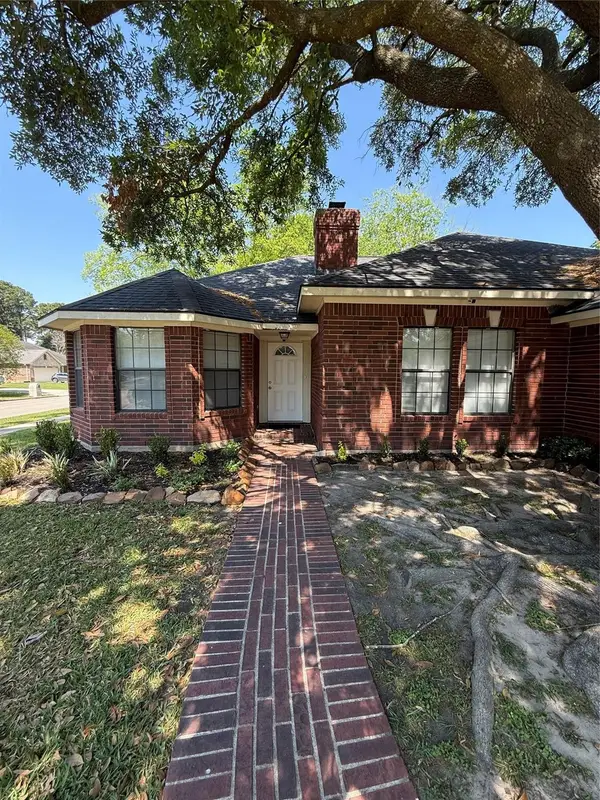 $253,118Active3 beds 2 baths1,885 sq. ft.
3103 Pine Dust Lane, Spring, TX 77373
MLS# 76513187Listed by: RA BROKERS - New
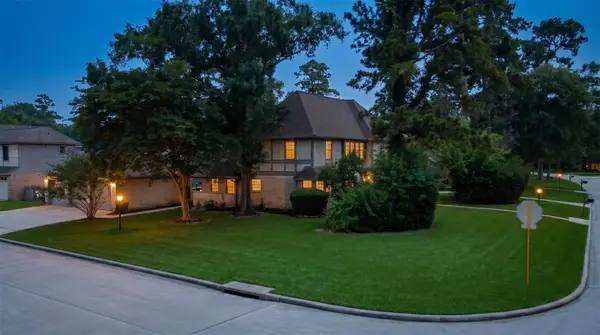 $390,000Active4 beds 4 baths3,395 sq. ft.
16214 Sir William Drive, Spring, TX 77379
MLS# 39208576Listed by: DALTON WADE INC - New
 $285,000Active4 beds 3 baths2,037 sq. ft.
1819 NW Emerald Pathway Drive, Spring, TX 77388
MLS# 46123265Listed by: WYCHICO REALTY LLC


Protect your home and budget from life's surprises with an Assurant Home Warranty, backed by a partner that supports you through every step of homeownership. Explore Plans.
© 2026 Better Homes and Gardens Real Estate LLC. An Anywhere Real Estate company. All rights reserved. Better Homes and Gardens® Real Estate is a registered trademark owned by Meredith Operations Corporation, licensed to Better Homes and Gardens Real Estate LLC and used with permission. Better Homes and Gardens Real Estate LLC fully supports the principles of the Fair Housing Act and the Equal Opportunity Act. Listing information is deemed reliable but is not guaranteed accurate.
Each office is independently owned and operated.
Any services or products provided by third parties are not provided by, affiliated with or related to Better Homes and Gardens Real Estate LLC, or its affiliated companies.