
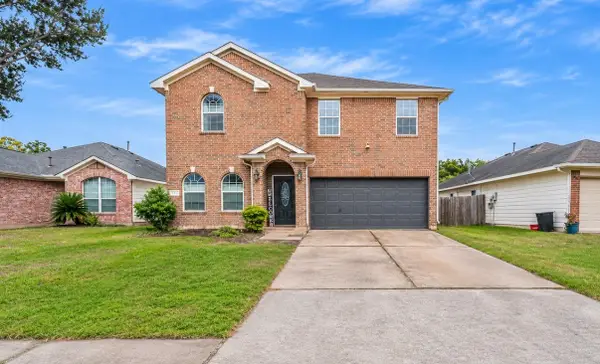
30811 Melita Drive, Spring, TX 77386
Local realty services provided by:Better Homes and Gardens Real Estate Hometown
30811 Melita Drive,Spring, TX 77386
$329,500
- 3 Beds
- 3 Baths
- 1,925 sq. ft.
- Single family
- Active
Listed by: gary bisha
Office: my castle realty713-683-0054
MLS#:67919508
Source:HARMLS
Price summary
- Price:$329,500
- Price per sq. ft.:$171.17
- Monthly HOA dues:$48.17
About this home
Enjoy the best of outdoor living in this beautiful home featuring a spectacular backyard retreat! Minutes to The Woodlands. Relax and entertain around the gorgeous swimming pool and spa, with a covered outdoor area perfect for weekend gatherings, dining, or simply unwinding in your own private oasis.
Inside, you'll find comfortable & open living spaces and a spacious primary suite with large walk in closet. Ideally located with convenient access to I-45, the Hardy Toll Road, and the Grand Parkway, making commuting, shopping, dining, and entertainment a breeze.
A wonderful combination of comfortable living, resort-style outdoor enjoyment, and an outstanding location. This is a home you'll love coming back to!
Contact an agent
Home facts
- Year built:1995
- Subdivision & Development:Imperial Oaks 05
- Listing ID #:67919508
- Updated:November 03, 2026 at 12:44 PM
Rooms and interior
- Bedrooms:3
- Total bathrooms:3
- Full bathrooms:2
- Half bathrooms:1
- Rooms Total:5
- Flooring:Carpet, Tile, Wood
- Bathrooms Description:Separate Shower
- Kitchen Description:Dishwasher, Disposal, Gas Oven, Gas Range, Kitchen Island, Microwave
- Living area:1,925 sq. ft.
Heating and cooling
- Cooling:Central Air, Electric
- Heating:Central, Gas
- Central air:Yes
Structure and exterior
- Roof:Composition
- Year built:1995
- Building area:1,925 sq. ft.
- Lot area:0.14 Acres
- Lot Features:Subdivision
- Architectural Style:Traditional
- Construction Materials:Brick, Cement Siding
- Exterior Features:Patio
- Foundation Description:Slab
- Levels:2 Stories
Schools
- High school:OAK RIDGE HIGH SCHOOL
- Middle school:IRONS JUNIOR HIGH SCHOOL
- Elementary school:KAUFMAN ELEMENTARY SCHOOL
Utilities
- Sewer:Public Sewer
Finances and disclosures
- Price:$329,500
- Price per sq. ft.:$171.17
- Tax amount:$6,304 (2026)
Features and amenities
- Appliances:Dishwasher, Disposal, Gas Oven, Gas Range, Microwave
- Amenities:Crown Molding
- Pool features:Gunite, In Ground
Parking
- Parking description:Driveway, Garage
- Garage:Yes
- Garage spaces:2
New listings near 30811 Melita Drive
- New
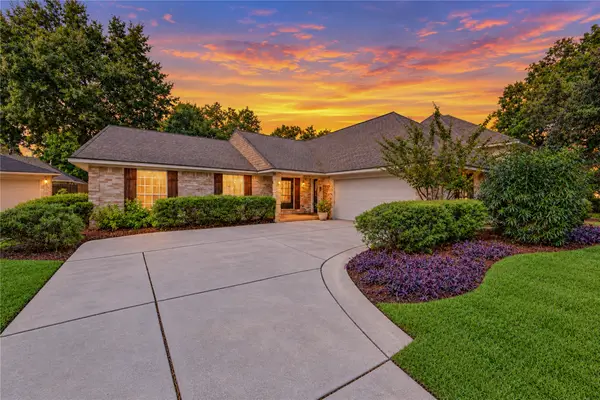 $293,500Active4 beds 2 baths2,284 sq. ft.
3606 Marywood Drive, Spring, TX 77388
MLS# 56269090Listed by: FIRST MILLENNIUM REALTY - New
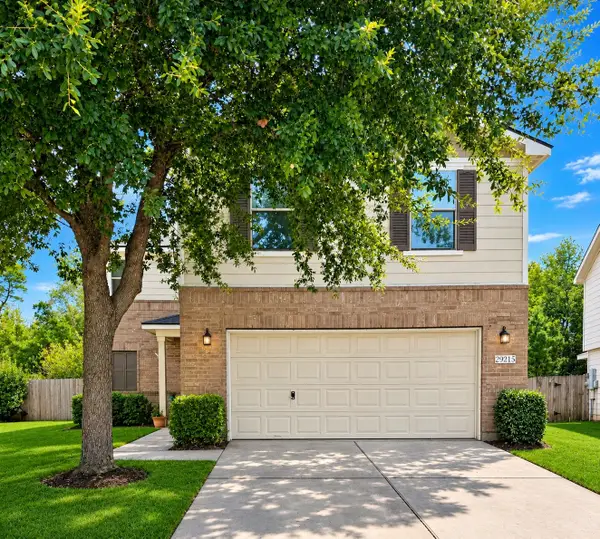 $299,000Active3 beds 3 baths2,230 sq. ft.
29215 Legends Bluff Drive, Spring, TX 77386
MLS# 86937077Listed by: CONNECT REALTY.COM - New
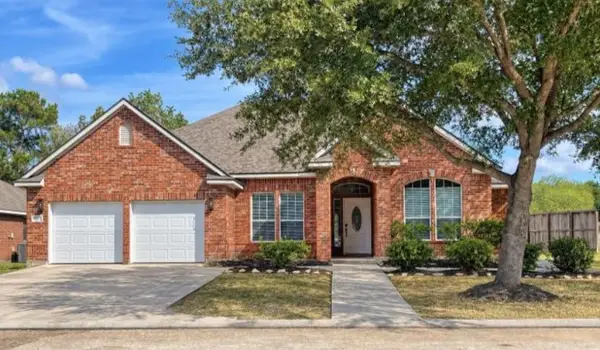 $365,000Active4 beds 3 baths2,921 sq. ft.
24602 Timberland Path Drive, Spring, TX 77373
MLS# 20730664Listed by: DOMINION PROPERTIES - Open Sat, 2 to 4pmNew
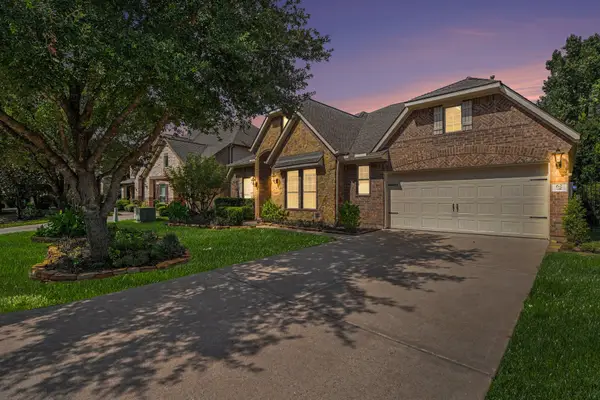 $899,999Active4 beds 5 baths3,844 sq. ft.
62 Sandwell Place, Spring, TX 77389
MLS# 93351324Listed by: BERNSTEIN REALTY - New
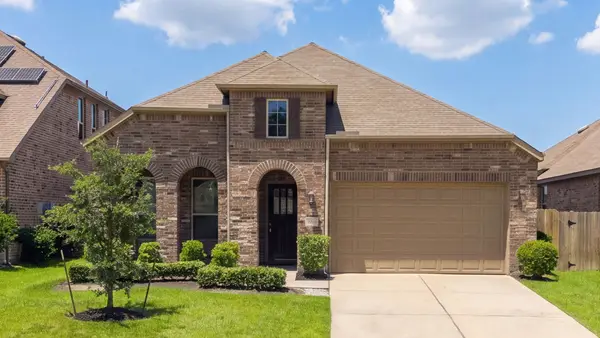 $369,900Active4 beds 3 baths2,111 sq. ft.
29514 Water Willow Trace Drive, Spring, TX 77386
MLS# 97802946Listed by: ALL CITY REAL ESTATE - New
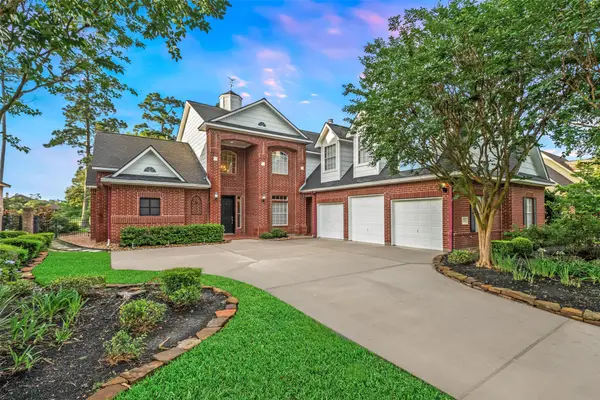 $599,900Active4 beds 4 baths3,767 sq. ft.
25031 Northampton Forest Drive, Spring, TX 77389
MLS# 66465570Listed by: MARTHA TURNER SOTHEBY'S INTERNATIONAL REALTY - THE WOODLANDS - Open Sun, 11am to 2pmNew
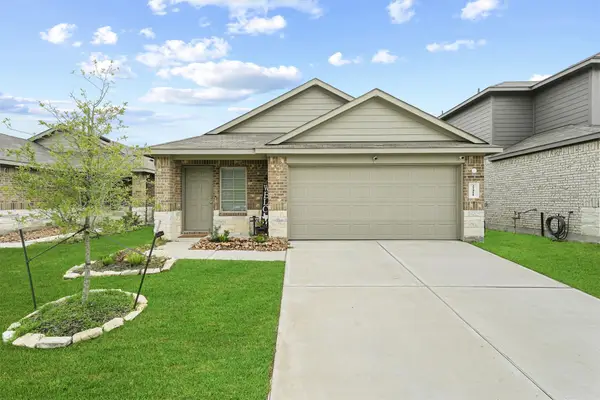 $249,500Active3 beds 2 baths1,560 sq. ft.
22411 Gilded Peak Lane, Spring, TX 77373
MLS# 74328862Listed by: COLDWELL BANKER REALTY - HEIGHTS - New
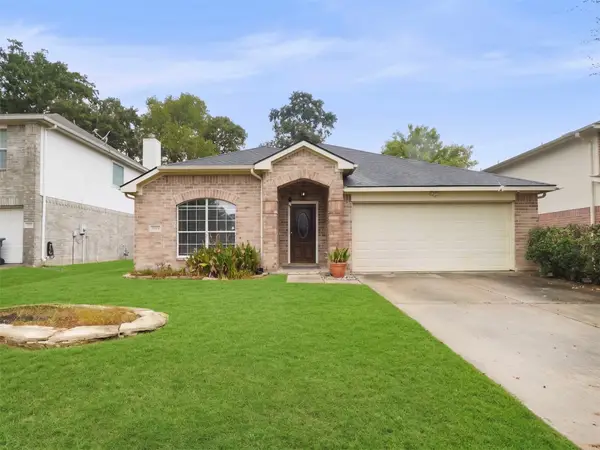 $255,000Active3 beds 2 baths1,996 sq. ft.
2807 Fox Mountain Drive, Spring, TX 77386
MLS# 8221804Listed by: EXP REALTY LLC - New
 $275,000Active4 beds 3 baths2,649 sq. ft.
24122 Stargazer Point, Spring, TX 77373
MLS# 88163798Listed by: ENERGY REALTY


Protect your home and budget from life's surprises with an Assurant Home Warranty, backed by a partner that supports you through every step of homeownership. Explore Plans.
© 2026 Better Homes and Gardens Real Estate LLC. An Anywhere Real Estate company. All rights reserved. Better Homes and Gardens® Real Estate is a registered trademark owned by Meredith Operations Corporation, licensed to Better Homes and Gardens Real Estate LLC and used with permission. Better Homes and Gardens Real Estate LLC fully supports the principles of the Fair Housing Act and the Equal Opportunity Act. Listing information is deemed reliable but is not guaranteed accurate.
Each office is independently owned and operated.
Any services or products provided by third parties are not provided by, affiliated with or related to Better Homes and Gardens Real Estate LLC, or its affiliated companies.