
31246 Arbor Forest Lane, Spring, TX 77386
Local realty services provided by:Better Homes and Gardens Real Estate Hometown
Listed by: jacalyn henthorne
Office: united real estate713-965-7165
MLS#:45955444
Source:HARMLS
Price summary
- Price:$785,000
- Price per sq. ft.:$198.23
- Monthly HOA dues:$80.42
About this home
Beautiful Craftsman style home in unique gated section of The Falls. 3 bedroom 4.5 bath home with Extended 3 car garage on just shy of an 1/2 acre lot. Large front porch with cool deck. 8 Ft doors throughout. Island kitchen with more than ample cabinets, pots and pan drawers 6 burner high end Thor Range and custom vent hood. Open to the Breakfast area and the family room with gas log fireplace with remote & upgraded wood floors. Large study with built-ins. Primary suite overlooking the elegantly landscaped backyard Oasis. Large covered areas stubbed for outdoor grilling, Stone fireplace, TV, Pool and spa with cool deck coating. Secondary bedrooms have their own bathrooms. Extra room down for a work space or lounging. Formal dining room upgraded wood floors. Game room/Craft room up with full bath. Could be used for another bedroom. Full sprinkler system. 30 & 50 amp RV plug in garage. Exterior paint 2025 Roof 2025, and Fence 2025. Plantation Shutters & Reverse Osmosis system.
Contact an agent
Home facts
- Year built:2014
- Subdivision & Development:Falls At Imperial Oaks 07
- Listing ID #:45955444
- Updated:October 08, 2026 at 12:12 PM
Rooms and interior
- Bedrooms:3
- Total bathrooms:5
- Full bathrooms:4
- Half bathrooms:1
- Rooms Total:11
- Flooring:Carpet, Engineered Hardwood, Tile
- Bathrooms Description:Separate Shower, Tub Shower
- Kitchen Description:Breakfast Bar, Dishwasher, Disposal, Electric Range, Free Standing Range, Gas Cooktop, Granite Counters, Kitchen Family Room Combo, Kitchen Island, Microwave, Oven, Pantry
- Living area:3,960 sq. ft.
Heating and cooling
- Cooling:Central Air, Electric
- Heating:Central, Gas
- Central air:Yes
Structure and exterior
- Roof:Composition
- Year built:2014
- Building area:3,960 sq. ft.
- Lot area:0.49 Acres
- Lot Features:Cul De Sac, Subdivision
- Architectural Style:Ranch, craftsman
- Construction Materials:Cement Siding, Stone
- Exterior Features:Fence, Patio, Porch, Private Yard
- Foundation Description:Slab
- Levels:2 Stories
Schools
- High school:GRAND OAKS HIGH SCHOOL
- Middle school:YORK JUNIOR HIGH SCHOOL
- Elementary school:BIRNHAM WOODS ELEMENTARY SCHOOL
Utilities
- Sewer:Public Sewer
Finances and disclosures
- Price:$785,000
- Price per sq. ft.:$198.23
- Tax amount:$16,677 (2026)
Features and amenities
- Appliances:Dishwasher, Disposal, Electric Range, Free Standing Range, Gas Cooktop, Microwave, Oven
- Amenities:Ceiling Fans, Controlled Access, Crown Molding, Gated, High Ceilings, Low Emissivity Windows, Security System - Owned, Smoke Detectors
- Pool features:Heated
Parking
- Parking description:Additional Parking, Driveway, Garage, Garage Door Opener
- Garage:Yes
- Garage spaces:3
New listings near 31246 Arbor Forest Lane
- Open Sat, 12 to 4pmNew
 $225,000Active4 beds 2 baths1,864 sq. ft.
17555 Methil Drive, Spring, TX 77379
MLS# 83983633Listed by: GREGTXREALTY - THE WOODLANDS - New
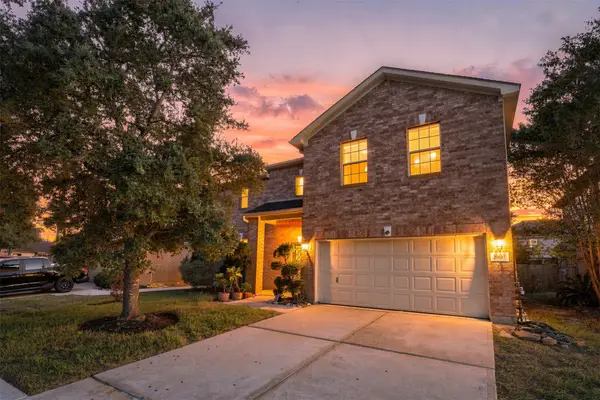 $330,000Active3 beds 3 baths3,340 sq. ft.
29607 N Legends Bend Lane, Spring, TX 77386
MLS# 55184446Listed by: GREGTXREALTY - THE WOODLANDS - New
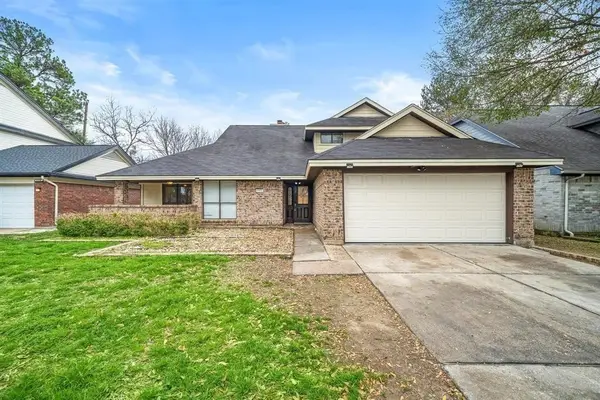 $277,000Active4 beds 3 baths2,805 sq. ft.
21102 Marcin Drive, Spring, TX 77388
MLS# 22060188Listed by: KELLER WILLIAMS REALTY PROFESSIONALS - New
 $245,000Active3 beds 2 baths1,629 sq. ft.
23207 Lone Wolf Trail, Spring, TX 77373
MLS# 10174397Listed by: EXP REALTY LLC - New
 $250,000Active3 beds 2 baths1,545 sq. ft.
2306 Silver Plume Lane, Spring, TX 77373
MLS# 22210048Listed by: EXP REALTY LLC - New
 $725,000Active1.46 Acres
27414 Sgt Taylor Memorial, Spring, TX 77386
MLS# 67301063Listed by: STYLED REAL ESTATE - New
 $259,000Active3 beds 2 baths1,467 sq. ft.
21723 Saragosa Pond Lane, Spring, TX 77379
MLS# 86323182Listed by: REALM REAL ESTATE PROFESSIONALS - NORTH HOUSTON - New
 $359,900Active4 beds 3 baths2,660 sq. ft.
29311 Nectar Bloom Court, Spring, TX 77386
MLS# 42976666Listed by: FIELDING VAUGHN REAL ESTATE - New
 $338,500Active4 beds 3 baths2,788 sq. ft.
4238 Annawood Circle, Spring, TX 77388
MLS# 81081679Listed by: UNITED REAL ESTATE - New
 $350,000Active4 beds 3 baths2,651 sq. ft.
25618 Crisp Spring Lane, Spring, TX 77373
MLS# 86538756Listed by: KELLER WILLIAMS REALTY THE WOODLANDS


Protect your home and budget from life's surprises with an Assurant Home Warranty, backed by a partner that supports you through every step of homeownership. Explore Plans.
© 2026 Better Homes and Gardens Real Estate LLC. An Anywhere Real Estate company. All rights reserved. Better Homes and Gardens® Real Estate is a registered trademark owned by Meredith Operations Corporation, licensed to Better Homes and Gardens Real Estate LLC and used with permission. Better Homes and Gardens Real Estate LLC fully supports the principles of the Fair Housing Act and the Equal Opportunity Act. Listing information is deemed reliable but is not guaranteed accurate.
Each office is independently owned and operated.
Any services or products provided by third parties are not provided by, affiliated with or related to Better Homes and Gardens Real Estate LLC, or its affiliated companies.