
3202 Vincent Crossing Drive, Spring, TX 77386
Local realty services provided by:Better Homes and Gardens Real Estate Hometown
3202 Vincent Crossing Drive,Spring, TX 77386
$489,000
- 4 Beds
- 3 Baths
- 3,053 sq. ft.
- Single family
- Active
Listed by: jeff deutschmann
Office: jeff webb real estate281-970-0730
MLS#:48997275
Source:HARMLS
Price summary
- Price:$489,000
- Price per sq. ft.:$160.17
- Monthly HOA dues:$75
About this home
Large One Story Home with 3000+ SF in Prime Lakefront Location. The stunning entry reveals tiered ceilings and arched niches. An open floorplan featuring a huge living area with wood floors, high ceilings, gorgeous stone gas log fireplace and a wall of windows overlooking the lake and the 40x14' covered patio. The kitchen has plenty of cabinetry with an island, lots of granite counters and breakfast bar. The formal dining room and breakfast area is nearby. The large primary suite has newer vinyl plank flooring, dual closets and vanities, walk in shower, jetted tub and a sitting area/study with another walk-in closet. The 3 secondary bedrooms are 13'x11' and have newer vinyl plank flooring, walk-in closets as well. No carpet in this home! The covered patio was added by the current owner and allows for shady and peaceful views of the lake and the walking trail. Roof is less than 4 years old. One HVAC unit replaced in 25. Generac Whole Home Generator Installed. Beautiful, gated community.
Contact an agent
Home facts
- Year built:2007
- Subdivision & Development:Canyon Lakes At Legends Ranch
- Listing ID #:48997275
- Updated:November 09, 2026 at 01:02 PM
Rooms and interior
- Bedrooms:4
- Total bathrooms:3
- Full bathrooms:2
- Half bathrooms:1
- Rooms Total:12
- Flooring:Engineered Hardwood, Plank, Tile, Vinyl
- Bathrooms Description:Jetted Tub, Separate Shower, Tub Shower
- Kitchen Description:Breakfast Bar, Dishwasher, Disposal, Electric Cooktop, Electric Oven, Granite Counters, Kitchen Family Room Combo, Kitchen Island, Microwave
- Living area:3,053 sq. ft.
Heating and cooling
- Cooling:Central Air, Electric
- Heating:Central, Gas
- Central air:Yes
Structure and exterior
- Roof:Composition
- Year built:2007
- Building area:3,053 sq. ft.
- Lot area:0.23 Acres
- Lot Features:Side Yard, Views, Waterfront
- Architectural Style:Traditional
- Construction Materials:Brick, Cement Siding
- Exterior Features:Fence, Patio, Porch, Tennis Courts
- Foundation Description:Pillar Post Pier
- Levels:1 Story
Schools
- High school:GRAND OAKS HIGH SCHOOL
- Middle school:YORK JUNIOR HIGH SCHOOL
- Elementary school:BIRNHAM WOODS ELEMENTARY SCHOOL
Utilities
- Sewer:Public Sewer
Finances and disclosures
- Price:$489,000
- Price per sq. ft.:$160.17
- Tax amount:$10,038 (2026)
Features and amenities
- Appliances:Dishwasher, Disposal, Electric Cooktop, Electric Oven, Microwave
- Amenities:Ceiling Fans, Controlled Access, Entrance Foyer, High Ceilings, Programmable Thermostat, Smoke Detectors, Vaulted Ceilings, Window Coverings
Parking
- Parking description:Garage, Garage Door Opener, Oversized
- Garage:Yes
- Garage spaces:2
New listings near 3202 Vincent Crossing Drive
- New
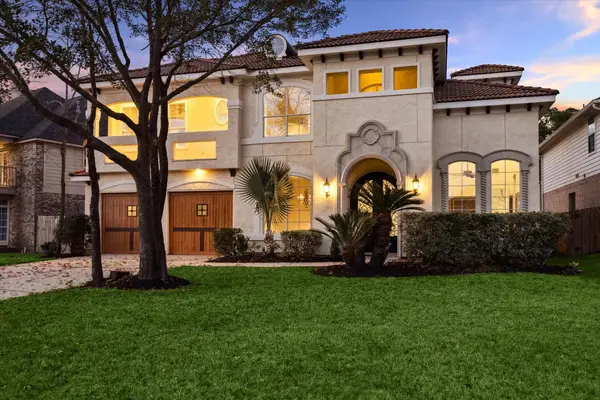 $535,000Active4 beds 5 baths3,946 sq. ft.
8110 Landau Park Lane, Spring, TX 77379
MLS# 22762412Listed by: KELLER WILLIAMS REALTY METROPOLITAN - New
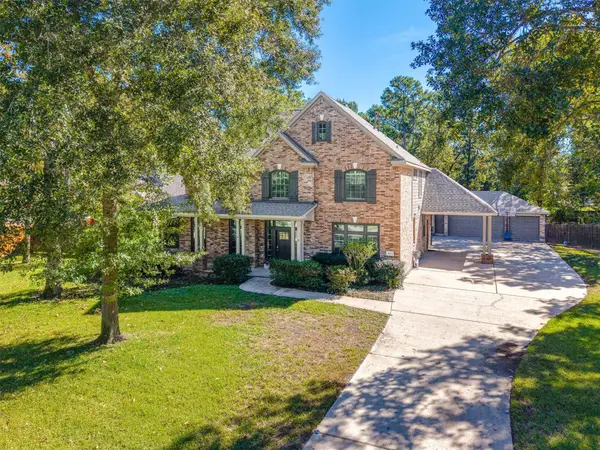 $775,000Active5 beds 4 baths4,061 sq. ft.
30202 E Legends Trail Drive, Spring, TX 77386
MLS# 80739906Listed by: EXP REALTY LLC - New
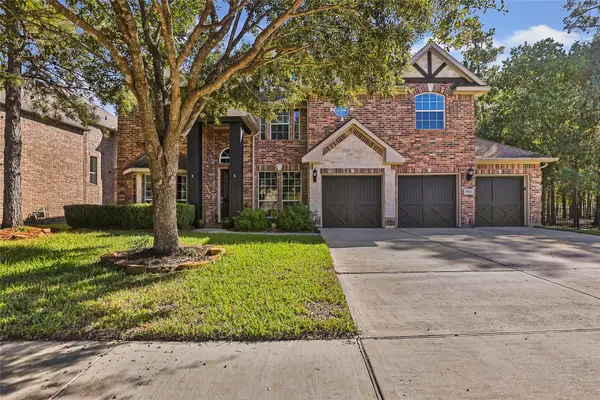 $695,000Active5 beds 4 baths3,774 sq. ft.
28040 Hallimore Drive, Spring, TX 77386
MLS# 58534640Listed by: DESIGNED REALTY GROUP - New
 $189,000Active4 beds 2 baths1,429 sq. ft.
4506 Donalbain Drive, Spring, TX 77373
MLS# 10747997Listed by: DAVID HULSEY, REALTORS - New
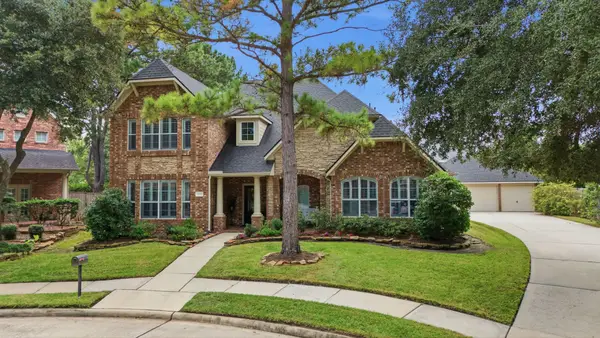 $715,000Active5 beds 5 baths4,427 sq. ft.
10407 Cromdale Manor Court, Spring, TX 77379
MLS# 12654815Listed by: COMPASS RE TEXAS, LLC - THE WOODLANDS - New
 $255,000Active3 beds 2 baths1,909 sq. ft.
3823 Coltwood Drive, Spring, TX 77388
MLS# 21726059Listed by: WALZEL PROPERTIES - SPRING - New
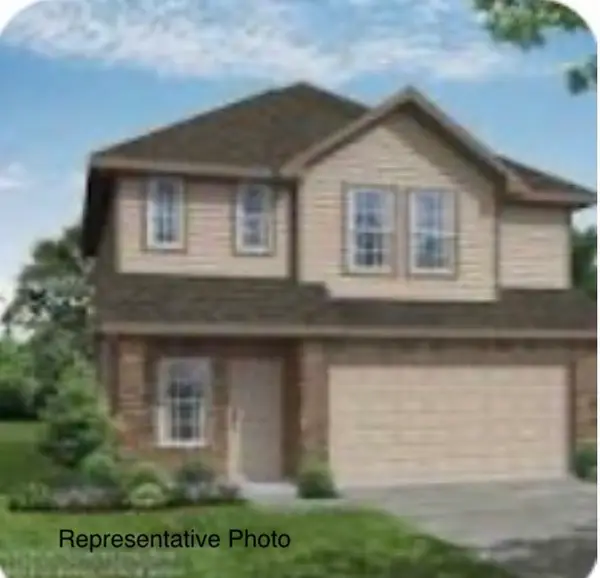 $289,900Active3 beds 3 baths2,106 sq. ft.
23634 Goodfellow Dr, Spring, TX 77373
MLS# 21431087Listed by: COMPASS RE TEXAS, LLC - New
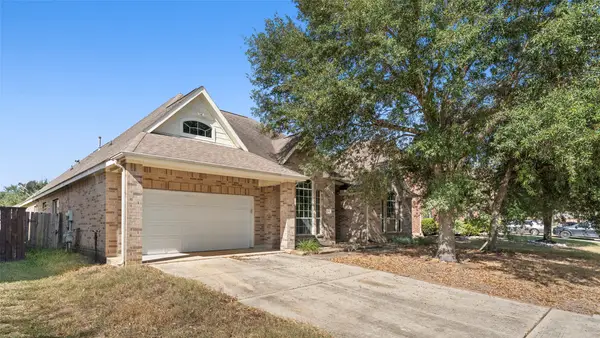 $344,440Active4 beds 3 baths2,926 sq. ft.
20003 Cypresswood Square, Spring, TX 77373
MLS# 35781768Listed by: CORE PROPERTIES - New
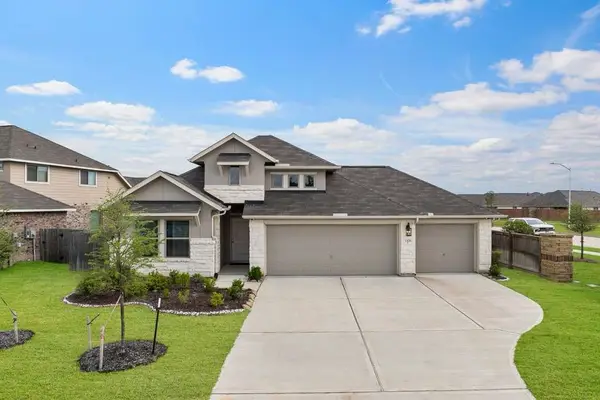 $402,000Active3 beds 3 baths2,164 sq. ft.
3306 Old Ironwood, Spring, TX 77386
MLS# 24536323Listed by: BLAIR REALTY GROUP - New
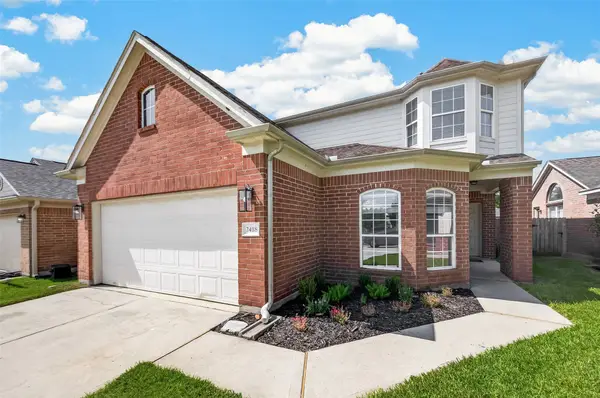 Listed by BHGRE$289,900Active4 beds 3 baths2,361 sq. ft.
2418 July Sky Court, Spring, TX 77386
MLS# 32074582Listed by: BETTER HOMES AND GARDENS REAL ESTATE GARY GREENE - THE WOODLANDS


Protect your home and budget from life's surprises with an Assurant Home Warranty, backed by a partner that supports you through every step of homeownership. Explore Plans.
© 2026 Better Homes and Gardens Real Estate LLC. An Anywhere Real Estate company. All rights reserved. Better Homes and Gardens® Real Estate is a registered trademark owned by Meredith Operations Corporation, licensed to Better Homes and Gardens Real Estate LLC and used with permission. Better Homes and Gardens Real Estate LLC fully supports the principles of the Fair Housing Act and the Equal Opportunity Act. Listing information is deemed reliable but is not guaranteed accurate.
Each office is independently owned and operated.
Any services or products provided by third parties are not provided by, affiliated with or related to Better Homes and Gardens Real Estate LLC, or its affiliated companies.