
3331 Colleville Sur Mer Lane, Spring, TX 77388
Local realty services provided by:Better Homes and Gardens Real Estate Hometown
3331 Colleville Sur Mer Lane,Spring, TX 77388
$369,000
- 4 Beds
- 3 Baths
- 3,012 sq. ft.
- Single family
- Pending
Listed by: shawna baker, dana lynn
Office: lpt realty, llc.877-366-2213
MLS#:85998069
Source:HARMLS
Price summary
- Price:$369,000
- Price per sq. ft.:$122.51
- Monthly HOA dues:$46.67
About this home
Welcome home to this beautifully maintained 4-bedroom, 2.5-bath residence situated on a large corner lot with exceptional curb appeal. Offering a spacious and functional floor plan, this home provides plenty of room for both everyday living and entertaining. The kitchen features newer appliances and opens to generous living spaces designed for comfort and convenience. Large gameroom & Media room upstairs! Enjoy the added benefit of a 3-car garage, providing ample parking and storage. The roof was replaced just a few years ago, giving added peace of mind for years to come. Whether you're hosting gatherings, working from home, or simply looking for extra space to spread out, this home has it all. Don't miss the opportunity to make this move-in-ready property your own!
Contact an agent
Home facts
- Year built:2005
- Subdivision & Development:Normandy Forest Sec 08
- Listing ID #:85998069
- Updated:August 23, 2026 at 07:50 AM
Rooms and interior
- Bedrooms:4
- Total bathrooms:3
- Full bathrooms:2
- Half bathrooms:1
- Rooms Total:6
- Flooring:Carpet, Plank, Tile, Vinyl
- Bathrooms Description:Separate Shower, Soaking Tub, Tub Shower
- Kitchen Description:Dishwasher, Disposal, Gas Cooktop, Gas Oven, Microwave, Pantry
- Living area:3,012 sq. ft.
Heating and cooling
- Cooling:Central Air, Electric
- Heating:Central, Gas
- Central air:Yes
Structure and exterior
- Roof:Composition
- Year built:2005
- Building area:3,012 sq. ft.
- Lot area:0.22 Acres
- Lot Features:Corner Lot
- Architectural Style:Traditional
- Construction Materials:Brick
- Exterior Features:Fence, Private Yard
- Foundation Description:Slab
- Levels:2 Stories
Schools
- High school:KLEIN COLLINS HIGH SCHOOL
- Middle school:SCHINDEWOLF INTERMEDIATE SCHOOL
- Elementary school:KREINHOP ELEMENTARY SCHOOL
Utilities
- Sewer:Public Sewer
Finances and disclosures
- Price:$369,000
- Price per sq. ft.:$122.51
- Tax amount:$8,799 (2025)
Features and amenities
- Appliances:Dishwasher, Disposal, Gas Cooktop, Gas Oven, Microwave
- Amenities:High Ceilings
Parking
- Parking description:Driveway, Garage
- Garage:Yes
- Garage spaces:3
New listings near 3331 Colleville Sur Mer Lane
- New
 $265,000Active3 beds 2 baths2,112 sq. ft.
6627 Fallengate Drive, Spring, TX 77373
MLS# 24107148Listed by: PPMG OF TEXAS - New
 $179,000Active3 beds 2 baths1,231 sq. ft.
4607 Roserock Lane, Spring, TX 77388
MLS# 4249875Listed by: LPT REALTY, LLC - New
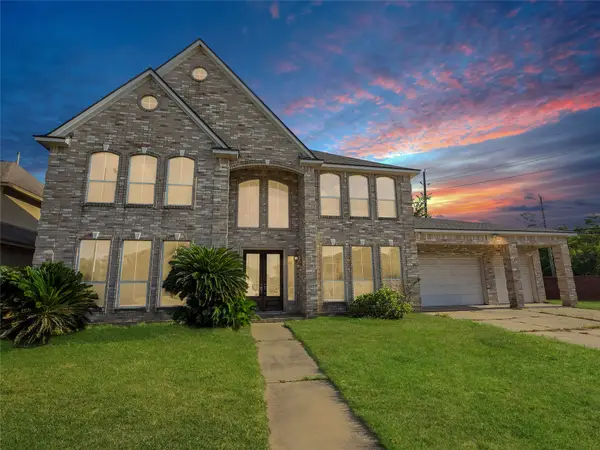 $499,000Active6 beds 4 baths4,420 sq. ft.
7402 Regency Place, Spring, TX 77379
MLS# 67151140Listed by: MONTES & ASSOCIATES REALTY - New
 $179,000Active3 beds 2 baths1,182 sq. ft.
4714 Rivertree Lane, Spring, TX 77388
MLS# 89153386Listed by: LPT REALTY, LLC - New
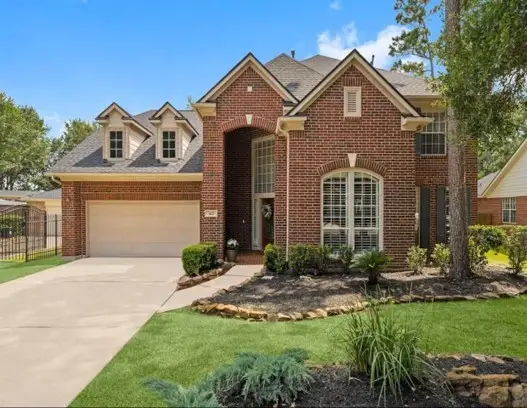 $400,000Active5 beds 5 baths3,480 sq. ft.
422 Spring Lakes Drive Ne, Spring, TX 77373
MLS# 16225658Listed by: KELLER WILLIAMS REALTY PROFESSIONALS - New
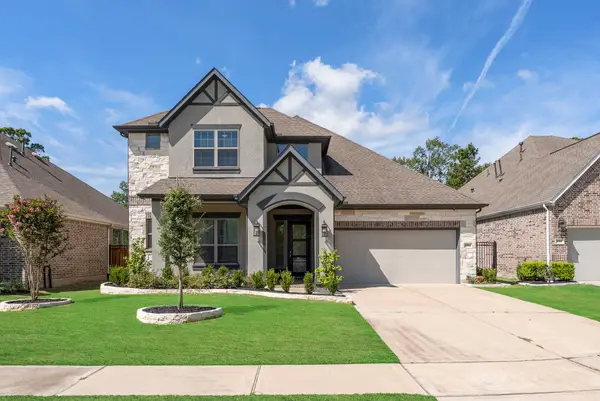 $550,000Active4 beds 4 baths2,989 sq. ft.
4514 Silver Moon Drive, Spring, TX 77386
MLS# 61947181Listed by: TWG REALTY - New
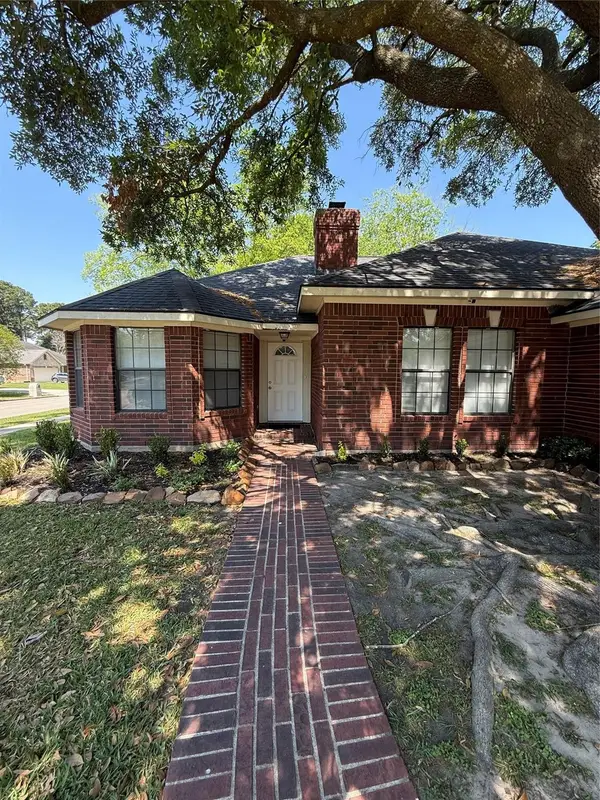 $253,118Active3 beds 2 baths1,885 sq. ft.
3103 Pine Dust Lane, Spring, TX 77373
MLS# 76513187Listed by: RA BROKERS - New
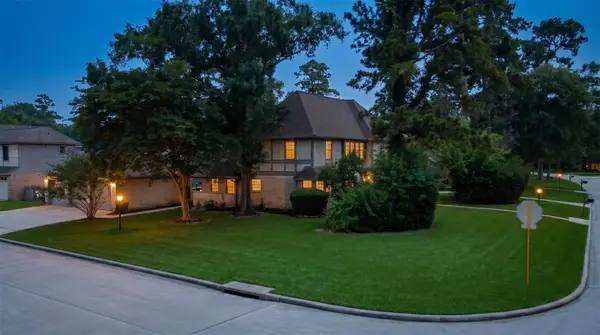 $390,000Active4 beds 4 baths3,395 sq. ft.
16214 Sir William Drive, Spring, TX 77379
MLS# 39208576Listed by: DALTON WADE INC - New
 $285,000Active4 beds 3 baths2,037 sq. ft.
1819 NW Emerald Pathway Drive, Spring, TX 77388
MLS# 46123265Listed by: WYCHICO REALTY LLC - New
 Listed by BHGRE$259,900Active4 beds 2 baths2,126 sq. ft.
4718 Fleming Downe Lane, Spring, TX 77388
MLS# 5876861Listed by: BETTER HOMES AND GARDENS REAL ESTATE GARY GREENE - CHAMPIONS


Protect your home and budget from life's surprises with an Assurant Home Warranty, backed by a partner that supports you through every step of homeownership. Explore Plans.
© 2026 Better Homes and Gardens Real Estate LLC. An Anywhere Real Estate company. All rights reserved. Better Homes and Gardens® Real Estate is a registered trademark owned by Meredith Operations Corporation, licensed to Better Homes and Gardens Real Estate LLC and used with permission. Better Homes and Gardens Real Estate LLC fully supports the principles of the Fair Housing Act and the Equal Opportunity Act. Listing information is deemed reliable but is not guaranteed accurate.
Each office is independently owned and operated.
Any services or products provided by third parties are not provided by, affiliated with or related to Better Homes and Gardens Real Estate LLC, or its affiliated companies.