
3411 Fir Forest Drive, Spring, TX 77388
Local realty services provided by:Better Homes and Gardens Real Estate Gary Greene
Listed by: lauren zimmerman
Office: exp realty llc.888-519-7431
MLS#:83042072
Source:HARMLS
Price summary
- Price:$475,000
- Price per sq. ft.:$133.39
- Monthly HOA dues:$58.08
About this home
Every buyer dreams of buying from sellers this meticulous. Fully updated throughout, this custom Chicago brick home is in flawless condition, featuring pristine walls without a single hole and immaculate paint. The grand entryway makes a stunning first impression with soaring ceilings, engineered hardwood floors, and a split staircase. A functional layout features custom built-ins, spacious living areas, and a kitchen with an oversized island and abundant cabinetry. The primary suite offers high ceilings, a spa-like bath, and two walk-in closets. Upstairs are three additional bedrooms—all with walk-in closets—two full baths, and a large game room. The private backyard oasis features a recently resurfaced resort-style pool with beach entry and spa, outdoor shower, Life Saver removable pool fence. The air-conditioned garage includes epoxy floors and a convenient pool bath. Complete with a carport, 8-foot privacy fence, automatic gate, low taxes, and highly acclaimed Klein ISD schools!
Contact an agent
Home facts
- Year built:1991
- Subdivision & Development:Thicket At Cypresswood
- Listing ID #:83042072
- Updated:October 08, 2026 at 07:56 AM
Rooms and interior
- Bedrooms:4
- Total bathrooms:4
- Full bathrooms:3
- Half bathrooms:1
- Rooms Total:11
- Flooring:Carpet, Engineered Hardwood, Tile
- Bathrooms Description:Hollywood Bath, Separate Shower, Soaking Tub, Tub Shower
- Kitchen Description:Convection Oven, Dishwasher, Disposal, Electric Oven, Gas Cooktop, Kitchen Family Room Combo, Kitchen Island, Microwave, Pantry, Refrigerator, Walk In Pantry
- Living area:3,561 sq. ft.
Heating and cooling
- Cooling:Central Air, Electric
- Heating:Central, Gas
- Central air:Yes
Structure and exterior
- Roof:Composition
- Year built:1991
- Building area:3,561 sq. ft.
- Lot area:0.22 Acres
- Lot Features:Subdivision
- Architectural Style:Traditional
- Construction Materials:Brick, Wood Siding
- Exterior Features:Fence, Fully Fenced, Hot Tub Spa, Patio, Private Yard, Sprinkler Irrigation, Tennis Courts
- Foundation Description:Slab
- Levels:2 Stories
Schools
- High school:KLEIN COLLINS HIGH SCHOOL
- Middle school:STRACK INTERMEDIATE SCHOOL
- Elementary school:HAUDE ELEMENTARY SCHOOL
Utilities
- Sewer:Public Sewer
Finances and disclosures
- Price:$475,000
- Price per sq. ft.:$133.39
- Tax amount:$9,370 (2025)
Features and amenities
- Appliances:Convection Oven, Dishwasher, Disposal, Electric Oven, Gas Cooktop, Microwave, Refrigerator
- Amenities:Balcony, Crown Molding, Entrance Foyer, High Ceilings, Multiple Staircases, Security Gate, Security System - Owned, Smoke Detectors, Window Coverings
- Pool features:Gunite, Heated, In Ground
Parking
- Parking description:Detached Carport, Electric Gate, Garage, Garage Door Opener, Porte Cochere
- Garage:Yes
- Garage spaces:2
- Carport spaces:2
New listings near 3411 Fir Forest Drive
- Coming Soon
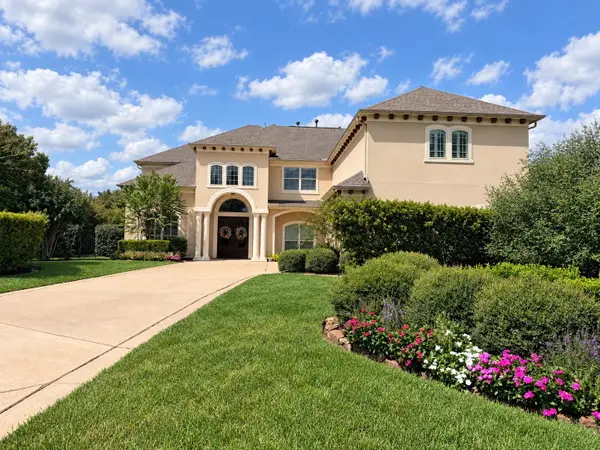 $1,325,000Coming Soon5 beds 6 baths5,121 sq. ft.
51 S Fremont Ridge Loop, Spring, TX 77389
MLS# 36965585Listed by: COLDWELL BANKER REALTY - THE WOODLANDS - New
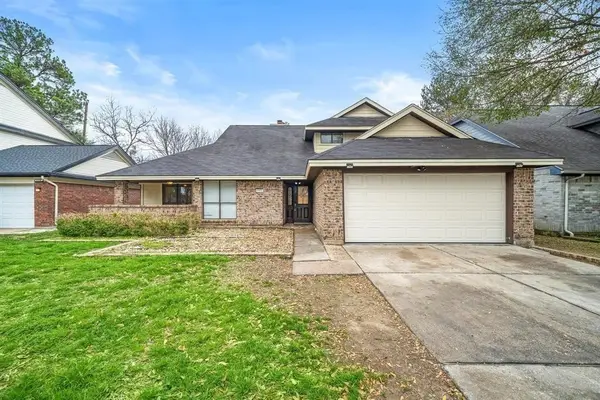 $277,000Active4 beds 3 baths2,805 sq. ft.
21102 Marcin Drive, Spring, TX 77388
MLS# 22060188Listed by: KELLER WILLIAMS REALTY PROFESSIONALS - New
 $725,000Active1.46 Acres
27414 Sgt Taylor Memorial, Spring, TX 77386
MLS# 67301063Listed by: STYLED REAL ESTATE - New
 $259,000Active3 beds 2 baths1,467 sq. ft.
21723 Saragosa Pond Lane, Spring, TX 77379
MLS# 86323182Listed by: REALM REAL ESTATE PROFESSIONALS - NORTH HOUSTON - New
 $359,900Active4 beds 3 baths2,660 sq. ft.
29311 Nectar Bloom Court, Spring, TX 77386
MLS# 42976666Listed by: FIELDING VAUGHN REAL ESTATE - New
 $338,500Active4 beds 3 baths2,788 sq. ft.
4238 Annawood Circle, Spring, TX 77388
MLS# 81081679Listed by: UNITED REAL ESTATE - New
 $350,000Active4 beds 3 baths2,651 sq. ft.
25618 Crisp Spring Lane, Spring, TX 77373
MLS# 86538756Listed by: KELLER WILLIAMS REALTY THE WOODLANDS - New
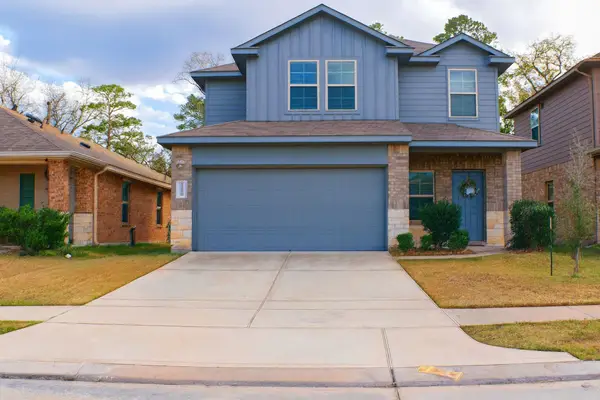 $245,000Active3 beds 3 baths2,021 sq. ft.
2518 Kingsford Arbor Way, Spring, TX 77373
MLS# 90208281Listed by: JASON MITCHELL GROUP - Open Sat, 2 to 4pmNew
 $365,000Active4 beds 3 baths2,734 sq. ft.
4526 Countrypines Drive, Spring, TX 77388
MLS# 97896106Listed by: INSPIRED REALTY & CO. - New
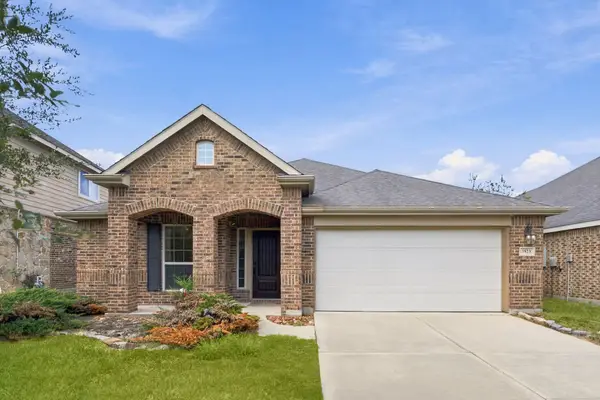 $319,000Active4 beds 2 baths1,965 sq. ft.
3523 Hamilton Bend Lane, Spring, TX 77386
MLS# 98440700Listed by: SHANNON PROPERTY MANAGEMENT


Protect your home and budget from life's surprises with an Assurant Home Warranty, backed by a partner that supports you through every step of homeownership. Explore Plans.
© 2026 Better Homes and Gardens Real Estate LLC. An Anywhere Real Estate company. All rights reserved. Better Homes and Gardens® Real Estate is a registered trademark owned by Meredith Operations Corporation, licensed to Better Homes and Gardens Real Estate LLC and used with permission. Better Homes and Gardens Real Estate LLC fully supports the principles of the Fair Housing Act and the Equal Opportunity Act. Listing information is deemed reliable but is not guaranteed accurate.
Each office is independently owned and operated.
Any services or products provided by third parties are not provided by, affiliated with or related to Better Homes and Gardens Real Estate LLC, or its affiliated companies.