
3414 Legends Mist Drive, Spring, TX 77386
Local realty services provided by:Better Homes and Gardens Real Estate Gary Greene
3414 Legends Mist Drive,Spring, TX 77386
$435,000
- 3 Beds
- 3 Baths
- 2,825 sq. ft.
- Single family
- Active
Listed by: irina saunina
Office: compass re texas, llc. - the heights832-899-4788
MLS#:49011779
Source:HARMLS
Price summary
- Price:$435,000
- Price per sq. ft.:$153.98
- Monthly HOA dues:$82.5
About this home
Sophisticated, extensively upgraded 3-bedroom home designed for effortless living and entertaining in the gated community of Legends Ranch. The open layout creates a seamless flow between living spaces, while the updated kitchen features refreshed cabinetry, new hardware, expanded pantry storage, and a polished feel. Fresh interior paint, new flooring throughout bedrooms and the 2nd floor, custom baseboards, and refinished oak stair treads elevate the home. The spacious gameroom with a built-in bar is perfect for entertaining. A standout feature is the primary suite with two generously sized walk-in closets-a rare luxury offering exceptional space and organization. Outside, enjoy a covered patio with remote-controlled ceiling fans, a new concrete extension, and refreshed landscaping-ideal for relaxing or gathering. Major upgrade: new first-floor AC and furnace (2026). Legends Ranch residents enjoy pools, splash pads, tennis and pickleball courts, a fitness center, clubhouse, and more.
Contact an agent
Home facts
- Year built:2006
- Subdivision & Development:Canyon Gate At Legends Ranch 0
- Listing ID #:49011779
- Updated:September 02, 2026 at 11:49 AM
Rooms and interior
- Bedrooms:3
- Total bathrooms:3
- Full bathrooms:2
- Half bathrooms:1
- Rooms Total:10
- Flooring:Tile
- Dining Description:Kitchen Dining Combo
- Bathrooms Description:Hollywood Bath, Separate Shower, Soaking Tub
- Kitchen Description:Breakfast Bar, Dishwasher, Disposal, Electric Oven, Gas Cooktop, Kitchen Dining Combo, Kitchen Island, Microwave, Refrigerator, Walk In Pantry
- Living area:2,825 sq. ft.
Heating and cooling
- Cooling:Central Air, Electric
- Heating:Central, Gas
- Central air:Yes
Structure and exterior
- Roof:Composition
- Year built:2006
- Building area:2,825 sq. ft.
- Lot area:0.14 Acres
- Lot Features:Subdivision
- Architectural Style:Traditional
- Exterior Features:Fence, Fully Fenced, Patio, Sprinkler Irrigation
- Foundation Description:Slab
- Levels:2 Stories
Schools
- High school:GRAND OAKS HIGH SCHOOL
- Middle school:YORK JUNIOR HIGH SCHOOL
- Elementary school:BIRNHAM WOODS ELEMENTARY SCHOOL
Utilities
- Sewer:Public Sewer
Finances and disclosures
- Price:$435,000
- Price per sq. ft.:$153.98
- Tax amount:$8,137 (2025)
Features and amenities
- Appliances:Dishwasher, Disposal, Dryer, Electric Oven, Gas Cooktop, Microwave, Refrigerator, Washer
- Laundry features:Dryer, Washer
- Amenities:Ceiling Fans, Controlled Access, High Ceilings, Programmable Thermostat, Window Coverings
Parking
- Parking description:Garage, Garage Door Opener
- Garage:Yes
- Garage spaces:2
New listings near 3414 Legends Mist Drive
- New
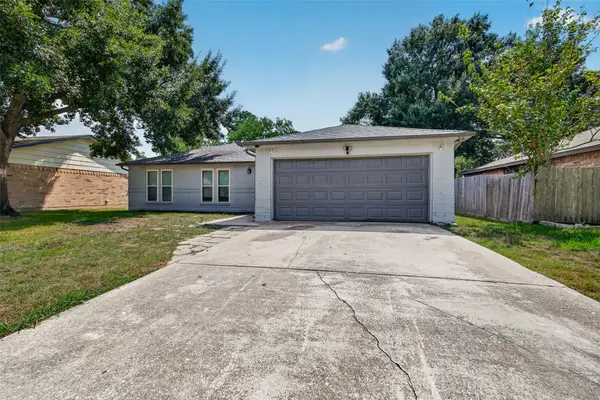 $190,000Active4 beds 2 baths1,491 sq. ft.
3615 Acornrun Lane, Spring, TX 77389
MLS# 94274896Listed by: REAL BROKER, LLC - New
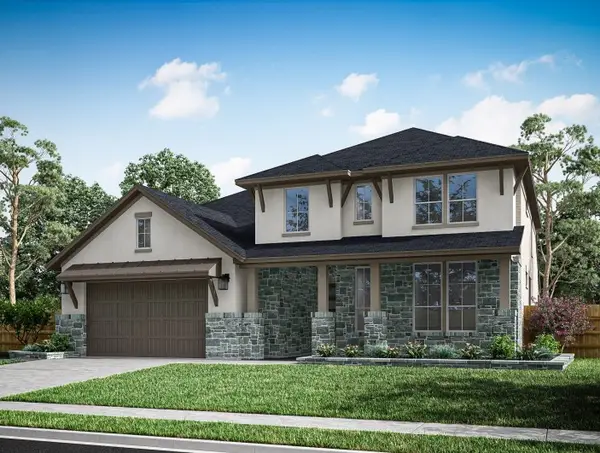 $728,722Active4 beds 4 baths3,443 sq. ft.
28315 Sugar Springs, Spring, TX 77386
MLS# 34041261Listed by: TRI POINTE HOMES - New
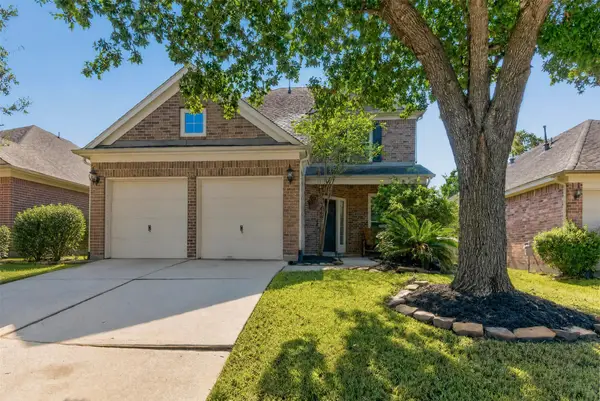 $324,000Active4 beds 3 baths2,321 sq. ft.
2430 Keegan Hollow Lane, Spring, TX 77386
MLS# 90142283Listed by: EXP REALTY LLC - New
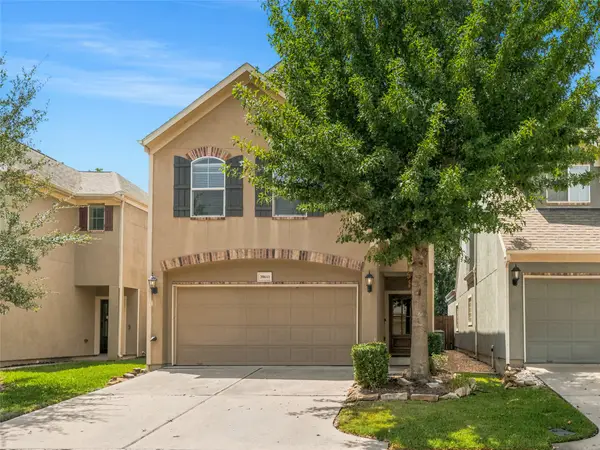 $289,000Active2 beds 3 baths2,050 sq. ft.
20611 Alfonso Court, Spring, TX 77388
MLS# 68172971Listed by: GOLD QUEST REALTY - GALLERIA - New
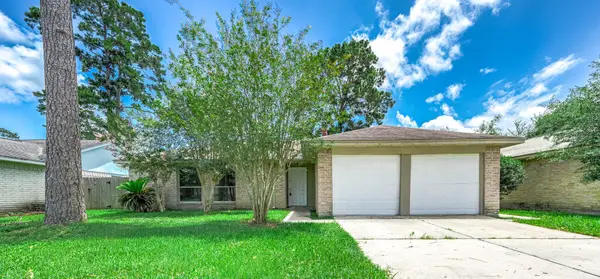 $249,999Active4 beds 2 baths1,506 sq. ft.
6526 Lynngate Drive, Spring, TX 77373
MLS# 17904520Listed by: PRIME TEXAS PROPERTIES - New
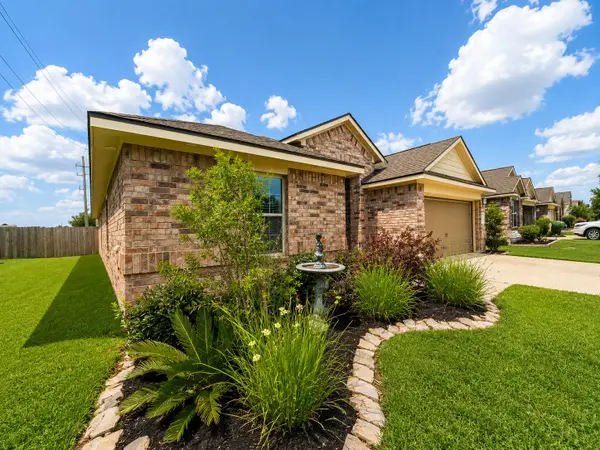 $249,900Active4 beds 2 baths1,815 sq. ft.
2911 Lincolns Meadow Drive, Spring, TX 77373
MLS# 25116435Listed by: SOUTHERN STAR REALTY - New
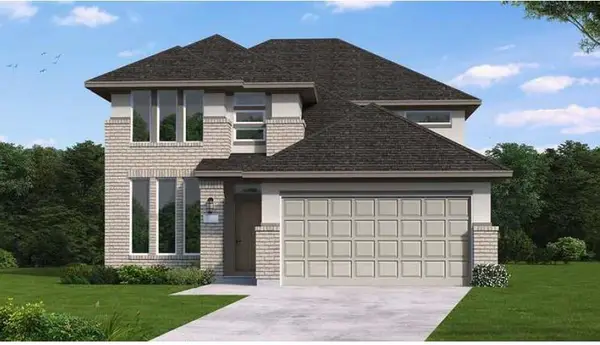 $503,948Active4 beds 3 baths2,571 sq. ft.
32511 Sweetgum Hollow Court, Spring, TX 77386
MLS# 29448966Listed by: COVENTRY HOMES - New
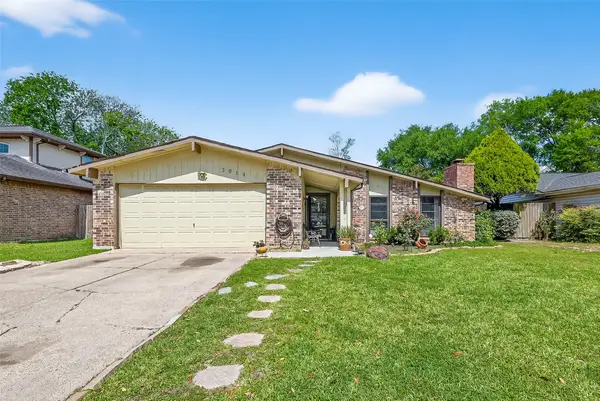 $238,000Active3 beds 2 baths1,876 sq. ft.
3914 Coltwood Drive, Spring, TX 77388
MLS# 73092094Listed by: CB&A, REALTORS - Open Sat, 2 to 4pmNew
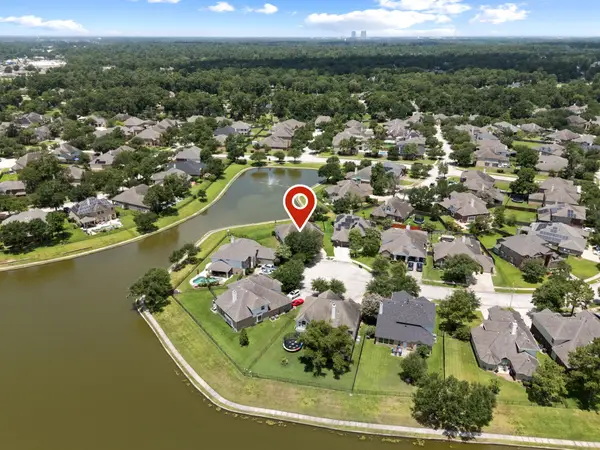 $459,900Active4 beds 4 baths3,397 sq. ft.
29907 Adobe Falls Drive, Spring, TX 77386
MLS# 67775845Listed by: KELLER WILLIAMS REALTY THE WOODLANDS - New
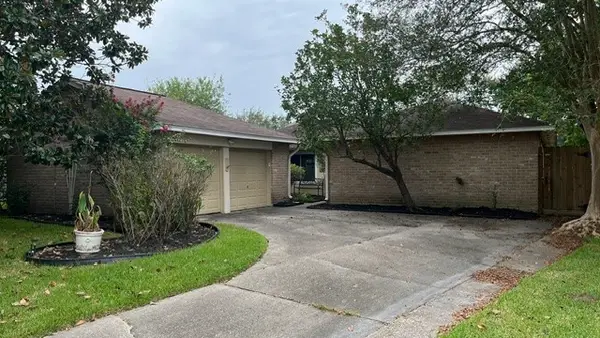 $250,000Active3 beds 2 baths1,567 sq. ft.
5822 Fallengate Drive, Spring, TX 77373
MLS# 74903112Listed by: RE/MAX PARTNERS


Protect your home and budget from life's surprises with an Assurant Home Warranty, backed by a partner that supports you through every step of homeownership. Explore Plans.
© 2026 Better Homes and Gardens Real Estate LLC. An Anywhere Real Estate company. All rights reserved. Better Homes and Gardens® Real Estate is a registered trademark owned by Meredith Operations Corporation, licensed to Better Homes and Gardens Real Estate LLC and used with permission. Better Homes and Gardens Real Estate LLC fully supports the principles of the Fair Housing Act and the Equal Opportunity Act. Listing information is deemed reliable but is not guaranteed accurate.
Each office is independently owned and operated.
Any services or products provided by third parties are not provided by, affiliated with or related to Better Homes and Gardens Real Estate LLC, or its affiliated companies.