
3414 Nutwood Lane, Spring, TX 77389
Local realty services provided by:Better Homes and Gardens Real Estate Hometown
3414 Nutwood Lane,Spring, TX 77389
$224,900
- 4 Beds
- 2 Baths
- 1,484 sq. ft.
- Single family
- Active
Upcoming open houses
- Sun, Oct 1112:00 pm - 03:00 pm
Listed by: paul compton, savannah compton
Office: jla realty713-489-8130
MLS#:94715880
Source:HARMLS
Price summary
- Price:$224,900
- Price per sq. ft.:$151.55
- Monthly HOA dues:$41.67
About this home
Fully refreshed inside and out in the last year! New roof, HardiePlank siding, AC, water heater, and exterior and interior paint. Entertain on the LARGE covered back patio with completely redone decking, backing to woods with NO neighbors behind. Inside: new wood-look tile throughout, new lighting, ceiling fans, blinds, thermostat, and air returns. Both bathrooms completely redone with new tubs, showers, and toilets. Kitchen features an island, brand-new dishwasher, and new refrigerator that stays. Fireplace works as gas or wood-burning. 4th bedroom is currently set up as an office with French doors, with a window and closet. Quiet Forest North location zoned to Klein ISD, just minutes from the Grand Parkway and I-45, with easy access to The Woodlands and downtown Houston. Move-in ready. Schedule your showing today!
Contact an agent
Home facts
- Year built:1982
- Subdivision & Development:Forest North
- Listing ID #:94715880
- Updated:October 08, 2026 at 12:11 PM
Rooms and interior
- Bedrooms:4
- Total bathrooms:2
- Full bathrooms:2
- Rooms Total:4
- Flooring:Tile
- Kitchen Description:Dishwasher, Disposal, Gas Cooktop, Gas Range, Kitchen Family Room Combo, Kitchen Island, Pantry
- Living area:1,484 sq. ft.
Heating and cooling
- Cooling:Central Air, Electric
- Heating:Central, Gas
- Central air:Yes
Structure and exterior
- Roof:Composition
- Year built:1982
- Building area:1,484 sq. ft.
- Lot area:0.15 Acres
- Lot Features:Greenbelt, Subdivision
- Architectural Style:Traditional
- Construction Materials:Cement Siding, Wood Siding
- Exterior Features:Fence, Patio
- Foundation Description:Slab
- Levels:1 Story
Schools
- High school:KLEIN COLLINS HIGH SCHOOL
- Middle school:HILDEBRANDT INTERMEDIATE SCHOOL
- Elementary school:ZWINK ELEMENTARY SCHOOL
Utilities
- Sewer:Public Sewer
Finances and disclosures
- Price:$224,900
- Price per sq. ft.:$151.55
- Tax amount:$5,588 (2026)
Features and amenities
- Appliances:Dishwasher, Disposal, Gas Cooktop, Gas Range
- Amenities:Ceiling Fans, High Ceilings
Parking
- Parking description:Garage
- Garage:Yes
- Garage spaces:2
New listings near 3414 Nutwood Lane
- Open Sat, 12 to 4pmNew
 $225,000Active4 beds 2 baths1,864 sq. ft.
17555 Methil Drive, Spring, TX 77379
MLS# 83983633Listed by: GREGTXREALTY - THE WOODLANDS - New
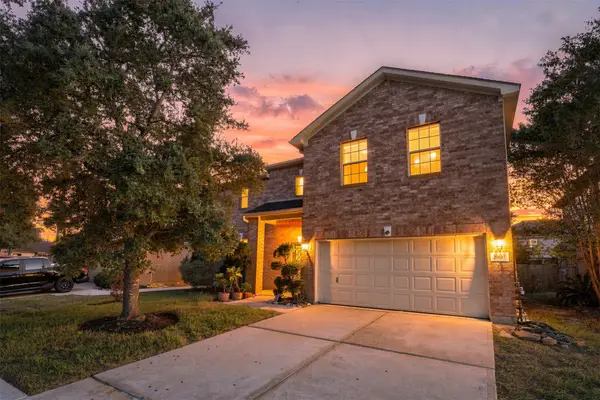 $330,000Active3 beds 3 baths3,340 sq. ft.
29607 N Legends Bend Lane, Spring, TX 77386
MLS# 55184446Listed by: GREGTXREALTY - THE WOODLANDS - New
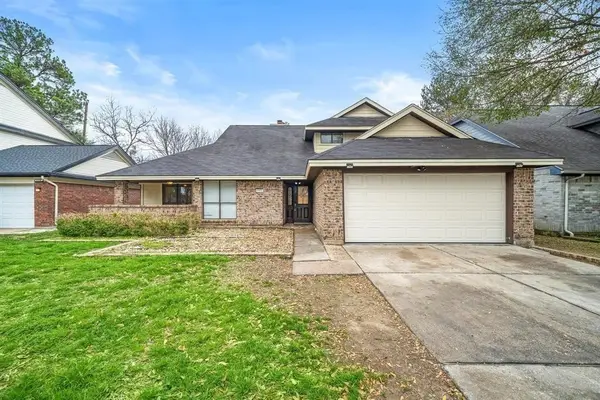 $277,000Active4 beds 3 baths2,805 sq. ft.
21102 Marcin Drive, Spring, TX 77388
MLS# 22060188Listed by: KELLER WILLIAMS REALTY PROFESSIONALS - New
 $245,000Active3 beds 2 baths1,629 sq. ft.
23207 Lone Wolf Trail, Spring, TX 77373
MLS# 10174397Listed by: EXP REALTY LLC - New
 $250,000Active3 beds 2 baths1,545 sq. ft.
2306 Silver Plume Lane, Spring, TX 77373
MLS# 22210048Listed by: EXP REALTY LLC - New
 $725,000Active1.46 Acres
27414 Sgt Taylor Memorial, Spring, TX 77386
MLS# 67301063Listed by: STYLED REAL ESTATE - New
 $259,000Active3 beds 2 baths1,467 sq. ft.
21723 Saragosa Pond Lane, Spring, TX 77379
MLS# 86323182Listed by: REALM REAL ESTATE PROFESSIONALS - NORTH HOUSTON - New
 $359,900Active4 beds 3 baths2,660 sq. ft.
29311 Nectar Bloom Court, Spring, TX 77386
MLS# 42976666Listed by: FIELDING VAUGHN REAL ESTATE - New
 $338,500Active4 beds 3 baths2,788 sq. ft.
4238 Annawood Circle, Spring, TX 77388
MLS# 81081679Listed by: UNITED REAL ESTATE - New
 $350,000Active4 beds 3 baths2,651 sq. ft.
25618 Crisp Spring Lane, Spring, TX 77373
MLS# 86538756Listed by: KELLER WILLIAMS REALTY THE WOODLANDS


Protect your home and budget from life's surprises with an Assurant Home Warranty, backed by a partner that supports you through every step of homeownership. Explore Plans.
© 2026 Better Homes and Gardens Real Estate LLC. An Anywhere Real Estate company. All rights reserved. Better Homes and Gardens® Real Estate is a registered trademark owned by Meredith Operations Corporation, licensed to Better Homes and Gardens Real Estate LLC and used with permission. Better Homes and Gardens Real Estate LLC fully supports the principles of the Fair Housing Act and the Equal Opportunity Act. Listing information is deemed reliable but is not guaranteed accurate.
Each office is independently owned and operated.
Any services or products provided by third parties are not provided by, affiliated with or related to Better Homes and Gardens Real Estate LLC, or its affiliated companies.