
3614 Kentwood Drive, Spring, TX 77380
Local realty services provided by:Better Homes and Gardens Real Estate Hometown
3614 Kentwood Drive,Spring, TX 77380
$230,000
- 4 Beds
- 2 Baths
- 1,554 sq. ft.
- Single family
- Active
Listed by: hanah choukal
Office: compass re texas, llc. - west houston281-751-3130
MLS#:55142632
Source:HARMLS
Price summary
- Price:$230,000
- Price per sq. ft.:$148.01
- Monthly HOA dues:$29.17
About this home
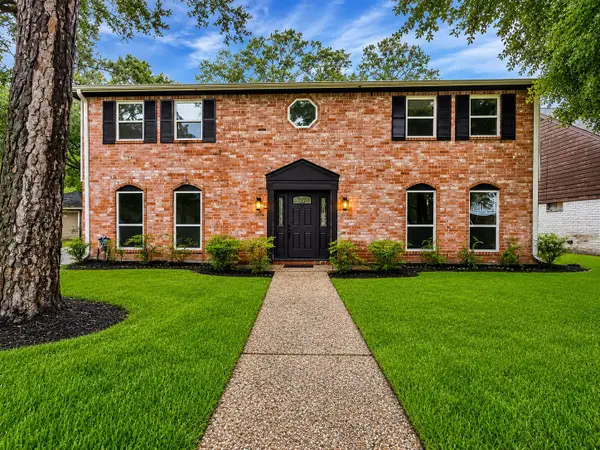
INVESTOR SPECIAL! This 4-bedroom, 2-bath, single-story home in the established Timber Ridge subdivision offers an excellent opportunity for investors, renovators, or buyers looking to add value. Situated on an approximately 9,278 SF lot, the home offers approximately 1,554 SF with all bedrooms downstairs. Features include a traditional floor plan, attached garage, fenced backyard, brick exterior, slab foundation, and composition roof. Interior features include carpet and tile flooring, gas cooktop, electric oven, and central gas heating and cooling.
Conveniently located in Spring with easy access to major roadways and the Spring/Klein area, this property offers plenty of potential. Whether you're looking for an investment project, renovation opportunity, or value-add property, this INVESTOR SPECIAL is worth a closer look. Buyer to verify all property details, measurements, restrictions, and condition. Property is sold as-is.
Contact an agent
Home facts
- Year built:1972
- Subdivision & Development:Timber Ridge 03
- Listing ID #:55142632
- Updated:October 09, 2026 at 04:22 AM
Rooms and interior
- Bedrooms:4
- Total bathrooms:2
- Full bathrooms:2
- Rooms Total:4
- Flooring:Carpet, Tile
- Kitchen Description:Electric Oven, Gas Cooktop
- Living area:1,554 sq. ft.
Heating and cooling
- Cooling:Central Air, Gas
- Heating:Central, Gas
- Central air:Yes
Structure and exterior
- Roof:Composition
- Year built:1972
- Building area:1,554 sq. ft.
- Lot area:0.21 Acres
- Lot Features:Subdivision
- Architectural Style:Traditional
- Construction Materials:Brick
- Exterior Features:Fence
- Foundation Description:Slab
- Levels:1 Story
Schools
- High school:THE WOODLANDS COLLEGE PARK HIGH SCHOOL
- Middle school:KNOX JUNIOR HIGH SCHOOL
- Elementary school:GLEN LOCH ELEMENTARY SCHOOL
Utilities
- Sewer:Public Sewer
Finances and disclosures
- Price:$230,000
- Price per sq. ft.:$148.01
- Tax amount:$4,425 (2026)
Features and amenities
- Appliances:Electric Oven, Gas Cooktop
Parking
- Parking description:Garage
- Garage:Yes
- Garage spaces:2
New listings near 3614 Kentwood Drive
- New
 $280,000Active4 beds 3 baths2,135 sq. ft.
5226 Castlebury Meadows Drive, Spring, TX 77373
MLS# 30136644Listed by: HOMESMART - New
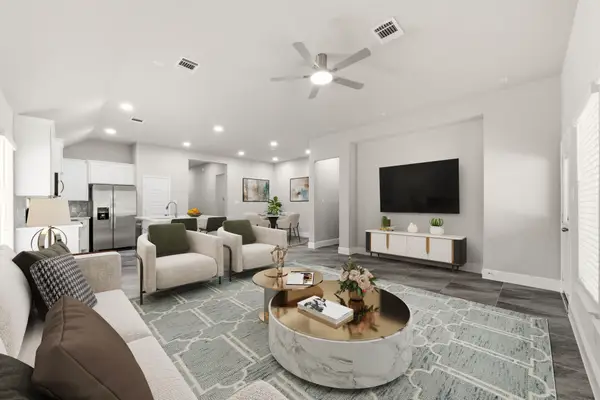 $419,500Active4 beds 3 baths1,975 sq. ft.
23620 Youpon Lane, Spring, TX 77389
MLS# 30520625Listed by: KELLER WILLIAMS REALTY THE WOODLANDS - New
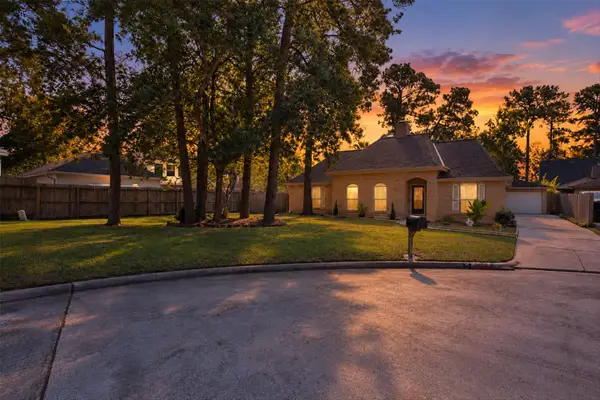 $297,000Active4 beds 3 baths2,284 sq. ft.
3503 Rolling Terrace Drive, Spring, TX 77388
MLS# 34410832Listed by: SOUTHERN STAR REALTY - New
 $250,000Active3 beds 2 baths1,699 sq. ft.
5314 Sweetwind Lane, Spring, TX 77373
MLS# 37847467Listed by: HOMESMART - New
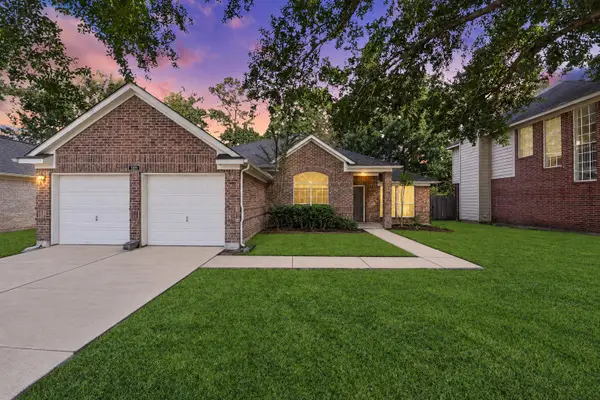 $259,000Active4 beds 2 baths1,861 sq. ft.
1311 Buchans Drive, Spring, TX 77386
MLS# 38963501Listed by: NAN & COMPANY PROPERTIES - CORPORATE OFFICE (HEIGHTS) - New
 $234,900Active3 beds 2 baths1,842 sq. ft.
24234 Azure Sky Drive, Spring, TX 77373
MLS# 45084740Listed by: ENTERA REALTY LLC - New
 $339,900Active4 beds 3 baths2,442 sq. ft.
20934 Deauville Drive, Spring, TX 77388
MLS# 91582357Listed by: EXP REALTY LLC - New
 $442,000Active5 beds 4 baths4,000 sq. ft.
907 Colorado Springs Court, Spring, TX 77373
MLS# 12686000Listed by: MWM PROPERTIES - New
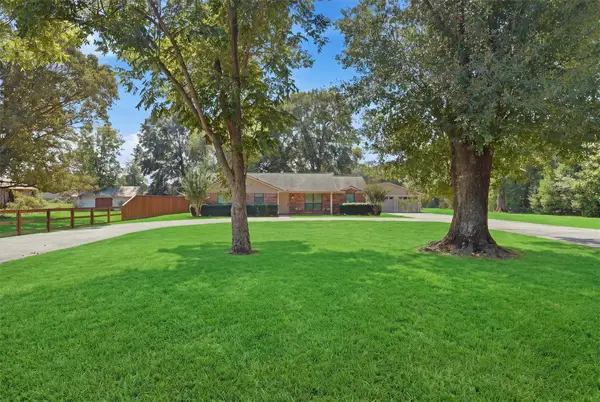 $575,000Active3 beds 2 baths1,613 sq. ft.
7321 Root Road, Spring, TX 77389
MLS# 16219309Listed by: REALTY EXECUTIVES TORRES TEAM - Open Sun, 2 to 4pmNew
 $374,999Active5 beds 4 baths2,934 sq. ft.
4023 Laverock Road, Spring, TX 77388
MLS# 20288768Listed by: NAN & COMPANY PROPERTIES - CORPORATE OFFICE (HEIGHTS)


Protect your home and budget from life's surprises with an Assurant Home Warranty, backed by a partner that supports you through every step of homeownership. Explore Plans.
© 2026 Better Homes and Gardens Real Estate LLC. An Anywhere Real Estate company. All rights reserved. Better Homes and Gardens® Real Estate is a registered trademark owned by Meredith Operations Corporation, licensed to Better Homes and Gardens Real Estate LLC and used with permission. Better Homes and Gardens Real Estate LLC fully supports the principles of the Fair Housing Act and the Equal Opportunity Act. Listing information is deemed reliable but is not guaranteed accurate.
Each office is independently owned and operated.
Any services or products provided by third parties are not provided by, affiliated with or related to Better Homes and Gardens Real Estate LLC, or its affiliated companies.